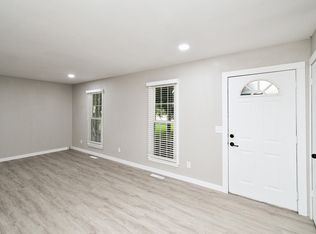
Beautifully Updated Home with Flexible Living Space & Huge Backyard. Welcome to 3205 W Marty St. This thoughtfully updated home in Kickapoo school district offering modern finishes, versatile living spaces, and a huge backyard. The updated kitchen features new shaker-style cabinets, elegant quartz countertops, new backsplash and a new range/oven with a powerful 3,000-watt Quick Broil element and even bake technology, making the kitchen both stylish and functional. Durable 24-mil SPC flooring runs through the living room and common hallway, providing a high-end look with excellent durability for everyday living.Fresh interior paint throughout gives the home a clean, bright, move-in-ready feel. The bathrooms feature tiled walk-in showers, adding both style and convenience.The converted garage with brand new carpet flooring, closet and half bath offers exceptional flexibility. Use it as a 4th bedroom, home office, 3rd living area, playroom, gym, guest space, or whatever best fits your needs.Outside, enjoy the huge shaded backyard, providing plenty of room for entertaining, pets, gardening, recreation, or future outdoor improvements.With the updated kitchen, durable flooring, refreshed interior, versatile bonus space, and expansive backyard, this exceptional home is ready to move in and enjoy for years to come!
Pending
Price cut: $10K (9/17)
$214,900
3205 W Marty Street, Springfield, MO 65810
4beds
1,660sqft
Single Family Residence
Built in 1973
0.32 Acres Lot
$214,100 Zestimate®
$129/sqft
$-- HOA
What's special
Huge backyardHuge shaded backyardElegant quartz countertopsFresh interior paint throughoutUpdated kitchenFlexible living spaceTiled walk-in showers
- 48 days
- 774
- 68
Zillow last checked:
Listing updated:
Listed by:
Nina Ward 417-880-1745,
Property Brokers of S/W MO
Source: SOMOMLS as distributed by MLS GRID,MLS#: 60331878
Facts & features
Interior
Bedrooms & bathrooms
- Bedrooms: 4
- Bathrooms: 3
- Full bathrooms: 2
- 1/2 bathrooms: 1
Rooms
- Room types: Family Room, Living Areas (3+), Recreation Room, Living Room
Heating
- Forced Air, Central, Natural Gas
Cooling
- Central Air, Ceiling Fan(s)
Appliances
- Included: Dishwasher, Gas Water Heater, Free-Standing Electric Oven, Microwave, Refrigerator, Disposal
- Laundry: Laundry Room
Features
- Granite Counters, In-Law Floorplan
- Flooring: Carpet, Luxury Vinyl
- Has basement: No
- Attic: Pull Down Stairs
- Has fireplace: Yes
- Fireplace features: Family Room, Wood Burning
Interior area
- Total structure area: 1,660
- Total interior livable area: 1,660 sqft
- Finished area above ground: 1,660
- Finished area below ground: 0
Property
Features
- Levels: One
- Stories: 1
- Fencing: Chain Link
Lot
- Size: 0.32 Acres
Details
- Additional structures: Shed(s)
- Parcel number: 1816309017
Construction
Type & style
- Home type: SingleFamily
- Property subtype: Single Family Residence
Materials
- Vinyl Siding
Condition
- Year built: 1973
Utilities & green energy
- Sewer: Public Sewer
- Water: Public
Community & HOA
Community
- Subdivision: Monta Vista Hts
Location
- Region: Springfield
Financial & listing details
- Price per square foot: $129/sqft
- Tax assessed value: $131,700
- Annual tax amount: $1,289
- Date on market: 8/20/2026
- Listing terms: Cash,Conventional
Estimated market value
$214,100
$203,000 - $225,000
$2,038/mo
Price history
| Date | Event | Price |
|---|---|---|
| 9/27/2026 | Pending sale | $214,900$129/sqft |
Source:  SOMOMLS as distributed by MLS GRID #60331878 Report a problem SOMOMLS as distributed by MLS GRID #60331878 Report a problem | ||
| 9/17/2026 | Price change | $214,900-4.4%$129/sqft |
Source: SOMOMLS as distributed by MLS GRID #60331878 Report a problem | ||
| 9/8/2026 | Price change | $224,900-4.3%$135/sqft |
Source: SOMOMLS as distributed by MLS GRID #60331878 Report a problem | ||
| 9/1/2026 | Price change | $234,900-4.1%$142/sqft |
Source: SOMOMLS as distributed by MLS GRID #60331878 Report a problem | ||
| 8/26/2026 | Price change | $244,900-2%$148/sqft |
Source: SOMOMLS as distributed by MLS GRID #60331878 Report a problem | ||
| 8/20/2026 | Listed for sale | $249,900+100.1%$151/sqft |
Source: SOMOMLS as distributed by MLS GRID #60331878 Report a problem | ||
| 7/28/2020 | Listing removed | $124,900$75/sqft |
Source: Keller Williams Tri-Lakes #60164786 Report a problem | ||
| 6/15/2020 | Pending sale | $124,900$75/sqft |
Source: Keller Williams Tri-Lakes #60164786 Report a problem | ||
| 6/9/2020 | Price change | $124,900-3.9%$75/sqft |
Source: Keller Williams Tri-Lakes #60164786 Report a problem | ||
| 5/29/2020 | Listed for sale | $130,000$78/sqft |
Source: Keller Williams Tri-Lakes #60164786 Report a problem | ||
Public tax history
| Year | Property taxes | Tax assessment |
|---|---|---|
| 2025 | $1,289 +8.9% | $25,020 +17% |
| 2024 | $1,184 +0.5% | $21,380 |
| 2023 | $1,178 +11.4% | $21,380 +8.6% |
| 2022 | $1,058 +0% | $19,680 |
| 2021 | $1,057 +0.5% | $19,680 +6% |
| 2020 | $1,052 +20.7% | $18,560 +17.5% |
| 2018 | $871 +8.2% | $15,790 +7.1% |
| 2017 | $805 | $14,740 |
| 2016 | $805 | $14,740 |
| 2015 | $805 +0.8% | $14,740 +2.9% |
| 2014 | $799 | $14,330 -6.9% |
| 2012 | -- | $15,390 |
| 2011 | -- | $15,390 -9.5% |
| 2010 | -- | $17,000 +0.1% |
| 2006 | $722 | $16,980 |
| 2005 | $722 +5.4% | $16,980 +3.8% |
| 2004 | $685 +0.4% | $16,360 |
| 2003 | $682 +1.6% | $16,360 |
| 2002 | $672 +26.1% | $16,360 |
| 2001 | $532 | $16,360 |
Find assessor info on the county website
Monthly payment
Est. payment
Payment breakdown
Explore the cost of this home by adjusting the details. Changes won't be saved.Climate risks
Neighborhood: 65810
Nearby schools
Schools provided by the listing agent
- Elementary: SGF-Harrison/Wilsons
- Middle: SGF-Cherokee
- High: SGF-Kickapoo
Source: SOMOMLS as distributed by MLS GRID. This data may not be complete. We recommend contacting the local school district to confirm school assignments for this home.
Similar homes
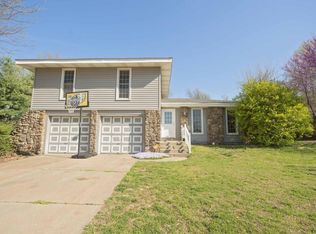
- $242,9003 bd3 ba1.8k sqft4851 S Farm Road 137, Springfield, MO 65810Active

 MLS ID #60323872, Derek Myers, Realty ONE Group Grand. SOMOMLS as distributed by MLS GRID
 - $222,5003 bd2 ba1.4k sqft2653 W Blackburn Drive, Springfield, MO 65807Active
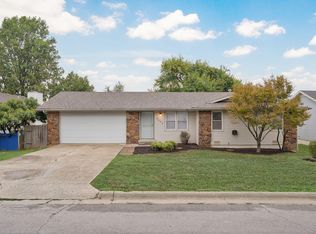 MLS ID #60335493, Trent Jackson, Murney Associates - Primrose. SOMOMLS as distributed by MLS GRID
 - $224,0003 bd2 ba1.3k sqft3544 S Franklin Avenue, Springfield, MO 65807Active
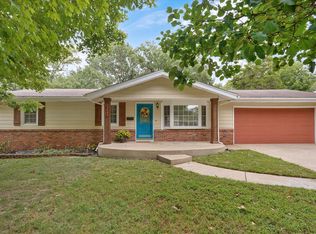 MLS ID #60335494, Brooke Hobbs, Murney Associates - Primrose. SOMOMLS as distributed by MLS GRID
 - $200,0003 bd2 ba1.2k sqft5758 S Kimbrough Avenue, Springfield, MO 65810Active
 MLS ID #60333723, Sharyn Dawson, EXP Realty LLC. SOMOMLS as distributed by MLS GRID
 - $160,0004 bd2 ba1.6k sqft5861 S Farm Road 157, Springfield, MO 65810ActiveMLS ID #60335340, Justin Johnson, Keller Williams Local. SOMOMLS as distributed by MLS GRID
- $242,5004 bd2 ba1.7k sqft5901 S Farm Road 157, Springfield, MO 65810ActiveMLS ID #60328011, Michelle Vivero, 1ST Choice Realty. SOMOMLS as distributed by MLS GRID
- $215,0004 bd3 ba2.3k sqft3138 W Crestview Street, Springfield, MO 65807ActiveMLS ID #60333538, Adam Graddy, Keller Williams Local. SOMOMLS as distributed by MLS GRID
- $255,0003 bd2 ba1.3k sqft1120 E Highpoint Street, Springfield, MO 65810ActiveMLS ID #60335256, Holt Homes Group, Keller Williams Local. SOMOMLS as distributed by MLS GRID
- $247,0003 bd2 ba1.4k sqft4050 S El Fiesta Avenue, Springfield, MO 65807ActiveMLS ID #60335431, Shannon Achterberg, ReeceNichols - Branson. SOMOMLS as distributed by MLS GRID
- $232,9003 bd2 ba1.2k sqft3020 W Melbourne Street, Springfield, MO 65810ActiveMLS ID #60332759, Laurel Bryant, Murney Associates - Primrose. SOMOMLS as distributed by MLS GRID
- $245,0003 bd2 ba1.3k sqft5533 S Walnut Hill Avenue, Springfield, MO 65810ActiveMLS ID #60334379, Tatyana Psarev, Alpha Realty MO, LLC. SOMOMLS as distributed by MLS GRID
- $222,0003 bd2 ba1.4k sqft3012 W Countryside Drive, Springfield, MO 65807ActiveMLS ID #60334124, Makinzi N Taylor, Cantrell Real Estate. SOMOMLS as distributed by MLS GRID
- $225,0003 bd2 ba1.2k sqft3790 S Colgate Avenue, Springfield, MO 65807ActiveMLS ID #60334900, Sheila R. Johnson, Keller Williams Local. SOMOMLS as distributed by MLS GRID
- $244,9003 bd2 ba1.5k sqft3484 S Meadowlark Avenue, Springfield, MO 65807ActiveMLS ID #60335432, Rebecca Keepper, EXP Realty LLC. SOMOMLS as distributed by MLS GRID
- $220,0003 bd2 ba1.1k sqft3429 S Franklin Avenue, Springfield, MO 65807ActiveMLS ID #60334310, Miranda Heffner, Murney Associates - Primrose. SOMOMLS as distributed by MLS GRID
- $237,0003 bd2 ba1.2k sqft3423 W El Castile Street, Springfield, MO 65807ActiveMLS ID #60334676, Amaya Lynn Foster, Cantrell Real Estate. SOMOMLS as distributed by MLS GRID
- $225,0004 bd2 ba1.5k sqft2911 W Latoka Street, Springfield, MO 65807ActiveMLS ID #60334553, Renea Frizzell, Home Sweet Home Realty & Associates, LLC. SOMOMLS as distributed by MLS GRID
- $280,0004 bd2 ba2k sqft2799 W Camino Alto Street, Springfield, MO 65810ActiveMLS ID #60324466, Holt Homes Group, Keller Williams Local. SOMOMLS as distributed by MLS GRID
