Pride of ownership shines throughout this charming renovated Mohegan Lake country cottage. Skylights and a solar tube fill the space with natural light, creating a bright and inviting atmosphere. Charming arched entryways add character and timeless appeal, while the spacious living room provides a welcoming gathering space for relatives and friends. The separate dining area and well-appointed kitchen feature stainless steel appliances, including a new GE Profile refrigerator (2025) and gas range (2025), along with custom 42" maple cabinetry. New roof and gutters (2025) and a Weil-McLain boiler (2008) make this home move in ready. Situated on a dead-end street, the mostly fenced backyard features a patio surrounded by mature plantings, creating a private outdoor retreat where you can relax and unwind -- perfect for grilling, gardening, entertaining guests, tossing the ball, or birdwatching. An elevation of 500 feet above sea-level and abundant surrounding forests keep the area cooler in summer. In winter, you can see the foothills across the Hudson from the front patio and living room. Combining country cottage charm with easy access to nature and amenities, this delightful home offers a lifestyle that is both peaceful and active. Enjoy the neighborhood's scenic streets while walking or cycling, or paddle, fish, or ice-skate at residents-only Lake Mohegan. Accessible by foot, bike, or car, Sylvan Glen Nature Preserve offers 350 acres of trails, while Anthony's Nose and Bear Mountain offer sweeping views of the Hudson Highlands and are within a quick drive. Nearby amenities include Trader Joe's, BJ's, Shoprite, and the Shrub Oak library. Neighboring Peekskill offers easy, scenic train access to NYC via the Hudson Line as well as restaurants, music, and arts. Whether you're seeking a full-time residence or a weekend escape, this special property is ready to welcome you home. Star refund:$1456
Pending
$449,900
3206 Hollywood Street, Mohegan Lake, NY 10547
2beds
766sqft
Single Family Residence, Residential
Built in 1935
7,868 Square Feet Lot
$-- Zestimate®
$587/sqft
$-- HOA
What's special
New roof and guttersBright and inviting atmosphereStainless steel appliancesPrivate outdoor retreatSeparate dining areaCharming arched entrywaysMostly fenced backyard
- 47 days |
- 822 |
- 65 |
Zillow last checked:
Listing updated:
Listed by:
Coldwell Banker Realty 914-245-3400,
Deborah J. Glatz 845-206-1215
Source: OneKey® MLS as distributed by MLS GRID,MLS#: 1013308
Facts & features
Interior
Bedrooms & bathrooms
- Bedrooms: 2
- Bathrooms: 1
- Full bathrooms: 1
Primary bedroom
- Description: Substantial space with one double mull window and a third window
- Level: First
Bedroom 2
- Description: Light and bright
- Level: First
Bathroom 1
- Description: Updated tiled and pristine
- Level: First
Bonus room
- Description: Office or guest room/laundry
- Level: First
Dining room
- Description: Ample with sliding glass door to patio
- Level: First
Kitchen
- Description: Custom Maple cabinetry with SS appliances
- Level: First
Living room
- Description: Spacious with hardwood floors and skylight tube
- Level: First
Heating
- Baseboard, Hot Water, Oil
Cooling
- Wall/Window Unit(s)
Appliances
- Included: Dryer, ENERGY STAR Qualified Appliances, Exhaust Fan, Oven, Refrigerator, Washer, Tankless Water Heater
- Laundry: Washer/Dryer Hookup, Gas Dryer Hookup, Inside, Washer Hookup
Features
- First Floor Bedroom, First Floor Full Bath, Ceiling Fan(s), Formal Dining, Natural Woodwork, Original Details, Recessed Lighting, Storage
- Flooring: Hardwood, Laminate
- Windows: Bay Window(s), Casement, Double Pane Windows, ENERGY STAR Qualified Windows, Skylight(s)
- Attic: Full,Pull Stairs,Storage,Unfinished
- Has fireplace: No
Interior area
- Total structure area: 766
- Total interior livable area: 766 sqft
Property
Parking
- Total spaces: 3
- Parking features: Driveway
- Has uncovered spaces: Yes
Features
- Levels: One
- Patio & porch: Patio, Porch
- Exterior features: Mailbox
- Fencing: Back Yard
- Has view: Yes
- View description: Trees/Woods
Lot
- Size: 7,868 Square Feet
- Features: Back Yard, Cul-De-Sac, Front Yard, Level
Details
- Parcel number: 5400026005000010000061
- Special conditions: None
Construction
Type & style
- Home type: SingleFamily
- Architectural style: Ranch
- Property subtype: Single Family Residence, Residential
Materials
- Frame
Condition
- Actual,Updated/Remodeled
- Year built: 1935
Utilities & green energy
- Sewer: Public Sewer
- Water: Public
- Utilities for property: Cable Available, Electricity Connected, Propane, Sewer Connected, Trash Collection Public, Water Connected
Community & HOA
HOA
- Has HOA: No
Location
- Region: Mohegan Lake
Financial & listing details
- Price per square foot: $587/sqft
- Tax assessed value: $4,800
- Annual tax amount: $8,922
- Date on market: 6/18/2026
- Cumulative days on market: 47 days
- Listing agreement: Exclusive Right To Sell
- Listing terms: Cash,Conventional,FHA
- Electric utility on property: Yes
Estimated market value
Not available
Estimated sales range
Not available
Not available
Price history
| Date | Event | Price |
|---|---|---|
| 7/21/2026 | Pending sale | $449,900$587/sqft |
Source:  OneKey® MLS as distributed by MLS GRID #1013308 Report a problem OneKey® MLS as distributed by MLS GRID #1013308 Report a problem | ||
| 6/19/2026 | Listed for sale | $449,900+199.9%$587/sqft |
Source: OneKey® MLS as distributed by MLS GRID #1013308 Report a problem | ||
| 6/30/2000 | Sold | $150,000$196/sqft |
Source: Public Record Report a problem | ||
Public tax history
| Year | Property taxes | Tax assessment |
|---|---|---|
| 2025 | -- | $4,800 |
| 2024 | -- | $4,800 |
| 2023 | -- | $4,800 |
| 2022 | -- | $4,800 |
| 2021 | -- | $4,800 |
| 2020 | -- | $4,800 |
| 2019 | -- | $4,800 |
| 2018 | -- | $4,800 |
| 2017 | -- | $4,800 |
| 2016 | -- | $4,800 |
| 2015 | $4,411 | $4,800 |
| 2014 | $4,411 | $4,800 |
| 2013 | $4,411 | $4,800 |
| 2012 | -- | $4,800 |
| 2011 | -- | $4,800 |
| 2010 | -- | $4,800 |
| 2009 | -- | $4,800 |
| 2008 | -- | $4,800 |
| 2007 | -- | $4,800 |
| 2006 | -- | $4,800 |
| 2005 | -- | $4,800 |
| 2004 | -- | $4,800 |
| 2003 | -- | $4,800 |
| 2002 | -- | $4,800 |
| 1999 | -- | $4,800 |
Find assessor info on the county website
Monthly payment
Climate risks
Neighborhood: 10547
Getting around
2 / 100
Car-DependentNearby schools
GreatSchools rating
- 8/10George Washington Elementary SchoolGrades: K-5Distance: 1.2 mi
- 4/10Lakeland Copper Beech Middle SchoolGrades: 6-8Distance: 1.6 mi
- 10/10Lakeland High SchoolGrades: 9-12Distance: 1 mi
Schools provided by the listing agent
- Elementary: George Washington Elementary School
- Middle: Lakeland-Copper Beech Middle Sch
- High: Lakeland High School
Source: OneKey® MLS as distributed by MLS GRID. This data may not be complete. We recommend contacting the local school district to confirm school assignments for this home.
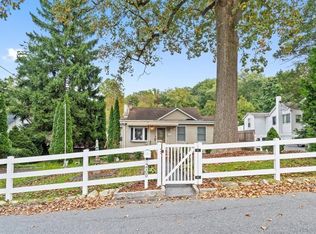
- $495,0003 bd2 ba1.5k sqft3200 Hollywood St, Mohegan Lake, NY 10547Sold
- $482,1003 bd1 ba964 sqft3212 Hollywood St, Mohegan Lake, NY 10547Off Market
- $442,7002 bd1 ba712 sqft1469 Nabby Hl, Mohegan Lake, NY 10547Off Market
- $610,9003 bd2 ba1.7k sqft3205 Rocky Pl, Mohegan Lake, NY 10547Off Market

- $530,0003 bd2 ba1k sqft3196 Hollywood St, Mohegan Lake, NY 10547Sold
- $1,066,2004 bd4 ba3.5k sqft3197 Rocky Pl, Mohegan Lake, NY 10547Off Market
- $400,1003 bd1 ba727 sqft1475 Nabby Hl, Mohegan Lake, NY 10547Off Market
- $569,7003 bd2 ba1.1k sqft3201 Hollywood St, Mohegan Lake, NY 10547Off Market
A local agent can set up tours, give advice and negotiate with sellers.
Similar homes
- $459,0003 bd2 ba1.1k sqft1746 Horton Road, Mohegan Lake, NY 10547For Sale

 MLS ID #1030234, Dvora E. Price, Listing by: eXp Realty. OneKey® MLS as distributed by MLS GRID
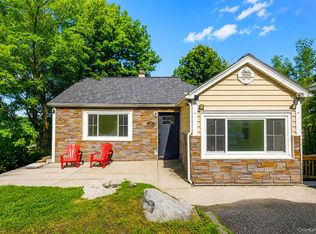
 - $370,0002 bd1 ba870 sqft49 Ivy Hill Road, Mahopac, NY 10541For Sale
 MLS ID #1034209, Richard Castro, Listing by: Howard Hanna Rand Realty. OneKey® MLS as distributed by MLS GRID
 - $455,0001 bd2 ba1.1k sqft36 Grandview Drive, Mahopac, NY 10541For Sale
 MLS ID #1032378, Denise Aversa, Listing by: Howard Hanna Rand Realty. OneKey® MLS as distributed by MLS GRID
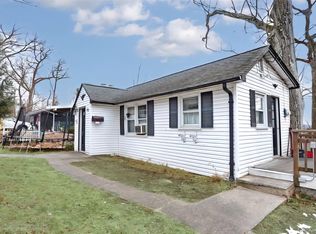
 - $415,0002 bd1 ba656 sqft30 Lindbergh Lane, New City, NY 10956For Sale
 MLS ID #1032259, Shloime Brown, Listing by: Metrex Realty INC. OneKey® MLS as distributed by MLS GRID
 - $500,0003 bd1 ba1k sqft99 Northmore Drive, Yorktown Heights, NY 10598For SaleMLS ID #1029472, Annette M. Cicinelli, Listing by: Keller Williams Realty Partner. OneKey® MLS as distributed by MLS GRID
- $300,0001 bd1 ba950 sqft26 Kenneth Stuart #A, Mohegan Lake, NY 10547For SaleMLS ID #1033189, Leia M. Rodman, Listing by: Corcoran Legends Realty. OneKey® MLS as distributed by MLS GRID
- $340,0002 bd1 ba660 sqft132 Oregon Road, Cortlandt Manor, NY 10567For SaleMLS ID #1030636, Maureen Connolly, Listing by: Coldwell Banker Realty. OneKey® MLS as distributed by MLS GRID
- $465,0003 bd1 ba952 sqft21 Shuit Place, Central Valley, NY 10917For SaleMLS ID #1032942, Aron Ungar, Listing by: eRealty Advisors, Inc. OneKey® MLS as distributed by MLS GRID
- $425,0002 bd1 ba900 sqft6 Hemlock Trail Court, Carmel, NY 10512For SaleMLS ID #1029638, Lawrence P. Zacks, Listing by: Keller Williams Realty Partner. OneKey® MLS as distributed by MLS GRID
- $399,0003 bd1 ba1k sqft12 Raymond Street, Montrose, NY 10548For SaleMLS ID #1032706, James W. Schunk, Listing by: Schunk Realty Group. OneKey® MLS as distributed by MLS GRID
- $359,0003 bd1 ba834 sqft184 Lake Drive, Lake Peekskill, NY 10537For SaleMLS ID #1003930, Christine Rowley, Listing by: RE/MAX Classic Realty. OneKey® MLS as distributed by MLS GRID
- $497,0002 bd1 ba1.1k sqft72 Furnace Dock Road, Croton-on-Hudson, NY 10520For SaleMLS ID #1015456, Alexis M. Cook, Listing by: Compass Greater NY, LLC. OneKey® MLS as distributed by MLS GRID
- $435,0002 bd2 ba1k sqft17 Valley Avenue, Central Valley, NY 10917For SaleMLS ID #1013310, Karen R Taphorn, Listing by: Howard Hanna Rand Realty. OneKey® MLS as distributed by MLS GRID
- $285,0001 bd1 ba1.1k sqft1 Kings Court #A, Mohegan Lake, NY 10547For SaleMLS ID #1029191, Sandra Genaro, Listing by: Keller Williams Realty Partner. OneKey® MLS as distributed by MLS GRID
- $425,0002 bd1 ba1k sqft136 Lake Road, Salisbury Mills, NY 12577For SaleMLS ID #1030769, Rosalie W Cook, Listing by: Weichert Realtors. OneKey® MLS as distributed by MLS GRID
- $375,0002 bd2 ba910 sqft59 Kirby Close #D, Yorktown Heights, NY 10598For SaleMLS ID #974096, Jo Ann Coogan, Listing by: Coldwell Banker Realty. OneKey® MLS as distributed by MLS GRID
- $439,0002 bd2 ba1.1k sqft51 Jefferson Oval #E, Yorktown Heights, NY 10598For SaleMLS ID #1008809, Carla DeMarsh, Listing by: DeMarsh Properties Inc.. OneKey® MLS as distributed by MLS GRID
- $419,9993 bd1 ba1k sqft6 Dellacona Road, Carmel, NY 10512For SaleMLS ID #1030255, Anton C. Sattler, Listing by: Howard Hanna Rand Realty. OneKey® MLS as distributed by MLS GRID
- $448,5002 bd2 ba1.1k sqft51 Jefferson Oval #F, Yorktown Heights, NY 10598For SaleMLS ID #982984, Soleil Jackman, Listing by: Howard Hanna Rand Realty. OneKey® MLS as distributed by MLS GRID
- $540,0002 bd1 ba871 sqft35 Mountain Trail, Croton-on-Hudson, NY 10520For SaleMLS ID #836720, Robin Schwamb, Listing by: North Country Sothebys Int Rlt. OneKey® MLS as distributed by MLS GRID
