$10k Price Improvement! Plus up to $5k in seller incentives for a full-list-price offer and quick close. Built in 2021 by K. Hovnanian Homes, this single-story, move-in-ready home offers 1,685 sq. ft. of living space with 3 bedrooms and 2 bathrooms, and is situated in a quiet, family-friendly neighborhood a couple of blocks from Luther Elementary School. The open-concept main living area connects the kitchen, dining, and living room in a practical layout well-suited for everyday living and entertaining. The kitchen features a custom island, gas range, and ample cabinetry, with an adjacent indoor laundry room. Out back, a large yard with an owner-expanded concrete patio provides a solid foundation ready for your own landscaping vision. The drought-tolerant front yard offers the same low-maintenance starting point, move in and personalize at your own pace. Drip irrigation. Owner-installed lighting on the front yard stairs adds a finishing touch at entry. The home includes leased solar, a tankless water heater, and a whole house fan. Appliances (refrigerator, washer and dryer negotiable).
Active
Price cut: $10K (7/1)
$424,500
3206 Kola St, Live Oak, CA 95953
3beds
1,685sqft
:
Get pre-qualified$2,781/mo
Single Family Residence
Built in 2021
6,534 Square Feet Lot
$424,100 Zestimate®
$252/sqft
$-- HOA
What's special
Large yardAmple cabinetryDrip irrigationGas rangeDrought-tolerant front yardAdjacent indoor laundry room
- 120 days |
- 248 |
- 10 |
Zillow last checked:
Listing updated:
Listed by:
Whitnie Wiley DRE #02030693 916-304-4742,
eXp Realty of Northern California, Inc.
Source: MetroList Services of CA,MLS#: 226034482Originating MLS: MetroList Services, Inc.
Facts & features
Interior
Bedrooms & bathrooms
- Bedrooms: 3
- Bathrooms: 2
- Full bathrooms: 2
Rooms
- Room types: Dining Room, Possible Guest, Kitchen, Laundry, Living Room
Primary bedroom
- Features: Ground Floor, Walk-In Closet
Primary bathroom
- Features: Closet, Shower Stall(s), Fiberglass, Low-Flow Shower(s), Low-Flow Toilet(s), Walk-In Closet(s), Quartz, Window
Dining room
- Features: Space in Kitchen, Dining/Living Combo
Kitchen
- Features: Quartz Counter, Kitchen Island
Heating
- Central, Natural Gas
Cooling
- Ceiling Fan(s), Central Air, Whole House Fan
Appliances
- Included: Free-Standing Gas Range, Dishwasher, Disposal, Microwave, Double Oven, Plumbed For Ice Maker, Self Cleaning Oven, Tankless Water Heater
- Laundry: Laundry Room, Electric Dryer Hookup, Ground Floor, Inside, Inside Room
Features
- Flooring: Carpet, Vinyl
- Has fireplace: No
Interior area
- Total structure area: 0
- Total interior livable area: 1,685 sqft
Video & virtual tour
Property
Parking
- Total spaces: 4
- Parking features: Attached, RV Possible, Side By Side, Garage Door Opener, Garage Faces Front, Uncovered Parking Spaces 2+, Guest, Interior Access, Driveway, Downslope Driveway/Sidewalks
- Attached garage spaces: 2
- Uncovered spaces: 2
Features
- Levels: One
- Stories: 1
- Fencing: Back Yard,Wood,Fenced
Lot
- Size: 6,534 Square Feet
- Features: Curb(s)/Gutter(s), See Remarks, Other, Low Maintenance
- Topography: Level,Lot Sloped,Level,Lot Sloped
Details
- Additional structures: Shed(s)
- Parcel number: 006720052000
- Zoning: Residential
- Special conditions: Offer As Is
- Other equipment: Audio/Video Prewired
Construction
Type & style
- Home type: SingleFamily
- Architectural style: Contemporary
- Property subtype: Single Family Residence
Materials
- Ceiling Insulation, Stucco, Frame, Wall Insulation
- Foundation: Slab
- Roof: Tile
Condition
- Year built: 2021
Utilities & green energy
- Electric: 220 Volts, 220 Volts in Kitchen, 220 Volts in Laundry
- Sewer: Public Sewer
- Water: Public, Meter on Site, Water District
- Utilities for property: Cable Connected, Public, Sewer Connected, Electric, Internet Available, Solar, Underground Utilities, Natural Gas Connected
Green energy
- Energy generation: Solar
Community & HOA
Location
- Region: Live Oak
Financial & listing details
- Price per square foot: $252/sqft
- Tax assessed value: $412,416
- Annual tax amount: $5,657
- Price range: $424.5K - $424.5K
- Date on market: 3/26/2026
- Road surface type: Asphalt
Estimated market value
$424,100
$403,000 - $445,000
$2,511/mo
Price history
| Date | Event | Price |
|---|---|---|
| 7/1/2026 | Price change | $424,500-2.3%$252/sqft |
Source: MetroList Services of CA #226034482 Report a problem | ||
| 6/2/2026 | Listed for sale | $434,500$258/sqft |
Source: MetroList Services of CA #226034482 Report a problem | ||
| 5/14/2026 | Pending sale | $434,500$258/sqft |
Source: MetroList Services of CA #226034482 Report a problem | ||
| 5/6/2026 | Price change | $434,500-1.2%$258/sqft |
Source: MetroList Services of CA #226034482 Report a problem | ||
| 4/16/2026 | Pending sale | $439,990$261/sqft |
Source: MetroList Services of CA #226034482 Report a problem | ||
| 3/26/2026 | Listed for sale | $439,990+13.1%$261/sqft |
Source: MetroList Services of CA #226034482 Report a problem | ||
| 10/19/2021 | Sold | $389,000$231/sqft |
Source: Public Record Report a problem | ||
Public tax history
| Year | Property taxes | Tax assessment |
|---|---|---|
| 2025 | $5,657 +1.8% | $412,416 +2% |
| 2024 | $5,559 +1.2% | $404,330 +2% |
| 2023 | $5,496 +1.6% | $396,402 +2% |
| 2022 | $5,411 +1679.4% | $388,630 +1547.6% |
| 2021 | $304 +0.7% | $23,588 +1% |
| 2020 | $302 +5.2% | $23,347 +6.1% |
| 2017 | $287 +239.4% | $22,000 +324.9% |
| 2016 | $85 -3.5% | $5,178 +1.5% |
| 2015 | $88 | $5,100 +2% |
| 2014 | $88 | $5,000 |
| 2012 | -- | $5,000 -33.7% |
| 2011 | -- | $7,539 +0.8% |
| 2010 | -- | $7,482 -0.2% |
| 2009 | -- | $7,500 -85.8% |
| 2008 | -- | $52,963 +2% |
| 2007 | -- | $51,924 |
Find assessor info on the county website
Monthly payment
Est. payment
Payment breakdown
Explore the cost of this home by adjusting the details. Changes won't be saved.Climate risks
Neighborhood: 95953
Nearby schools
GreatSchools rating
- 7/10Luther Elementary SchoolGrades: K-5Distance: 0.3 mi
- 7/10Live Oak Middle SchoolGrades: 6-8Distance: 1.1 mi
- 6/10Live Oak High SchoolGrades: 9-12Distance: 0.9 mi
- $475,6006,534 Square Feet3194 Kola St, Live Oak, CA 95953Off Market
- $5,100-- bd-- ba-- sqftKola Rd, Live Oak, CA --Off Market
- $5,100-- bd-- ba-- sqftKola Rd, Live Oak, CA --Off Market
- $500,5006,534 Square Feet3218 Kola St, Live Oak, CA 95953Off Market
- $456,9004 bd3 ba1.9k sqft3207 Violet Ct, Live Oak, CA 95953Off Market
- $519,6004 bd2 ba2.4k sqft3229 Violet Ct, Live Oak, CA 95953Off Market
- $497,0006,534 Square Feet3182 Kola St, Live Oak, CA 95953Off Market
- $519,7004 bd3 ba2.3k sqft3195 Violet Ct, Live Oak, CA 95953Off Market
A local agent can set up tours, give advice and negotiate with sellers.
Similar homes
- $419,9003 bd2 ba1.5k sqft9674 Poplar Ct, Live Oak, CA 95953For Sale
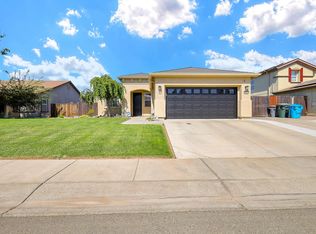 MLS ID #226085665, Mikah Martin. MetroList Services of CA
 - $399,9003 bd2 ba1.5k sqft9595 Waterman Ave, Live Oak, CA 95953For Sale
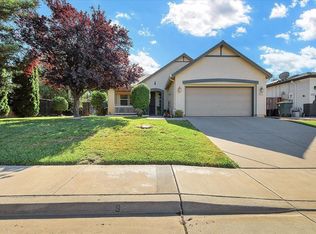 MLS ID #226091194, Gayliene Cole. MetroList Services of CA
 - $439,0003 bd2 ba1.4k sqft2455 Kola Ct, Live Oak, CA 95953For Sale
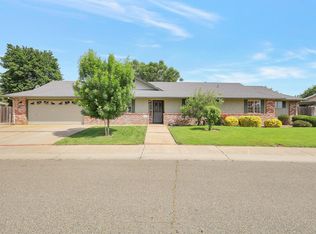 MLS ID #226055536, Maria Zuniga. MetroList Services of CA
 - $474,9903 bd2 ba1.5k sqft1215 Strawberry Dr, Yuba City, CA 95993New Construction
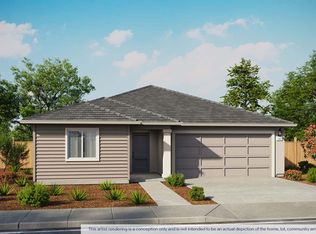 MetroList Services of CA
 - $379,0003 bd2 ba1.1k sqft81 Hollis Ln, Gridley, CA 95948For SaleMLS ID #226037689, Kari Wheeler. MetroList Services of CA
- $384,9003 bd2 ba1.3k sqft209 Gross Ave, Marysville, CA 95901For SaleMLS ID #226092544, Tyler Edwards-Lohse. MetroList Services of CA
- $445,0003 bd2 ba1.5k sqft678 Richland Rd, Yuba City, CA 95991For SaleMLS ID #226091458, Jill Richey. MetroList Services of CA
- $470,0003 bd2 ba2.4k sqft3218 Las Quintas Way, Loma Rica, CA 95901For SaleMLS ID #226090029, Taylor Zapata. MetroList Services of CA
- $424,0003 bd2 ba1.4k sqft1256 Northridge Dr, Yuba City, CA 95991For SaleMLS ID #226034760, Heather Brink. MetroList Services of CA
- $412,0004 bd2 ba1.8k sqft1920 Indiana St, Gridley, CA 95948For SaleMLS ID #225093249, Teri Garcia. MetroList Services of CA
- $409,0004 bd2 ba2.1k sqft477 Lynn Way, Yuba City, CA 95991For SaleMLS ID #226088453, Michael Brown. MetroList Services of CA
- $462,9903 bd2 ba1.5k sqft2190 Pioneer Dr, Yuba City, CA 95993New ConstructionMetroList Services of CA
- $399,0004 bd2 ba1.3k sqft2880 Kennedy Dr, Yuba City, CA 95993For SaleMLS ID #226073059, Rob Galakhov. MetroList Services of CA
- $452,9903 bd2 ba1.5k sqft1656 Piner Ct, Yuba City, CA 95993New ConstructionMetroList Services of CA
- $--3 bd1 ba1k sqft430 Pine St, Marysville, CA 95901AuctionAuction.com 2
- $419,9003 bd2 ba1.2k sqft3790 Purple Martin Rd, Arboga, CA 95961For SaleMLS ID #226086157, Gilbert Torres. MetroList Services of CA
- $480,0003 bd2 ba1.6k sqft1639 18th St, Oroville, CA 95965For SaleMLS ID #226091413, Sue Bartow. MetroList Services of CA
- $409,0003 bd2 ba1.1k sqft1452 Stephenson St, Linda, CA 95901For SaleMLS ID #226090062, Antonio Rubio. MetroList Services of CA
- $445,0003 bd2 ba1.5k sqft1516 Franquette Dr, Yuba City, CA 95991For SaleMLS ID #226085013, Jessica Lee. MetroList Services of CA
- $359,9003 bd2 ba1.1k sqft1150 Kentucky St, Gridley, CA 95948For SaleMLS ID #226083280, Mikah Martin. MetroList Services of CA
Local buyer's agents are ready to help
