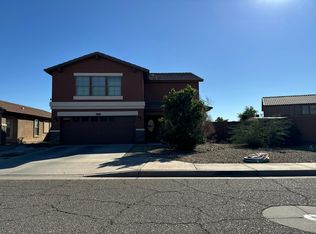
Priced to sell! This spacious handyman special is 1750+- feet. Large living room, nicely appointed kitchen with adjoining dining area. Kitchen island and several appliances. Split floor plan with primary suite and 4th bedroom at one end of the home and 2 bedrooms with full bath on the opposite end of the home. Laundry room adjoins 2 car garage with opener. Family room opens to covered patio and back yard. Beautiful greenbelt and park beyond backyard. Covered exterior front entry. The home needs flooring, interior paint and other repairs and services. Owner will consider offers.
For sale
Price cut: $10K (8/3)
$339,900
3207 W SAINT KATERI Drive, Phoenix, AZ 85041
4beds
1,759sqft
:
Get pre-qualified$2,087/mo
Single Family Residence
Built in 2004
4,950 Square Feet Lot
$-- Zestimate®
$193/sqft
$62/mo HOA
What's special
Covered patioSplit floor planNicely appointed kitchenPrimary suiteSeveral appliancesKitchen islandCovered exterior front entry
- 27 days |
- 1,370 |
- 57 |
Likely to sell faster than
Zillow last checked:
Listing updated:
Listed by:
Michael Ezell 602-524-2333,
West USA Realty,
Charlotte Ezell 623-363-8493,
West USA Realty
Source: ARMLS,MLS#: 7052286
Facts & features
Interior
Bedrooms & bathrooms
- Bedrooms: 4
- Bathrooms: 2
- Full bathrooms: 2
Heating
- Forced Air, Electric, Ceiling
Cooling
- Central Air, Ceiling Fan(s)
Appliances
- Included: Dryer, Washer, Water Softener Owned, Refrigerator, Built-in Microwave, Dishwasher, Disposal, Electric Range
- Laundry: Inside
Features
- Non-laminate Counter, Master Downstairs, Eat-in Kitchen, No Interior Steps, Vaulted Ceiling(s), Pantry, Full Bth Master Bdrm
- Flooring: Other
- Windows: Double Pane Windows
- Has basement: No
- Has fireplace: No
Interior area
- Total structure area: 1,759
- Total interior livable area: 1,759 sqft
Property
Parking
- Total spaces: 4
- Parking features: Attached
- Attached garage spaces: 2
- Uncovered spaces: 2
Features
- Stories: 1
- Patio & porch: Covered, Patio
- Spa features: None
- Fencing: Back Yard,Block
- Has view: Yes
- View description: Mountain(s)
Lot
- Size: 4,950 Square Feet
- Features: Borders Common Area, North/South Exposure, Desert Back, Desert Front
Details
- Parcel number: 10591519
Construction
Type & style
- Home type: SingleFamily
- Architectural style: Ranch
- Property subtype: Single Family Residence
Materials
- Stucco, Wood Frame, Painted
- Foundation: Slab
- Roof: Tile
Condition
- Fixer
- New construction: No
- Year built: 2004
Details
- Builder name: COURTLAND HOMES
Utilities & green energy
- Electric: 220 Volts in Kitchen
- Sewer: Public Sewer
- Water: City Water
- Utilities for property: Phone Available
Community & HOA
Community
- Features: Playground, Biking/Walking Path
- Subdivision: LAVEEN VILLAGE AMD
HOA
- Has HOA: Yes
- Services included: Maintenance Grounds
- HOA fee: $185 quarterly
- HOA name: Oasis
- HOA phone: 623-241-7373
Location
- Region: Phoenix
Financial & listing details
- Price per square foot: $193/sqft
- Tax assessed value: $293,600
- Annual tax amount: $1,615
- Date on market: 7/9/2026
- Cumulative days on market: 27 days
- Listing terms: Cash,Conventional
- Ownership: Fee Simple
- Electric utility on property: Yes
- Road surface type: Asphalt
Estimated market value
Not available
Estimated sales range
Not available
Not available
Price history
| Date | Event | Price |
|---|---|---|
| 8/3/2026 | Price change | $339,900-2.9%$193/sqft |
Source:  ARMLS #7052286 Report a problem ARMLS #7052286 Report a problem | ||
| 7/18/2026 | Price change | $349,900-2.8%$199/sqft |
Source: ARMLS #7052286 Report a problem | ||
| 7/10/2026 | Listed for sale | $360,000-7.7%$205/sqft |
Source: ARMLS #7052286 Report a problem | ||
| 2/25/2026 | Listing removed | $2,300$1/sqft |
Source: Zillow Rentals Report a problem | ||
| 2/22/2026 | Listed for rent | $2,300$1/sqft |
Source: Zillow Rentals Report a problem | ||
| 3/1/2025 | Listing removed | $2,300$1/sqft |
Source: Zillow Rentals Report a problem | ||
| 2/4/2025 | Listed for rent | $2,300-3.2%$1/sqft |
Source: Zillow Rentals Report a problem | ||
| 1/23/2025 | Listing removed | $2,375$1/sqft |
Source: Zillow Rentals Report a problem | ||
| 1/17/2025 | Price change | $2,375-4%$1/sqft |
Source: Zillow Rentals Report a problem | ||
| 1/2/2025 | Listed for rent | $2,475$1/sqft |
Source: Zillow Rentals Report a problem | ||
| 8/2/2022 | Sold | $390,000$222/sqft |
Source: ARMLS #6418110 Report a problem | ||
| 7/4/2022 | Pending sale | $390,000$222/sqft |
Source: ARMLS #6418110 Report a problem | ||
| 6/29/2022 | Price change | $390,000-13.3%$222/sqft |
Source: ARMLS #6418110 Report a problem | ||
| 6/24/2022 | Price change | $450,000-8.2%$256/sqft |
Source: ARMLS #6418110 Report a problem | ||
| 6/20/2022 | Price change | $490,000-4.9%$279/sqft |
Source: ARMLS #6418110 Report a problem | ||
| 6/16/2022 | Listed for sale | $515,000+51.5%$293/sqft |
Source: ARMLS #6418110 Report a problem | ||
| 5/11/2021 | Sold | $340,000+6.3%$193/sqft |
Source: ARMLS #6217371 Report a problem | ||
| 4/8/2021 | Contingent | $319,900$182/sqft |
Source: ARMLS Broker 259 - My Home Group RE #6217371 Report a problem | ||
| 4/6/2021 | Listed for sale | $319,900+28.5%$182/sqft |
Source: ARMLS Broker 259 - My Home Group RE #6217371 Report a problem | ||
| 1/12/2021 | Sold | $249,000+9.5%$142/sqft |
Source: Public Record Report a problem | ||
| 7/17/2020 | Sold | $227,500+63.9%$129/sqft |
Source: Public Record Report a problem | ||
| 6/11/2004 | Sold | $138,800$79/sqft |
Source: Public Record Report a problem | ||
Public tax history
| Year | Property taxes | Tax assessment |
|---|---|---|
| 2025 | $1,615 +2.6% | $29,360 -7.8% |
| 2024 | $1,574 +3.1% | $31,860 +194% |
| 2023 | $1,526 +2.1% | $10,836 -45% |
| 2022 | $1,494 -11.3% | $19,710 +9.1% |
| 2021 | $1,684 +3.3% | $18,060 +11.3% |
| 2020 | $1,629 +2.8% | $16,230 +11.9% |
| 2019 | $1,585 | $14,510 +7% |
| 2018 | $1,585 +4.9% | $13,560 +8% |
| 2017 | $1,511 +11.7% | $12,560 +11.9% |
| 2016 | $1,353 +5.3% | $11,220 +4.8% |
| 2015 | $1,285 | $10,710 +40.9% |
| 2014 | -- | $7,600 +19.7% |
| 2013 | -- | $6,350 -9.9% |
| 2012 | -- | $7,050 -18.3% |
| 2011 | -- | $8,630 -22.5% |
| 2010 | -- | $11,130 -31.7% |
| 2009 | -- | $16,300 -16.2% |
| 2008 | -- | $19,450 +25.9% |
| 2007 | -- | $15,450 +47.1% |
| 2006 | -- | $10,500 |
| 2005 | -- | $10,500 |
| 2004 | -- | -- |
Find assessor info on the county website
Monthly payment
Est. payment
Payment breakdown
Explore the cost of this home by adjusting the details. Changes won't be saved.Climate risks
Neighborhood: Laveen
Nearby schools
GreatSchools rating
- 5/10Bernard Black Elementary SchoolGrades: PK-8Distance: 0.5 mi
- 3/10Cesar Chavez High SchoolGrades: 9-12Distance: 1.3 mi
Schools provided by the listing agent
- Elementary: Bernard Black Elementary School
- Middle: Bernard Black Elementary School
- High: Cesar Chavez High School
- District: Roosevelt Elementary District
Source: ARMLS. This data may not be complete. We recommend contacting the local school district to confirm school assignments for this home.
- $321,8003 bd2 ba1.5k sqft3211 W Saint Kateri Dr, Phoenix, AZ 85041Off Market

- $373,0003 bd2 ba2k sqft3203 W Saint Kateri Dr, Phoenix, AZ 85041Off Market

- $356,6004 bd2 ba1.5k sqft3215 W Saint Kateri Dr, Phoenix, AZ 85041Off Market

- $336,200-- bd2 ba1.1k sqft3149 W Saint Kateri Dr, Phoenix, AZ 85041Off Market
- $348,1003 bd2 ba1.3k sqft3219 W Saint Kateri Dr, Phoenix, AZ 85041Off Market
- $362,1003 bd2 ba2k sqft3145 W Saint Kateri Dr, Phoenix, AZ 85041Off Market
- $355,1004 bd2 ba1.5k sqft3208 W Saint Kateri Dr, Phoenix, AZ 85041Off Market
- $348,3003 bd2 ba1.5k sqft3204 W Saint Kateri Dr, Phoenix, AZ 85041Off Market
A local agent can set up tours, give advice and negotiate with sellers.
Similar homes
- $--3 bd3 ba1.8k sqft2529 W Nancy Ln, Phoenix, AZ 85041AuctionAuction.com 2
- $--4 bd2 ba1.6k sqft2830 W Grenadine Rd, Phoenix, AZ 85041Auction
 Auction.com 2
 - $--4 bd3 ba1.7k sqft6024 S 20th Ave, Phoenix, AZ 85041Auction
 Auction.com 2
 - $--3 bd3 ba2k sqft3245 W Alta Vista Rd, Phoenix, AZ 85041Auction
 Auction.com 2
 - $410,0003 bd2 ba1.6k sqft5409 S 28th Dr, Phoenix, AZ 85041For Sale By Owner
- $--4 bd2 ba1.7k sqft4606 W Dunbar Dr, Laveen, AZ 85339AuctionXome
- $351,9993 bd2 ba1.6k sqft3233 W HUNTINGTON Drive, Phoenix, AZ 85041For SaleMLS ID #7042916, Vivian Lara, eXp Realty. ARMLS
- $--4 bd3 ba2k sqft1734 W Minton St, Phoenix, AZ 85041AuctionAuction.com 2
- $380,0004 bd3 ba2.2k sqft3243 W JESSICA Lane, Phoenix, AZ 85041For SaleMLS ID #7057229, Maria E Perez, Sevilla Arizona Real Estate. ARMLS
- $--4 bd3 ba2.4k sqft2115 W Vineyard Rd, Phoenix, AZ 85041AuctionAuction.com 2
- $370,0003 bd2 ba1.6k sqft3234 W PECAN Road, Phoenix, AZ 85041For SaleMLS ID #7054798, Daniel Brown, My Home Group Real Estate. ARMLS
- $400,0004 bd3 ba2.4k sqft3131 W APOLLO Road, Phoenix, AZ 85041For SaleMLS ID #7031149, Josiah Krol, eXp Realty. ARMLS
- $346,9003 bd3 ba1.6k sqft3917 W Park Street, Phoenix, AZ 85041For SaleMLS ID #7029753, Randy W Anaya, Real Broker. ARMLS
- $--3 bd2 ba1.2k sqft6015 S 21st Dr, Phoenix, AZ 85041AuctionXome
- $--3 bd2 ba1.8k sqft2350 W Branham Ln, Phoenix, AZ 85041AuctionAuction.com 2
- $420,0004 bd2 ba1.4k sqft6914 S 22nd Lane, Phoenix, AZ 85041For SaleMLS ID #7061120, Marie De Los Monteros, HomeSmart. ARMLS
- $395,9904 bd2 ba1.9k sqft2926 W KOWALSKY Lane, Phoenix, AZ 85041For SaleMLS ID #7044412, Monica Mora, Real Broker. ARMLS
- $374,9003 bd2 ba1.5k sqft2625 W BEVERLY Road W, Phoenix, AZ 85041For SaleMLS ID #7052624, Robert E Salmons Jr, Entera Realty LLC. ARMLS
- $350,0003 bd3 ba1.6k sqft4133 W MALDONADO Road, Phoenix, AZ 85041For SaleMLS ID #7032595, Richard Noeltner, Service Star Realty. ARMLS
- $414,9004 bd3 ba2.2k sqft6824 S 33RD Avenue, Phoenix, AZ 85041For SaleMLS ID #7004832, Douglas A Matlock, HomeSmart. ARMLS
