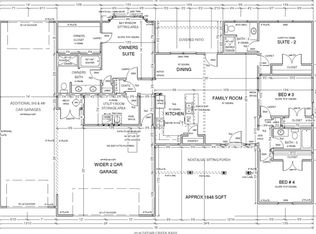
Welcome to Cedar Creek, one of Stillwater's newest and most desirable communities! Built in 2025, this stunning 5-bedroom, 3-bathroom home sits on a spacious .76-acre lot, offering the perfect blend of neighborhood living, privacy, and rural charm while remaining conveniently close to shopping, dining, entertainment, and everyday amenities in a growing area of town. Inside, you'll find a thoughtfully designed split floor plan featuring wood-look tile flooring throughout the main living areas and plush carpet in the bedrooms. The open-concept kitchen is beautifully appointed with granite countertops, stainless steel appliances, can lighting, ample cabinetry pantry, and a functional layout ideal for both everyday living and entertaining. The dining area is highlighted by a charming bay window that fills the space with natural light. The private primary suite offers a relaxing retreat complete with an ensuite bath, while four additional bedrooms provide flexibility for family, guests, hobbies, or a home office. Step outside to enjoy the north-facing covered patio overlooking the expansive backyard. A standout feature of this property is the oversized 4-car tandem garage, complete with an additional rear garage door providing convenient backyard access—perfect for lawn equipment, recreational vehicles, workshop needs, or future backyard projects. As an added bonus, the seller is including the refrigerator, washer, and dryer, making this home move-in ready from day one. Experience the best of both worlds with the peaceful feel of country living and the convenience of a thriving community just minutes from everything Stillwater has to offer.
Pending
$384,900
3208 E Cedar Dr, Stillwater, OK 74075
5beds
2,079sqft
:
Get pre-qualified$2,507/mo
Single Family Residence
Built in 2025
0.76 Acres Lot
$383,400 Zestimate®
$185/sqft
$34/mo HOA
What's special
Expansive backyardStainless steel appliancesGranite countertopsCan lightingNorth-facing covered patioAmple cabinetry pantryOpen-concept kitchen
- 62 days |
- 121 |
- 8 |
Zillow last checked:
Listing updated:
Listed by:
Sharlene Welch 405-330-0031,
Chinowth & Cohen Edmond
Source: Stillwater MLS,MLS#: 134498
Facts & features
Interior
Bedrooms & bathrooms
- Bedrooms: 5
- Bathrooms: 3
- Full bathrooms: 3
Rooms
- Room types: Dining Room, Utility Room, Living Room
Dining room
- Description: Open To Living Room
Kitchen
- Description: Center Island
Living room
- Description: Large Open
Heating
- Heat Pump, Electric
Cooling
- Central Air
Appliances
- Included: Microwave, Range, Oven, Cooktop, Refrigerator, Dishwasher, Disposal
Features
- Windows: Window Treatments
- Has basement: No
Interior area
- Total structure area: 2,079
- Total interior livable area: 2,079 sqft
Property
Parking
- Total spaces: 4
- Parking features: Attached, Garage Door Opener
- Attached garage spaces: 4
Features
- Levels: One
- Stories: 1
- Patio & porch: Patio
Lot
- Size: 0.76 Acres
- Dimensions: 33106 SF
Details
- Zoning description: Residential Large Lot Planned
Construction
Type & style
- Home type: SingleFamily
- Property subtype: Single Family Residence
Materials
- Brick Veneer, Wood Siding
- Roof: Composition
Condition
- Year built: 2025
Utilities & green energy
- Electric: Rural
- Sewer: Aerobic Septic
- Water: Well
Community & HOA
Community
- Security: Security System
- Subdivision: Other
HOA
- Has HOA: Yes
- HOA fee: $402 annually
Location
- Region: Stillwater
Financial & listing details
- Price per square foot: $185/sqft
- Annual tax amount: $550
- Date on market: 6/2/2026
- Road surface type: Gravel
Estimated market value
$383,400
$364,000 - $403,000
$2,885/mo
Price history
| Date | Event | Price |
|---|---|---|
| 7/20/2026 | Pending sale | $384,900$185/sqft |
Source:  Stillwater MLS #134498 Report a problem Stillwater MLS #134498 Report a problem | ||
| 6/3/2026 | Listed for sale | $384,900+3.7%$185/sqft |
Source: Stillwater MLS #134498 Report a problem | ||
| 12/31/2025 | Sold | $371,125+0.3%$179/sqft |
Source: Stillwater MLS #132881 Report a problem | ||
| 12/6/2025 | Pending sale | $370,000$178/sqft |
Source: Stillwater MLS #132881 Report a problem | ||
| 10/5/2025 | Price change | $370,000+0.3%$178/sqft |
Source: Stillwater MLS #132881 Report a problem | ||
| 9/16/2025 | Listed for sale | $369,000$177/sqft |
Source: Stillwater MLS #132881 Report a problem | ||
Public tax history
Tax history is unavailable.
Monthly payment
Est. payment
Payment breakdown
Explore the cost of this home by adjusting the details. Changes won't be saved.Climate risks
Neighborhood: 74075
Nearby schools
GreatSchools rating
- 7/10Skyline Elementary SchoolGrades: PK-5Distance: 1.7 mi
- 10/10Stillwater Junior High SchoolGrades: 8-9Distance: 1.5 mi
- 9/10Stillwater High SchoolGrades: 10-12Distance: 2.8 mi
Schools provided by the listing agent
- Elementary: Highland Park Elementary
Source: Stillwater MLS. This data may not be complete. We recommend contacting the local school district to confirm school assignments for this home.
- $34,7503 bd2 ba1.6k sqft3220 N Brush Creek Rd, Stillwater, OK 74075Off Market
- $519,800-- bd-- ba2.8k sqft3220 N Brush Creek Rd, Stillwater, OK 74075Off Market
- $384,9005 bd3 ba2k sqft3208 E Cedar Creek Pass, Stillwater, OK 74075Pending

- $355,0004 bd3 ba1.8k sqft3116 E Cedar Creek Pass, Stillwater, OK 74074Sold
- $376,5004 bd3 ba2k sqft3104 E Cedar Creek Pass, Stillwater, OK 74074For Sale
- $360,0004 bd3 ba2k sqft3306 Cedar Creek Pass, Stillwater, OK 74075Sold
- $399,9004 bd3 ba2.2k sqft3012 E Cedar Creek Pass, Stillwater, OK 74074Pending
- $185,00027.2 Acres0 N Brush Creek Rd, Stillwater, OK 74075Sold
A local agent can set up tours, give advice and negotiate with sellers.
Similar homes
- $399,0003 bd2 ba2.3k sqft421 E Amethyst Ave, Stillwater, OK 74075For Sale By Owner
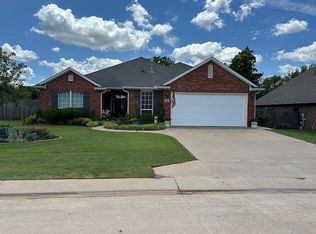
- $409,9204 bd3 ba1.9k sqft6023 E Bison Ln, Stillwater, OK 74075For Sale
 MLS ID #134830, Alane Legrand, CENTURY 21 GLOBAL, REALTORS. Stillwater MLS
 - $379,0003 bd2 ba2k sqft5919 E Bison Ln, Stillwater, OK 74075For Sale
 MLS ID #134353, Kristyn Morris, KW Local, Keller Williams Realty. Stillwater MLS
 - $409,0003 bd2 ba1.6k sqft7114 E Ponderosa Dr, Stillwater, OK 74075For Sale
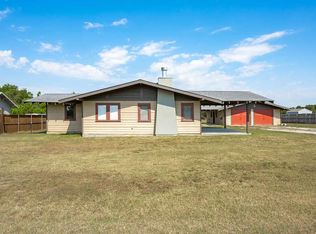 MLS ID #134223, Christy Newport, RE/MAX Signature. Stillwater MLS
 - $396,0003 bd2 ba1.6k sqft4422 E Bruce Way, Stillwater, OK 74074For SaleMLS ID #134840, Tiffany Aranda, REAL ESTATE PROFESSIONALS. Stillwater MLS
- $359,0003 bd2 ba1.8k sqft4308 E Jenna Ln, Stillwater, OK 74074For SaleMLS ID #134670, Dannah Whelan, Look Properties, LLC. Stillwater MLS
- $389,0004 bd3 ba2k sqft6022 E Bison Ln, Stillwater, OK 74074For SaleMLS ID #134076, Kristyn Morris, KW Local, Keller Williams Realty. Stillwater MLS
- $399,9994 bd3 ba2.4k sqft7818 N Rebecca St, Stillwater, OK 74075For SaleMLS ID #134505, Lanae Demuth, FRONTIER REALTY. Stillwater MLS
- $320,0004 bd2 ba1.7k sqft1122 E Swim Ave, Stillwater, OK 74075For SaleMLS ID #134721, Ann Morgan, REAL ESTATE PROFESSIONALS. Stillwater MLS
- $385,0004 bd2 ba2.1k sqft6034 S Gunnar Spgs, Stillwater, OK 74074For SaleMLS ID #134470, Lori Kastl, REAL ESTATE PROFESSIONALS. Stillwater MLS
- $392,5005 bd3 ba2.2k sqft4111 S Wagon Dr, Stillwater, OK 74074For SaleMLS ID #1229376, Kristie Wirth, 405 Home Store. MLSOK/OKCMAR as distributed by MLS GRID
- $439,9004 bd3 ba2.3k sqft5918 E Bison Ln, Stillwater, OK 74075For SaleMLS ID #134077, Kristyn Morris, KW Local, Keller Williams Realty. Stillwater MLS
- $285,0003 bd2 ba2k sqft1707 N Jardot Rd, Stillwater, OK 74075For SaleMLS ID #134790, Page Provence, Fisher Provence, REALTORS. Stillwater MLS
- $325,0003 bd3 ba2.6k sqft7 Preston Cir, Stillwater, OK 74075For SaleMLS ID #134836, Page Provence, Fisher Provence, REALTORS. Stillwater MLS
- $350,0003 bd2 ba2.2k sqft318 Topaz Ave, Stillwater, OK 74075For SaleMLS ID #134177, Bettye Dickey, Realty ONE Group Champion - Stillwater. Stillwater MLS
- $410,0003 bd3 ba2.1k sqft4810 S Aloysius Dr, Stillwater, OK 74074For SaleMLS ID #134858, Vicky Jerome, RE/MAX Signature. Stillwater MLS
- $445,0004 bd3 ba2.1k sqft6010 E Bison Ln, Stillwater, OK 74075For SaleMLS ID #133684, Julie Bahl, RE/MAX Signature. Stillwater MLS
- $355,0004 bd3 ba2.3k sqft3506 W Willow Park Cir, Stillwater, OK 74074For SaleMLS ID #134471, Page Provence, Fisher Provence, REALTORS. Stillwater MLS
- $499,9004 bd2 ba2.3k sqft7310 E Ponderosa Dr, Stillwater, OK 74075For SaleMLS ID #134631, Lori Kastl, REAL ESTATE PROFESSIONALS. Stillwater MLS
- $434,9004 bd3 ba2.4k sqft7812 N Rebecca St, Stillwater, OK 74075For SaleMLS ID #134506, Lanae Demuth, FRONTIER REALTY. Stillwater MLS
