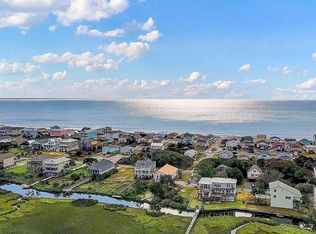
WATERFRONT! BEACHSIDE! FURNISHED! Experience the best of waterfront living with this fully furnished 4-bedroom, 2-bath home on the Davis Canal, complete with a private dock and easy beach access just 3 blocks from the ocean. Enjoy serene water views, kayaking, fishing, and the iconic OKI water tower from the spacious screened-in back porch, accessible from two bedrooms. Inside, beautiful hardwood floors flow throughout the bedrooms and main living areas, while both bathrooms feature dual sinks and tiled floors. The kitchen features granite countertops, ample cabinet space and stainless steel appliances. Relax on the covered front porch and take in the ocean breezes, or unwind out back overlooking the canal and coastal bird life. The home also offers ample covered parking, a large outdoor shower, and a 12x24 enclosed storage garage perfect for a golf cart. Whether you're seeking a primary home or a strong rental investment, this property beautifully captures the charm and ease of Oak Island's coastal lifestyle. Relax, it'll be a breeze!
Under contract
Price cut: $16K (6/16)
$899,000
3208 E Pelican Drive, Oak Island, NC 28465
4beds
1,581sqft
Single Family Residence
Built in 2011
10,454 Square Feet Lot
$866,500 Zestimate®
$569/sqft
$-- HOA
What's special
- 179 days |
- 139 |
- 6 |
Zillow last checked:
Listing updated:
Listed by:
Burt B Elmore 910-352-6471,
Northrop Realty,
Carolina Coastal Group 910-352-6471,
Northrop Realty
Source: Hive MLS,MLS#: 100537497 Originating MLS: Brunswick County Association of Realtors
Originating MLS: Brunswick County Association of RealtorsFacts & features
Interior
Bedrooms & bathrooms
- Bedrooms: 4
- Bathrooms: 2
- Full bathrooms: 2
Rooms
- Room types: Master Bedroom, Bedroom 2, Bedroom 3, Bedroom 4, Great Room
Heating
- Electric, Heat Pump
Cooling
- Central Air
Appliances
- Included: Electric Oven, Built-In Microwave, Washer, Refrigerator, Dryer, Dishwasher
- Laundry: Dryer Hookup, Washer Hookup, Laundry Room
Features
- Vaulted Ceiling(s), Mud Room, Ceiling Fan(s), Furnished, Blinds/Shades
- Flooring: Tile, Wood
- Windows: Thermal Windows
- Has fireplace: No
- Furnished: Yes
Interior area
- Total structure area: 1,581
- Total interior livable area: 1,581 sqft
Property
Parking
- Total spaces: 3
- Parking features: Covered, Additional Parking, Concrete, On Site
- Uncovered spaces: 3
Features
- Levels: One
- Stories: 1
- Patio & porch: Covered, Porch, Screened, See Remarks, Balcony
- Exterior features: Outdoor Shower
- Fencing: None
- Has view: Yes
- View description: Canal, Creek/Stream, Marsh, None
- Has water view: Yes
- Water view: Canal,Creek/Stream,Marsh
- Waterfront features: Pier, Canal Front, Marsh Front
- Frontage type: Creek,Marsh Front,Canal Front
Lot
- Size: 10,454 Square Feet
- Dimensions: 50 x 204 x 50 x 202
- Features: See Remarks, Pier
Details
- Additional structures: Shower, See Remarks, Storage
- Parcel number: 235ni004
- Zoning: Ok-R-7
- Special conditions: Standard
Construction
Type & style
- Home type: SingleFamily
- Property subtype: Single Family Residence
Materials
- Vinyl Siding, Wood Frame
- Foundation: Other, Pilings
- Roof: Architectural Shingle
Condition
- New construction: No
- Year built: 2011
Utilities & green energy
- Sewer: Public Sewer
- Water: Public
- Utilities for property: Sewer Connected, Water Connected
Community & HOA
Community
- Subdivision: Not In Subdivision
HOA
- Has HOA: No
Location
- Region: Oak Island
Financial & listing details
- Price per square foot: $569/sqft
- Tax assessed value: $722,620
- Annual tax amount: $4,744
- Date on market: 3/30/2026
- Cumulative days on market: 179 days
- Listing agreement: Exclusive Right To Sell
- Listing terms: Cash,Conventional,FHA,VA Loan
Estimated market value
$866,500
$823,000 - $910,000
$2,484/mo
Price history
| Date | Event | Price |
|---|---|---|
| 7/1/2026 | Contingent | $899,000$569/sqft |
Source:  Hive MLS #100537497 Report a problem Hive MLS #100537497 Report a problem | ||
| 6/16/2026 | Price change | $899,000-1.7%$569/sqft |
Source: Hive MLS #100537497 Report a problem | ||
| 3/30/2026 | Listed for sale | $915,000$579/sqft |
Source: Hive MLS #100537497 Report a problem | ||
| 1/15/2026 | Contingent | $915,000$579/sqft |
Source: Hive MLS #100537497 Report a problem | ||
| 10/23/2025 | Listed for sale | $915,000+12.3%$579/sqft |
Source: Hive MLS #100537497 Report a problem | ||
| 3/8/2024 | Sold | $815,000-4.1%$515/sqft |
Source: Hive MLS #100421921 Report a problem | ||
| 1/29/2024 | Pending sale | $849,900$538/sqft |
Source: Hive MLS #100421921 Report a problem | ||
| 1/12/2024 | Listed for sale | $849,900+100%$538/sqft |
Source: Hive MLS #100421921 Report a problem | ||
| 2/11/2019 | Sold | $425,000$269/sqft |
Source: Hive MLS #100143706 Report a problem | ||
| 12/25/2018 | Pending sale | $425,000$269/sqft |
Source: Art Skipper Realty Inc. #100143706 Report a problem | ||
| 12/20/2018 | Listed for sale | $425,000+286.4%$269/sqft |
Source: Art Skipper Realty Inc. #100143706 Report a problem | ||
| 11/16/2011 | Sold | $110,000-59.1%$70/sqft |
Source: Public Record Report a problem | ||
| 3/1/2005 | Sold | $269,000$170/sqft |
Source: Public Record Report a problem | ||
Public tax history
| Year | Property taxes | Tax assessment |
|---|---|---|
| 2025 | $2,760 -7.6% | $722,620 |
| 2024 | $2,987 | $722,620 |
| 2023 | $2,987 +26.3% | $722,620 +73.6% |
| 2022 | $2,365 +1.3% | $416,260 |
| 2021 | $2,335 +5.4% | $416,260 +4.6% |
| 2020 | $2,215 | $398,130 |
| 2019 | $2,215 +12.5% | $398,130 +210% |
| 2018 | $1,969 +1.3% | $128,440 |
| 2017 | $1,944 | $128,440 |
| 2016 | $1,944 | $128,440 -63.4% |
| 2015 | $1,944 +5.1% | $351,200 -3.1% |
| 2014 | $1,849 | $362,550 |
| 2013 | -- | -- |
| 2010 | -- | -- |
| 2009 | -- | -- |
| 2008 | -- | -- |
| 2007 | -- | -- |
| 2006 | -- | -- |
| 2005 | -- | -- |
| 2004 | -- | -- |
| 2003 | -- | -- |
| 2002 | -- | -- |
| 2001 | -- | -- |
| 2000 | -- | -- |
Find assessor info on the county website
Monthly payment
Est. payment
Payment breakdown
Explore the cost of this home by adjusting the details. Changes won't be saved.Climate risks
Neighborhood: 28465
Nearby schools
GreatSchools rating
- 8/10Southport ElementaryGrades: K-5Distance: 5.7 mi
- 4/10South Brunswick MiddleGrades: 6-8Distance: 8 mi
- 4/10South Brunswick HighGrades: 9-12Distance: 8.4 mi
Schools provided by the listing agent
- Elementary: Southport
- Middle: South Brunswick
- High: South Brunswick
Source: Hive MLS. This data may not be complete. We recommend contacting the local school district to confirm school assignments for this home.
- $1,541,0003 bd3 ba2.5k sqft3210 E Pelican Dr, Oak Island, NC 28465Off Market
- $250,0001 acre3206 E Pelican Dr, Oak Island, NC 28465Off Market
- $922,1004 bd3 ba2.3k sqft3212 E Pelican Dr, Oak Island, NC 28465Off Market
- $984,3004 bd3 ba1.8k sqft3204 E Pelican Dr, Oak Island, NC 28465Off Market
- $1,166,2003 bd3 ba1.9k sqft3214 E Pelican Dr, Oak Island, NC 28465Off Market
- $733,9004 bd2 ba1.6k sqft3202 E Pelican Dr, Oak Island, NC 28465Off Market
- $868,9003 bd3 ba2.4k sqft3218 E Pelican Dr, Oak Island, NC 28465Off Market
- $492,7004 bd2 ba1.2k sqft3210 E Dolphin Dr, Oak Island, NC 28465Off Market
A local agent can set up tours, give advice and negotiate with sellers.
Similar homes
- $875,0004 bd3 ba1.5k sqft1611 E Pelican Drive, Oak Island, NC 28465For Sale

 MLS ID #100596262, Pinpoint Properties, REAL Broker LLC. Hive MLS
 - $755,0003 bd3 ba1.7k sqft101 NE 33rd Street, Oak Island, NC 28465For Sale
 MLS ID #100569649, Steve W Apple, Coastal Lights Realty. Hive MLS
 - $768,0003 bd2 ba1.5k sqft104 NE 40th Street, Oak Island, NC 28465For Sale
 MLS ID #100553447, Christine A Cronick, Christine Smith Cronick. Hive MLS
 - $1,090,0005 bd4 ba2.3k sqft2911 E Pelican Drive, Oak Island, NC 28465For Sale
 MLS ID #100514949, Kim Skipper Anderson, Art Skipper Realty Inc.. Hive MLS
 - $1,150,0003 bd2 ba1.6k sqft4012b E Dolphin Drive, Oak Island, NC 28465For SaleMLS ID #100593618, Cassie Hill Baxley, Tatum Realty LLC. Hive MLS
- $954,0003 bd3 ba1.9k sqft314 NE 61st Street, Oak Island, NC 28465For SaleMLS ID #100563118, Georgia T Sawyer, Century 21 Collective. Hive MLS
- $730,0004 bd3 ba2k sqft304 NE 47th Street, Oak Island, NC 28465For SaleMLS ID #100546132, Hank Troscianiec & Associates, Keller Williams Innovate-OKI. Hive MLS
- $782,0004 bd4 ba2k sqft122 NE 12th Street, Oak Island, NC 28465For SaleMLS ID #100552701, Jay A Seville, Ocean Views Real Estate, Inc.. Hive MLS
- $1,075,0003 bd3 ba1.6k sqft1622 E Beach Drive, Oak Island, NC 28465For SaleMLS ID #100556597, Ronald W Russell, Century 21 Collective. Hive MLS
- $650,0003 bd2 ba1.3k sqft309 NE 41st Street, Oak Island, NC 28465For SaleMLS ID #100562646, Maggie Lin, Century 21 Coastal Advantage. Hive MLS
- $975,0004 bd4 ba2.1k sqft103 SE 74th Street, Oak Island, NC 28465For SaleMLS ID #100487597, Christine I Luciano, Margaret Rudd Assoc/O.I.. Hive MLS
- $750,0003 bd2 ba1.5k sqft334 NE 49th Street, Oak Island, NC 28465For SaleMLS ID #100571827, Diana M Anderson, Intracoastal Realty Corporation. Hive MLS
- $599,9003 bd2 ba1.4k sqft161 NE 31st Street, Oak Island, NC 28465For SaleMLS ID #100566171, Kim Skipper Anderson, Art Skipper Realty Inc.. Hive MLS
- $649,9003 bd2 ba2.3k sqft1501 E Yacht Drive, Oak Island, NC 28465For SaleMLS ID #100552486, The Soho Group, Keller Williams Innovate-OKI. Hive MLS
- $1,250,0005 bd3 ba1.8k sqft1402 W Yacht Dr, Oak Island, NC 28465For Sale By Owner
- $699,0003 bd2 ba1.4k sqft304 E Oak Island Drive, Oak Island, NC 28465For SaleMLS ID #100554895, Catherine Riddle, RE/MAX at the Beach / Oak Island. Hive MLS
- $574,9003 bd2 ba1.5k sqft123 NE 15th Street, Oak Island, NC 28465For SaleMLS ID #100592746, Susan Weaver, Southern Realty Advantage LLC. Hive MLS
- $615,0003 bd2 ba1.7k sqft140 NE 16th Street, Oak Island, NC 28465For SaleMLS ID #100564340, Lindsey M Jenkins, Century 21 Collective. Hive MLS
- $629,9003 bd2 ba1.6k sqft116 NW 2nd Street, Oak Island, NC 28465For SaleMLS ID #100566987, Tracy Swanson, Swanson Realty-Brunswick County. Hive MLS
- $559,9993 bd3 ba1.7k sqft217 NE 61st Street, Oak Island, NC 28465For SaleMLS ID #100564458, Kevin K Higgins, Coastal Lights Realty. Hive MLS
