Price Reduced | Polished Living With Smart Storage and Covered Patio
Clean lines on the exterior set the tone for a move in ready home that balances style and everyday ease. Inside, durable hard surface flooring connects the main living areas, creating a smooth flow for daily life and gatherings. The kitchen pairs quartz countertops with a gas range, a generous pantry, and a tucked away mudroom that keeps backpacks, shoes, and schedules in check. The primary suite brings a calm close to the day with a walk in closet, quartz vanity, and tiled shower. Out back, a large covered patio extends the living space, while energy efficient features and a fresh air ventilation system support comfort and easier breathing year round.
Energy efficiency is guaranteed through our partnership with Environments for Living, ensuring predictable heating and cooling costs with potential reimbursement if usage exceeds expectations. With our Your Way* incentive, you can enhance your home with options like a storm shelter, full home blinds, or apply the credit toward closing costs or interest rate buy-downs.
Castlewood Trails offers a quiet retreat with a picturesque playground, picnic area, scenic creek, and plenty of green space. At the heart of the neighborhood, a splash pad provides a refreshing way to enjoy the outdoors. Just minutes away, Lake Overholser offers parks and fishing, while direct highway access makes it easy to reach all areas of Oklahoma City.
Included features:
* One-year builder warranty
* Two-year systems warranty
* 10-year structural warranty
* Certified energy advantage guarantee for heating and cooling costs
* Fully landscaped front & backyard
* Fully fenced backyard
* Full guttering
The floor plan and description may differ slightly from the completed home.
Pending
Price cut: $10K (5/26)
$259,888
3208 Pagoda Pead Dr, Yukon, OK 73099
3beds
1,295sqft
:
Get pre-qualified$1,723/mo
Single Family Residence
Built in 2025
-- sqft lot
$252,900 Zestimate®
$201/sqft
$24/mo HOA
What's special
Tiled showerQuartz vanityFully fenced backyardPrimary suiteFull gutteringDurable hard surface flooringWalk in closet
- 280 days |
- 32 |
- 0 |
Zillow last checked:
Listing updated:
Listed by:
Vernon McKown 405-486-9814,
Principal Development LLC
Source: MLSOK/OKCMAR as distributed by MLS GRID,MLS#: 1197543
Facts & features
Interior
Bedrooms & bathrooms
- Bedrooms: 3
- Bathrooms: 2
- Full bathrooms: 2
Primary bedroom
- Description: Full Bath,Walk In Closet
Bathroom
- Description: Full Bath
Kitchen
- Description: Breakfast Bar,Island,Pantry
Other
- Description: Ceiling Fan,Living Room
Heating
- Has Heating (Unspecified Type)
Cooling
- Has cooling: Yes
Appliances
- Included: Dishwasher, Disposal, Microwave, Electric Oven, Self Cleaning Oven, Free-Standing Gas Range
- Laundry: Laundry Room
Features
- Flooring: Carpet, Laminate, Tile
- Windows: Double Pane, Low E, Vinyl Frame
- Has fireplace: No
- Fireplace features: None
Interior area
- Total structure area: 1,295
- Total interior livable area: 1,295 sqft
Property
Parking
- Total spaces: 2
- Parking features: Concrete
- Garage spaces: 2
Features
- Levels: One
- Stories: 1
- Patio & porch: Patio, Porch
- Fencing: Wood
Lot
- Features: Interior Lot
Details
- Parcel number: 3208NONEPagodaPead73099
- Special conditions: None
Construction
Type & style
- Home type: SingleFamily
- Architectural style: Modern
- Property subtype: Single Family Residence
Materials
- Brick & Frame
- Foundation: Slab
- Roof: Composition
Condition
- Year built: 2025
Details
- Builder name: Ideal Homes
- Warranty included: Yes
Utilities & green energy
- Utilities for property: Cable Available, Public
Community & HOA
HOA
- Has HOA: Yes
- Services included: Common Area Maintenance
- HOA fee: $291 annually
Location
- Region: Yukon
Financial & listing details
- Price per square foot: $201/sqft
- Tax assessed value: $4,169
- Annual tax amount: $60
- Date on market: 10/23/2025
- Electric utility on property: Yes
Estimated market value
$252,900
$240,000 - $266,000
$1,720/mo
Price history
| Date | Event | Price |
|---|---|---|
| 6/26/2026 | Pending sale | $259,888$201/sqft |
Source:  MLSOK/OKCMAR as distributed by MLS GRID #1197543 Report a problem MLSOK/OKCMAR as distributed by MLS GRID #1197543 Report a problem | ||
| 5/26/2026 | Price change | $259,888-3.7%$201/sqft |
Source: MLSOK/OKCMAR as distributed by MLS GRID #1197543 Report a problem | ||
| 12/15/2025 | Price change | $269,888-0.3%$208/sqft |
Source: MLSOK/OKCMAR as distributed by MLS GRID #1197543 Report a problem | ||
| 8/21/2025 | Listed for sale | $270,649+435.9%$209/sqft |
Source:  Ideal Homes Report a problem Ideal Homes Report a problem | ||
| 7/22/2025 | Sold | $50,500$39/sqft |
Source: Public Record Report a problem | ||
Public tax history
| Year | Property taxes | Tax assessment |
|---|---|---|
| 2025 | $60 | $500 |
| 2024 | $60 | $500 |
| 2023 | $60 | $500 |
| 2022 | -- | -- |
Find assessor info on the county website
Monthly payment
Est. payment
Payment breakdown
Explore the cost of this home by adjusting the details. Changes won't be saved.Climate risks
Neighborhood: 73099
Nearby schools
GreatSchools rating
- 5/10Independence Intermediate SchoolGrades: 4-6Distance: 2 mi
- 7/10Yukon Middle SchoolGrades: 7-8Distance: 3.3 mi
- 9/10Yukon High SchoolGrades: 9-12Distance: 1.8 mi
Schools provided by the listing agent
- Elementary: Myers ES
- Middle: Yukon MS
- High: Yukon HS
Source: MLSOK/OKCMAR as distributed by MLS GRID. This data may not be complete. We recommend contacting the local school district to confirm school assignments for this home.
- $329,9684 bd3 ba1.8k sqft3237 Pagoda Pead Dr, Yukon, OK 73099Sold

- $269,9773 bd2 ba1.3k sqft3244 Pagoda Pead Dr, Yukon, OK 73099Sold
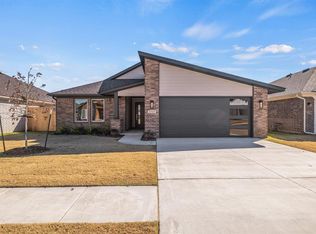
- $299,8993 bd2 ba1.7k sqft3301 Pagoda Pead Dr, Yukon, OK 73099Sold

- $251,8203 bd2 ba1.1k sqft3224 Pagoda Pead Dr, Yukon, OK 73099Sold
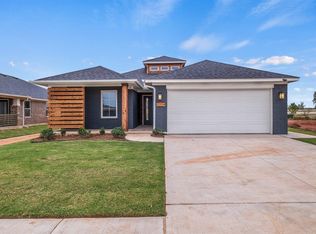
- $275,8003 bd2 ba1.4k sqft3300 Mount Nebo Dr, Yukon, OK 73099Off Market
- $260,2973 bd2 ba1.4k sqft3232 Mount Nebo Dr, Yukon, OK 73099Off Market
- $295,7763 bd2 ba1.5k sqft3228 Pagoda Pead Dr, Yukon, OK 73099Sold
- $239,3003 bd2 ba1.2k sqft3313 Pagoda Pead Dr, Yukon, OK 73099Off Market
A local agent can set up tours, give advice and negotiate with sellers.
Similar homes
- $244,9003 bd2 ba1.1k sqft3412 Pagoda Pead Dr, Yukon, OK 73099For Sale
 MLS ID #1238486, Natalie Lindley, Realty of America LLC. MLSOK/OKCMAR as distributed by MLS GRID
 - $249,9903 bd2 ba1.2k sqft10300 NW 26th St, Oklahoma City, OK 73099New Construction
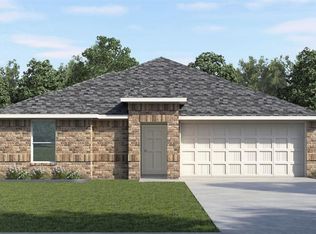 MLSOK/OKCMAR as distributed by MLS GRID
 - $249,9003 bd2 ba1.2k sqft305 Pergola St, Yukon, OK 73099For Sale
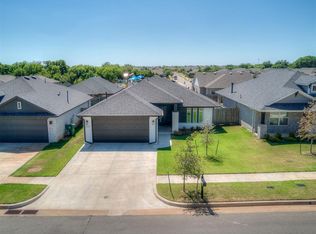 MLS ID #1241457, Michelle Patraw, Dream Key Realty LLC. MLSOK/OKCMAR as distributed by MLS GRID
 - $249,0003 bd2 ba1.3k sqft12332 SW 12th St, Yukon, OK 73099For Sale
 MLS ID #1235598, Amanda Taylor, Stetson Bentley Realty LLC. MLSOK/OKCMAR as distributed by MLS GRID
 - $235,0003 bd2 ba1.3k sqft11428 SW 11th St, Yukon, OK 73099For SaleMLS ID #1240116, Bradley Homme, Real Broker LLC. MLSOK/OKCMAR as distributed by MLS GRID
- $275,0003 bd2 ba1.4k sqft9005 NW 121st Ter, Yukon, OK 73099For SaleMLS ID #1231847, Abby Alvarez-Smith, eXp Realty, LLC. MLSOK/OKCMAR as distributed by MLS GRID
- $239,5003 bd2 ba1.3k sqft1320 Willowood Cir, Yukon, OK 73099For SaleMLS ID #1235921, Matthew Williams, HomeSmart Stellar Realty. MLSOK/OKCMAR as distributed by MLS GRID
- $306,0003 bd2 ba1.7k sqft9113 Anaum Ln, Yukon, OK 73099For SaleMLS ID #1235198, Kerry Chaney, Modern Abode Realty. MLSOK/OKCMAR as distributed by MLS GRID
- $289,9974 bd2 ba1.7k sqft10652 SW 18th St, Yukon, OK 73099For SaleMLS ID #1217185, Frankie Lerma, RE/MAX Energy Real Estate. MLSOK/OKCMAR as distributed by MLS GRID
- $278,9003 bd2 ba1.1k sqft3116 Evyn Blvd, Yukon, OK 73099New ConstructionMLSOK/OKCMAR as distributed by MLS GRID
- $285,9003 bd2 ba1.4k sqft12712 Carrara Ln, Yukon, OK 73099New ConstructionMLSOK/OKCMAR as distributed by MLS GRID
- $274,9003 bd2 ba1.1k sqft3117 Evyn Blvd, Yukon, OK 73099New ConstructionMLSOK/OKCMAR as distributed by MLS GRID
- $274,9003 bd2 ba1.1k sqft3101 Evyn Blvd, Yukon, OK 73099New ConstructionMLSOK/OKCMAR as distributed by MLS GRID
- $237,9003 bd2 ba1.4k sqft10028 Appaloosa Ln, Yukon, OK 73099For SaleMLS ID #1237697, Brett Creager, Copper Creek Real Estate. MLSOK/OKCMAR as distributed by MLS GRID
- $230,9003 bd2 ba1.3k sqft12845 Florence Ln, Yukon, OK 73099New ConstructionMLSOK/OKCMAR as distributed by MLS GRID
- $242,9004 bd2 ba1.4k sqft10017 Appaloosa Ln, Yukon, OK 73099For SaleMLS ID #1237688, Brett Creager, Copper Creek Real Estate. MLSOK/OKCMAR as distributed by MLS GRID
- $238,9004 bd2 ba1.4k sqft10024 Blackjack Rd, Yukon, OK 73099For SaleMLS ID #1237693, Brett Creager, Copper Creek Real Estate. MLSOK/OKCMAR as distributed by MLS GRID
- $292,0003 bd2 ba1.6k sqft12316 SW 31st St, Yukon, OK 73099For SaleMLS ID #1226151, Pablo Guang, DC Kelley Realty. MLSOK/OKCMAR as distributed by MLS GRID
- $229,7503 bd2 ba1.3k sqft10036 Blackjack Rd, Yukon, OK 73099For SaleMLS ID #1237421, Brett Creager, Copper Creek Real Estate. MLSOK/OKCMAR as distributed by MLS GRID
- $349,8883 bd2 ba1.8k sqft10541 NW 34th Ter, Yukon, OK 73099New ConstructionMLSOK/OKCMAR as distributed by MLS GRID
