Beautifully renovated & move-in ready in Northwest Kearney! This five bedroom, two bathroom home offers a thoughtful blend of modern finishes, functional living space, & major updates already completed. The main floor features three bedrooms & a completely refreshed interior with new flooring, neutral paint, doors, trim, & lighting throughout. The updated kitchen shines with new cabinetry, countertops, appliances, & fixtures. Downstairs, you'll find two additional conforming bedrooms, a completely new bathroom, a spacious 11' x 27' second living area, separate laundry room, & bonus room offering even more flexibility. The updates extend well beyond the finishes... The roof, windows, furnace, A/C, & water heater have all been replaced in recent years, offering added peace of mind for the next owner! Outside, enjoy an attractive lot with front landscaping, a large back deck & patio, & a storage shed. An attached one-car garage completes the property. Conveniently located just blocks from Horizon Middle School, Park Elementary, & Harmon Park, this home offers the space, updates, & location you've been waiting for! Home has been professionally cleaned prior to listing.
Pending
$334,900
3209 10th Ave, Kearney, NE 68845
5beds
2baths
2,051sqft
Single Family Residence
Built in 1975
9,800 Square Feet Lot
$-- Zestimate®
$163/sqft
$-- HOA
What's special
- 25 days
- 1,095
- 85
Zillow last checked:
Listing updated:
Listed by:
Hannah Washington,
Kearney Realty, L.L.C.
Source: REALTORS of Greater Mid-Nebraska MLS,MLS#: 20261408
Facts & features
Interior
Bedrooms & bathrooms
- Bedrooms: 5
- Bathrooms: 2
- Main level bathrooms: 1
Rooms
- Room types: Bonus Room
Primary bedroom
- Level: M
- Area: 120
- Dimensions: 10 x 12
Bedroom 2
- Level: M
- Area: 100
- Dimensions: 10 x 10
Bedroom 3
- Level: M
- Area: 90
- Dimensions: 9 x 10
Bedroom 4
- Level: B
- Area: 99
- Dimensions: 9 x 11
Bedroom 5
- Level: B
- Area: 120
- Dimensions: 8 x 15
Dining room
- Features: Kitchen/Dining, Vinyl
Family room
- Features: Carpet
- Level: B
- Area: 297
- Dimensions: 11 x 27
Kitchen
- Features: Pantry, Vinyl
Living room
- Features: Vinyl
Basement
- Area: 1052
Heating
- Natural Gas
Cooling
- Central Air
Appliances
- Included: Water Softener Owned, Electric Range, Dishwasher, Disposal, Refrigerator, Microwave, Gas Water Heater
- Laundry: In Basement
Features
- Bonus Room
- Basement: Full,Finished
Interior area
- Total structure area: 2,104
- Total interior livable area: 2,051 sqft
- Finished area above ground: 1,052
- Finished area below ground: 1,052
Property
Parking
- Total spaces: 1
- Parking features: Attached, Garage Door Opener
- Attached garage spaces: 1
Features
- Patio & porch: Deck, Patio
- Exterior features: Rain Gutters
- Waterfront features: None
Lot
- Size: 9,800 Square Feet
- Dimensions: 70x140
Details
- Additional structures: Storage Shed
- Parcel number: 0606160000
- Zoning: R1
Construction
Type & style
- Home type: SingleFamily
- Architectural style: Ranch
- Property subtype: Single Family Residence
Materials
- Frame
- Roof: Comp/Shingle
Condition
- Year built: 1975
Utilities & green energy
- Sewer: Public Sewer
- Water: Public
- Utilities for property: Natural Gas Connected, Electricity Connected
Community & HOA
Community
- Subdivision: NE
Location
- Region: Kearney
Financial & listing details
- Price per square foot: $163/sqft
- Tax assessed value: $197,850
- Annual tax amount: $3,289
- Price range: $334.9K - $334.9K
- Date on market: 9/26/2026
- Cumulative days on market: 24 days
- Electric utility on property: Yes
- Road surface type: Paved
Estimated market value
Not available
Estimated sales range
Not available
Not available
Price history
| Date | Event | Price |
|---|---|---|
| 10/17/2026 | Pending sale | $334,900$163/sqft |
Source: REALTORS of Greater Mid-Nebraska MLS #20261408 Report a problem | ||
| 9/28/2026 | Listed for sale | $334,900+135.8%$163/sqft |
Source: REALTORS of Greater Mid-Nebraska MLS #20261408 Report a problem | ||
| 8/1/2012 | Sold | $142,000$69/sqft |
Source: Public Record Report a problem | ||
Public tax history
| Year | Property taxes | Tax assessment |
|---|---|---|
| 2025 | $3,289 +1% | $197,850 +4.1% |
| 2024 | $3,258 -4.5% | $190,055 +1% |
| 2023 | $3,411 +149.3% | $188,120 +13.3% |
| 2022 | $1,368 -47.3% | $166,030 +10.2% |
| 2021 | $2,598 -4.3% | $150,610 +1.6% |
| 2020 | $2,714 -2.8% | $148,170 -3.8% |
| 2018 | $2,793 +5.4% | $154,075 +4.8% |
| 2017 | $2,650 +5.1% | $146,995 |
| 2016 | $2,520 +0.8% | $146,995 +7.4% |
| 2015 | $2,500 +4.9% | $136,925 -2.4% |
| 2014 | $2,382 -4.8% | $140,240 +14.4% |
| 2013 | $2,501 +2.2% | $122,535 +4.5% |
| 2012 | $2,448 +1.2% | $117,255 0% |
| 2011 | $2,420 +2.3% | $117,290 +0.3% |
| 2010 | $2,365 | $116,930 |
Find assessor info on the county website
Monthly payment
Est. payment
Payment breakdown
Explore the cost of this home by adjusting the details. Changes won't be saved.Climate risks
Neighborhood: 68845
Nearby schools
Schools provided by the listing agent
- Elementary: Park
Source: REALTORS of Greater Mid-Nebraska MLS. This data may not be complete. We recommend contacting the local school district to confirm school assignments for this home.


Similar homes
- $369,9004 bd3 ba2.1k sqft1602 W 38th St, Kearney, NE 68845For Sale
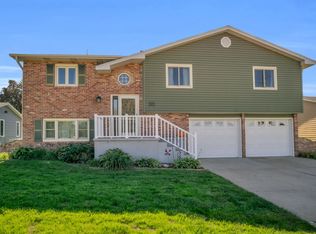 MLS ID #20261518, Bernardo Revelo-Martinez, Rizik Realty Group. REALTORS of Greater Mid-Nebraska MLS
- $345,0005 bd2 ba2.1k sqft1703 W 40th St, Kearney, NE 68845For Sale
 MLS ID #20261414, Robert Fitzgerald, HOME Real Estate of Kearney. REALTORS of Greater Mid-Nebraska MLS
- $349,9005 bd3 ba2.4k sqft3807 13th Ave, Kearney, NE 68845For Sale
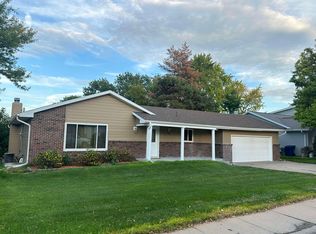 MLS ID #20261304, Heath Smallcomb, RE/MAX Executives, Inc.. REALTORS of Greater Mid-Nebraska MLS
- $259,0005 bd3 ba2k sqft2212 13th Ave, Kearney, NE 68845For Sale
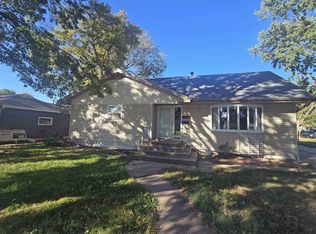 MLS ID #20261522, Scott Anderson, Coldwell Banker Town & Country. REALTORS of Greater Mid-Nebraska MLS
