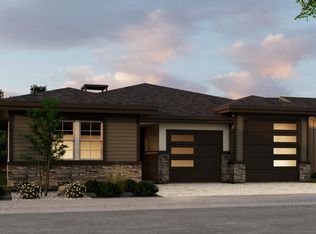
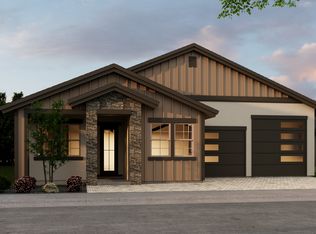
Plan 2 on the golf course! Estimated completion is Fall 2026. The Fairway at Silver Oak, a gated golf course community located within Silver Oak in northwest Carson City. Surrounded by four fairways of the Silver Oak Golf Course, this community offers luxury single story homes built by a local builder with modern mountain inspired designs, quality construction, elevated finishes, and extensive upgrade opportunities. The community features four single story floor plans ranging from approximately 2,100 square feet to just under 2,500 square feet. Select plans offer RV garage options. Homesites include premium golf course and mountain view opportunities with many homes already under construction. Photos shown may not depict the actual home for sale. Home is currently under construction. Model homes are also under construction and are anticipated to be available for viewing in late June. This is a presale opportunity with limited release inventory available.
Active under contract-show
Price increase: $6K (7/3)
$815,000
3209 Talon St, Carson City, NV 89703
3beds
2,104sqft
Single Family Residence
Built in 2026
7,405 Square Feet Lot
$-- Zestimate®
$387/sqft
$100/mo HOA
What's special
Rv garage optionsModern mountain inspired designsElevated finishes
- 118 days
- 14
- 0
Zillow last checked:
Listing updated:
Listed by:
Heidi McFadden BS.1001464 775-232-4188,
Dickson Realty - Carson City
Source: NNRMLS,MLS#: 260006887
Facts & features
Interior
Bedrooms & bathrooms
- Bedrooms: 3
- Bathrooms: 2
- Full bathrooms: 2
Heating
- Forced Air, Natural Gas
Cooling
- Central Air
Appliances
- Included: Dishwasher, Disposal, Gas Cooktop, Microwave, Oven, Smart Appliance(s)
- Laundry: Cabinets, Laundry Room, Sink, Washer Hookup
Features
- Ceiling Fan(s), Entrance Foyer, High Ceilings, Kitchen Island, Pantry, Master Downstairs, Smart Thermostat, Walk-In Closet(s)
- Flooring: Varies
- Windows: Double Pane Windows, Low Emissivity Windows, Vinyl Frames
- Number of fireplaces: 1
- Fireplace features: Gas
- Common walls with other units/homes: No Common Walls
Interior area
- Total structure area: 2,104
- Total interior livable area: 2,104 sqft
Property
Parking
- Total spaces: 3
- Parking features: Attached, Garage, Garage Door Opener
- Attached garage spaces: 3
Features
- Levels: One
- Stories: 1
- Patio & porch: Covered, Patio
- Spa features: None
- Fencing: Back Yard
- Has view: Yes
- View description: Golf Course, Mountain(s)
Lot
- Size: 7,405 Square Feet
- Features: Level, On Golf Course
Details
- Additional structures: None
- Parcel number: 00769104
- Zoning: SF12P
Construction
Type & style
- Home type: SingleFamily
- Property subtype: Single Family Residence
Materials
- Insulation - Batts, Stone Veneer, Stucco
- Foundation: Insulated Foundation, Crawl Space
- Roof: Composition
Condition
- New construction: Yes
- Year built: 2026
Utilities & green energy
- Sewer: Public Sewer
- Water: Public
- Utilities for property: Electricity Connected, Internet Available, Natural Gas Connected, Sewer Connected, Water Connected, Cellular Coverage, Centralized Data Panel, Water Meter Installed
Community & HOA
Community
- Security: Smoke Detector(s)
HOA
- Has HOA: Yes
- Amenities included: None
- Services included: Landscape Maintenance - Partial, Snow Removal
- HOA fee: $300 quarterly
- HOA name: Silver Oak Homeowner's Assoc.
Location
- Region: Carson City
Financial & listing details
- Price per square foot: $387/sqft
- Annual tax amount: $8,500
- Date on market: 5/30/2026
- Cumulative days on market: 119 days
- Listing terms: 1031 Exchange,Cash,Conventional,VA Loan
Estimated market value
Not available
Estimated sales range
Not available
Not available
Price history
| Date | Event | Price |
|---|---|---|
| 7/4/2026 | Contingent | $815,000$387/sqft |
Source:  NNRMLS #260006887 Report a problem NNRMLS #260006887 Report a problem | ||
| 7/3/2026 | Price change | $815,000+0.7%$387/sqft |
Source: NNRMLS #260006887 Report a problem | ||
| 5/30/2026 | Listed for sale | $809,000$385/sqft |
Source: NNRMLS #260006887 Report a problem | ||
Public tax history
Tax history is unavailable.
Monthly payment
Est. payment
Payment breakdown
Explore the cost of this home by adjusting the details. Changes won't be saved.Climate risks
Neighborhood: 89703
Nearby schools
Schools provided by the listing agent
- Elementary: Edith W Fritsch
- Middle: Carson
- High: Carson
Source: NNRMLS. This data may not be complete. We recommend contacting the local school district to confirm school assignments for this home.
Similar homes
- $860,0004 bd4 ba2.9k sqft2958 Gentile Ct, Carson City, NV 89703Active

 MLS ID #260008750, Julie Cowan, Dickson Realty - Carson City. NNRMLS
 - from $768,0003 bd2 ba2.3k sqftPLAN 3 FAIRWAY Plan, Silver Oak, Carson City, NV 89703New Construction
 Ridgeline Development
 - $899,9003 bd3 ba2.3k sqft3257 Talon St, Carson City, NV 89703Active
 NNRMLS
 - from $764,0003 bd3 ba2.3k sqftPLAN 1 FAIRWAY Plan, Silver Oak, Carson City, NV 89703New Construction
 Ridgeline Development
 - $925,0004 bd4 ba2.9k sqft1917 Yale Dr, Carson City, NV 89703ActiveMLS ID #260009329, Heidi McFadden, Dickson Realty - Carson City. NNRMLS
- $798,0004 bd3 ba2.2k sqft4766 Yukon Ct, Carson City, NV 89706ActiveMLS ID #260011729, Jill Larson, Coldwell Banker Select Mt Rose. NNRMLS
- $935,0003 bd2 ba1.8k sqft3326 Cambria Loop, Carson City, NV 89703ActiveMLS ID #260009346, Adrienne Phenix, RE/MAX Gold-Carson City. NNRMLS
- $595,0003 bd2 ba1.7k sqft1226 Copper Hill Ave, Carson City, NV 89703ActiveMLS ID #260007103, Michele McCarthy, Dickson Realty - Carson City. NNRMLS
- $795,0003 bd3 ba2k sqft2900 Matterhorn Dr, Genoa, NV 89411ActiveMLS ID #260012374, Jeffrey Peterson, Excel Real Estate Consultants. NNRMLS
- $769,9904 bd3 ba2.2k sqft148 Radiant Dr Homesite 70, Carson City, NV 89705ActiveMLS ID #260007249, Julie Seager, Jenuane Communities. NNRMLS
- $799,9003 bd3 ba2.3k sqft2960 Show Jumper Ln, Reno, NV 89521ActiveMLS ID #260012165, John Ruddy, Sierra Sotheby's International. NNRMLS
- $615,0004 bd2 ba1.6k sqft3469 Otha St, Carson City, NV 89706ActiveMLS ID #260006457, Nick Philips, RE/MAX Realty Affiliates. NNRMLS
- $795,0003 bd2 ba2.1k sqft1487 Longfellow Ln, Gardnerville, NV 89410ActiveMLS ID #260011668, Weston Park, RE/MAX Realty Affiliates. NNRMLS
- $689,9904 bd2 ba1.9k sqft124 Radiant Dr Homesite 66, Carson City, NV 89705ActiveMLS ID #260010005, Julie Seager, Jenuane Communities. NNRMLS
- $628,9003 bd3 ba2.2k sqft528 Bayonne Ave, Carson City, NV 89701ActiveNNRMLS
