Welcome to this beautiful, move-in ready home located in the highly desirable Sundowner neighborhood in Prairie Grove. Situated on a corner lot, this well-maintained property offers 3 bedrooms, 2 full bathrooms, and 1,625 square feet of thoughtfully designed living space.
The open-concept layout features a spacious kitchen with granite countertops, stainless steel appliances, and ample cabinet space, flowing seamlessly into the living area with a cozy fireplace—perfect for both everyday living and entertaining.
The primary suite includes a walk-in closet and an updated bathroom with a brand new tile shower. Additional updates include new commercial-grade vinyl flooring in the bedrooms, adding both durability and modern appeal.
Step outside to enjoy the large fenced backyard and covered back patio, ideal for relaxing or hosting gatherings.
With its great layout, quality updates, and prime location, this home is truly move-in ready and offers both comfort and convenience.
For sale by owner
Price cut: $2.6K (7/27)
$314,900
321 Captain Marshal St, Prairie Grove, AR 72753
3beds
1,625sqft
SingleFamily
Built in 2018
-- sqft lot
$-- Zestimate®
$194/sqft
$-- HOA
What's special
Primary suiteWalk-in closetAmple cabinet spaceCorner lotOpen-concept layoutSpacious kitchenLarge fenced backyard
- 151 days
- 195
- 35
Listed by:
Property Owner (479) 871-1493
Facts & features
Interior
Bedrooms & bathrooms
- Bedrooms: 3
- Bathrooms: 2
- Full bathrooms: 2
Heating
- Forced air, Electric
Cooling
- Central
Appliances
- Included: Dishwasher, Microwave, Range / Oven, Refrigerator
- Laundry: In Unit
Features
- Flooring: Linoleum / Vinyl
- Basement: None
- Has fireplace: Yes
Interior area
- Total interior livable area: 1,625 sqft
Property
Parking
- Total spaces: 2
- Parking features: Garage - Attached
Features
- Exterior features: Brick
Construction
Type & style
- Home type: SingleFamily
Condition
- New construction: No
- Year built: 2018
Community & HOA
Location
- Region: Prairie Grove
Financial & listing details
- Price per square foot: $194/sqft
- Date on market: 5/14/2026
Estimated market value
Not available
Estimated sales range
Not available
$1,776/mo
Price history
| Date | Event | Price |
|---|---|---|
| 7/27/2026 | Price change | $314,900-0.8%$194/sqft |
Source: Owner Report a problem | ||
| 7/13/2026 | Price change | $317,500-2.3%$195/sqft |
Source: Owner Report a problem | ||
| 5/14/2026 | Listed for sale | $325,000$200/sqft |
Source: Owner Report a problem | ||
| 3/24/2021 | Listing removed | -- |
Source: Owner Report a problem | ||
| 10/25/2019 | Listing removed | $1,395$1/sqft |
Source: Owner Report a problem | ||
| 9/25/2019 | Listed for rent | $1,395-7%$1/sqft |
Source: Owner Report a problem | ||
| 8/15/2019 | Listing removed | $1,500$1/sqft |
Source: Owner Report a problem | ||
| 7/16/2019 | Listed for rent | $1,500$1/sqft |
Source: Owner Report a problem | ||
Public tax history
Tax history is unavailable.
Monthly payment
Est. payment
Payment breakdown
Explore the cost of this home by adjusting the details. Changes won't be saved.Climate risks
Neighborhood: 72753
- $333,2004 bd2 ba1.6k sqft320 Captain Marshall St, Prairie Grove, AR 72753Off Market

- $297,8003 bd2 ba1.6k sqft321 Captain Marshall St, Prairie Grove, AR 72753Off Market

- $325,800-- bd2 ba1.5k sqft361 Captain Marshal St, Prairie Grove, AR 72753Off Market
- $285,0003 bd2 ba1.5k sqft320 Captain Hopkins St, Prairie Grove, AR 72753Sold
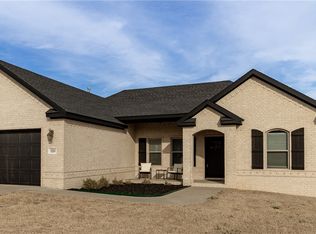
Similar homes
- $265,0003 bd2 ba1.5k sqft1380 General Parson Dr, Prairie Grove, AR 72753For Sale
 MLS ID #1364541, James W. Schweitzer, eXp Realty NWA Branch. ArkansasOne MLS
 - $315,0003 bd2 ba1.6k sqft121 Magazine St, Prairie Grove, AR 72753For Sale
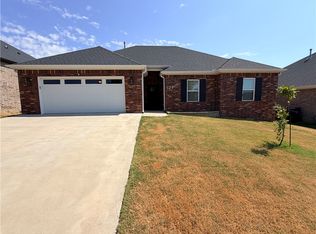 MLS ID #1360677, Cammi Hevener, Keller Williams Market Pro Realty - Siloam Springs. ArkansasOne MLS
 - $330,0004 bd2 ba1.8k sqft1421 Colonel McNeil Dr, Prairie Grove, AR 72753For Sale
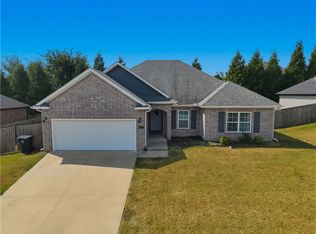 MLS ID #1360339, Matt Ford, Keller Williams Market Pro Realty. ArkansasOne MLS
 - $311,9003 bd2 ba1.8k sqft400 Beca Ln, Prairie Grove, AR 72753For Sale
 MLS ID #1361216, Joanie Hannah, Realty Mart. ArkansasOne MLS
