Built in 2014. Cedar sided ranch style house is just blocks to downtown. Full finished basement. 12x44 side deck and super large stone patio in the back. Short term rental permit in place. Buyer responsibility to transfer after closing. 14 x 32 metal building for storage. On the 'Lake side' of busy Buffalo St. Furnishings negotiable separately.
Closing after Sept 9, 2026
Pending
$545,000
321 E Merchant St, New Buffalo, MI 49117
4beds
2,060sqft
Single Family Residence
Built in 2014
6,098 Square Feet Lot
$515,100 Zestimate®
$265/sqft
$-- HOA
What's special
Full finished basement
- 243 days
- 28
- 0
Zillow last checked:
Listing updated:
Listed by:
Betty B. Ramsey 269-612-0577,
Berkshire Hathaway HomeServices Chicago 269-469-8300
Source: MichRIC,MLS#: 26006267
Facts & features
Interior
Bedrooms & bathrooms
- Bedrooms: 4
- Bathrooms: 2
- Full bathrooms: 2
- Main level bedrooms: 2
Primary bedroom
- Description: Access to bathroom.
- Level: Main
- Area: 108
- Dimensions: 12.00 x 9.00
Bedroom 2
- Description: wall fireplace
- Level: Main
- Area: 108
- Dimensions: 12.00 x 9.00
Bedroom 3
- Description: Daylight window. Carpet-wall fireplace
- Level: Basement
- Area: 99
- Dimensions: 11.00 x 9.00
Bedroom 4
- Description: daylight window-wall fireplace
- Level: Basement
- Area: 108
- Dimensions: 12.00 x 9.00
Bonus room
- Description: No closet. Good office space
- Level: Main
- Area: 56
- Dimensions: 8.00 x 7.00
Dining area
- Description: ceiling fan, carpet
- Level: Main
- Area: 132
- Dimensions: 11.00 x 12.00
Kitchen
- Description: Open galley kitchen w/7' island. Stainless applian
- Level: Main
- Area: 96
- Dimensions: 12.00 x 8.00
Living room
- Description: carpet
- Level: Main
- Area: 143
- Dimensions: 13.00 x 11.00
Other
- Description: Kitchenette with frig, micro
- Level: Basement
- Area: 96
- Dimensions: 12.00 x 8.00
Recreation
- Description: 2nd LR/DR/Laundry
- Level: Basement
- Area: 253
- Dimensions: 23.00 x 11.00
Heating
- Baseboard, Forced Air
Cooling
- Central Air
Appliances
- Included: Dishwasher, Dryer, Microwave, Oven, Range, Refrigerator, Washer
- Laundry: In Basement, Laundry Closet
Features
- Ceiling Fan(s), Guest Quarters, Center Island
- Flooring: Carpet, Ceramic Tile, Laminate
- Windows: Insulated Windows, Window Treatments
- Basement: Daylight,Full
- Has fireplace: No
Interior area
- Total structure area: 1,060
- Total interior livable area: 2,060 sqft
- Finished area below ground: 1,000
Property
Features
- Stories: 1
Lot
- Size: 6,098 Square Feet
- Dimensions: 50 x 124
Details
- Additional structures: Pole Barn
- Parcel number: 116211500025020
- Zoning description: R-2
Construction
Type & style
- Home type: SingleFamily
- Architectural style: Ranch
- Property subtype: Single Family Residence
Materials
- Wood Siding
- Roof: Composition
Condition
- New construction: No
- Year built: 2014
Utilities & green energy
- Sewer: Public Sewer
- Water: Public
- Utilities for property: Cable Available, Natural Gas Connected, Cable Connected
Community & HOA
Location
- Region: New Buffalo
Financial & listing details
- Price per square foot: $265/sqft
- Tax assessed value: $27,294
- Annual tax amount: $1,216
- Date on market: 2/20/2026
- Listing terms: Cash,Conventional
- Road surface type: Paved
Estimated market value
$515,100
$489,000 - $541,000
Not available
Price history
| Date | Event | Price |
|---|---|---|
| 5/2/2026 | Pending sale | $545,000$265/sqft |
Source:  MichRIC #26006267 Report a problem MichRIC #26006267 Report a problem | ||
| 4/30/2026 | Contingent | $545,000$265/sqft |
Source: MichRIC #26006267 Report a problem | ||
| 4/13/2026 | Price change | $545,000-5.2%$265/sqft |
Source: MichRIC #26006267 Report a problem | ||
| 3/21/2026 | Price change | $575,000-14.8%$279/sqft |
Source: MichRIC #26006267 Report a problem | ||
| 2/20/2026 | Listed for sale | $675,000+8%$328/sqft |
Source: MichRIC #26006267 Report a problem | ||
| 7/1/2025 | Listing removed | $625,000$303/sqft |
Source: MichRIC #23134443 Report a problem | ||
| 3/5/2024 | Price change | $625,000-8.8%$303/sqft |
Source: MichRIC #23134443 Report a problem | ||
| 11/27/2023 | Listed for sale | $685,000+28%$333/sqft |
Source: MichRIC #23134443 Report a problem | ||
| 10/4/2023 | Listing removed | -- |
Source:  Berkshire Hathaway HomeServices Chicago Report a problem Berkshire Hathaway HomeServices Chicago Report a problem | ||
| 9/16/2023 | Listed for sale | $535,000-20.1%$260/sqft |
Source: MichRIC #23134443 Report a problem | ||
| 5/2/2022 | Listing removed | -- |
Source: Berkshire Hathaway HomeServices Chicago Report a problem | ||
| 12/10/2021 | Price change | $670,000-10.1%$325/sqft |
Source: Berkshire Hathaway HomeServices Chicago #21113267 Report a problem | ||
| 11/1/2021 | Listed for sale | $745,000+69.7%$362/sqft |
Source: MichRIC #21113267 Report a problem | ||
| 1/27/2021 | Listing removed | -- |
Source:  Realcomp II #69019048554 Report a problem Realcomp II #69019048554 Report a problem | ||
| 9/14/2020 | Price change | $439,000+7.3%$213/sqft |
Source: Berkshire Hathaway HomeServices Chicago #19048554 Report a problem | ||
| 5/30/2020 | Price change | $409,000-2.4%$199/sqft |
Source: Berkshire Hathaway HomeServices Chicago #19048554 Report a problem | ||
| 2/18/2020 | Price change | $419,000-4.6%$203/sqft |
Source: Berkshire Hathaway HomeServices Chicago #19048554 Report a problem | ||
| 10/3/2019 | Listed for sale | $439,000$213/sqft |
Source: Berkshire Hathaway HomeServices KoenigRubloff Realty Group #19048554 Report a problem | ||
Public tax history
| Year | Property taxes | Tax assessment |
|---|---|---|
| 2025 | $1,213 +4.3% | $118,700 +25.7% |
| 2024 | $1,163 | $94,400 +186.9% |
| 2023 | -- | $32,900 +10% |
| 2022 | $1,078 | $29,900 -4.2% |
| 2021 | -- | $31,200 +18.2% |
| 2020 | $1,051 +2.4% | $26,400 -6% |
| 2019 | $1,027 -1.1% | $28,100 -15.9% |
| 2018 | $1,038 +1.9% | $33,400 -1.5% |
| 2017 | $1,019 | $33,900 -4% |
| 2016 | -- | $35,300 |
Find assessor info on the county website
Monthly payment
Est. payment
Payment breakdown
Explore the cost of this home by adjusting the details. Changes won't be saved.Climate risks
Neighborhood: 49117

Similar homes
- $659,9003 bd2 ba1.3k sqft1359 Bell Ave, New Buffalo, MI 49117For Sale
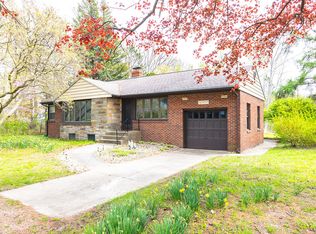
 MLS ID #26026669, Traci S Lauricella, RE/MAX Harbor Country @ New Buffalo. MichRIC
 - $445,0003 bd3 ba2k sqft15 Diamond Point Ln, New Buffalo, MI 49117For Sale
 MLS ID #26047298, Susan Stoneburner, @properties Christie's International R.E.. MichRIC
 - $590,0007 bd6 ba2.5k sqft121 E Michigan St, New Buffalo, MI 49117For Sale
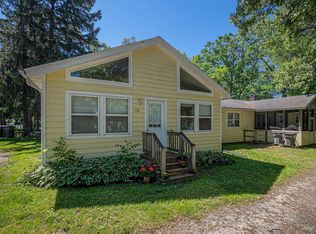 MLS ID #26018412, James Garrison, Keller Williams Realty SWM. MichRIC
 - $759,0003 bd4 ba2.2k sqft18 Walden Way, New Buffalo, MI 49117For Sale
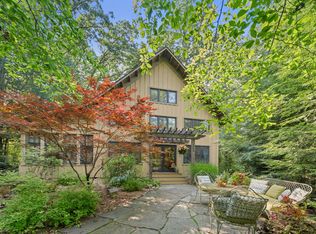 MLS ID #26038515, ChooseChad Team, Coldwell Banker Realty. MichRIC
 - $329,9004 bd2 ba1.1k sqft923 Bell Ave, New Buffalo, MI 49117For SaleMLS ID #26046375, Brian Waite, RE/MAX by the Lake. MichRIC
- $799,0005 bd3 ba2.6k sqft404 S Berrien St, New Buffalo, MI 49117For SaleMLS ID #26046419, Brian Savage, Coldwell Banker Realty. MichRIC
- $299,0003 bd2 ba1.6k sqft12366 Lubke Rd, New Buffalo, MI 49117For SaleMLS ID #26000785, Lori L Kroehler, Front Door Real Estate Team. MichRIC
- $599,0003 bd2 ba1.6k sqft15972 Prusa Rd, Union Pier, MI 49129For SaleMLS ID #26051813, Nate Paulus, R1 Property Group. MichRIC
- $620,0003 bd3 ba2.2k sqft1501 W Water St Suite 71, New Buffalo, MI 49117For SaleMLS ID #26012095, Marla Fay Bailey, Coldwell Banker Realty. MichRIC
- $755,9004 bd2 ba1.3k sqft14422 Evergreen Dr, New Buffalo, MI 49117For SaleMLS ID #26045138, Traci S Lauricella, RE/MAX Harbor Country @ New Buffalo. MichRIC
- $699,0005 bd3 ba1.5k sqft4175 Creek Dr, New Buffalo, MI 49117For SaleMLS ID #26022573, ChooseChad Team, Coldwell Banker Realty. MichRIC
- $460,0003 bd3 ba1.3k sqft16922 Schwark Rd, Three Oaks, MI 49128For SaleMLS ID #26055353, Kurt E Hauseman, Lake Homes Realty. MichRIC
- $749,0003 bd3 ba2.4k sqft14458 Wolf Ln, New Buffalo, MI 49117For SaleMLS ID #26020691, Susan Stoneburner, @properties Christie's International R.E.. MichRIC
- $509,9004 bd3 ba2.5k sqft5159 N Barclay, La Porte, IN 46350For Sale
 MLS ID #843885, John Barlow, White Hat Realty Group, LLC. NIRA as distributed by MLS GRID
 - $415,0004 bd2 ba1.7k sqft707 Tulip Dr, Three Oaks, MI 49128For SaleMLS ID #26046299, Melissa Francis, Keller Williams Realty SWM. MichRIC
- $499,0003 bd2 ba1.3k sqft15871 Lakeside Rd, Union Pier, MI 49129For SaleMLS ID #26050089, Peggy Sayre, Coldwell Banker Realty. MichRIC
- $515,0003 bd3 ba1.8k sqft5221 N Fail Rd, La Porte, IN 46350For SaleMLS ID #843576, Laura Konieczny, REMAX County Wide 1st. NIRA as distributed by MLS GRID
- $725,0004 bd4 ba2.3k sqft7780 W East Rd, Lakeside, MI 49116For SaleMLS ID #26053505, Cathy Smith, Cathy Smith Real Estate. MichRIC
- $520,0003 bd2 ba2.8k sqft13953 Minnich Rd, Sawyer, MI 49125For SaleMLS ID #26024001, Alison Plaisier, Cressy & Everett Real Estate. MichRIC
- $579,0003 bd2 ba1.3k sqft412 Westwood Dr, Michigan City, IN 46360For SaleMLS ID #844644, Timothy Perry, Coldwell Banker Realty. NIRA as distributed by MLS GRID
