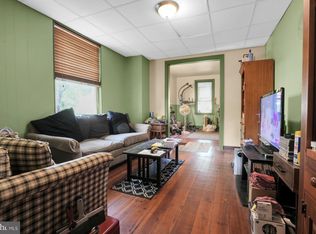
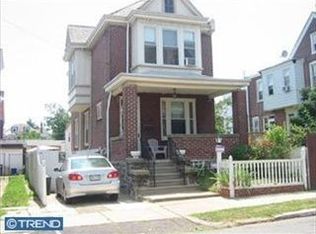
Completed Remodeled Brick twin in the heart of North Wales. Newer front porch with composite decking opens into Spacious 1st floor with 9' ceilings. New Luxury vinyl plank flooring T/O 1st floor.Open 1st floor concept features a spacious living room opening into the Dining Rm which opens into the Kitchen featuring new solid white Shaker style cabinetry Stainless steel appliances Cerran cooktop oven, , Kitchen opens to powder room & mud room /laundryroom with new daylit door to backyard . The 2nd floor offers 3 generous size bedrooms and large closets, new full bath with tub shower combination and new tile surround and flooring .The 3rd level features a bright and airy 4rth bedroom. Full basement that has been waterproofed , Newer gas furnace /central air.All newer oversized vinyl replacement windows T/O.Large deep backyard.North Penn Award Winning schools.Close to major shopping ,hospitals and train into Philly & New York.
Under contract
$399,900
321 Elm Ave, North Wales, PA 19454
4beds
1,398sqft
:
Get pre-qualified$2,603/mo
Single Family Residence
Built in 1900
5,117 Square Feet Lot
$395,500 Zestimate®
$286/sqft
$-- HOA
What's special
Large deep backyardStainless steel appliances
- 35 days |
- 1,002 |
- 38 |
Likely to sell faster than
Zillow last checked:
Listing updated:
Listed by:
John Spognardi 215-431-8282,
RE/MAX Signature 2153439950,
Co-Listing Agent: Andrew John Spognardi 267-987-5045,
RE/MAX Signature
Source: Bright MLS,MLS#: PAMC2186730
Facts & features
Interior
Bedrooms & bathrooms
- Bedrooms: 4
- Bathrooms: 3
- Full bathrooms: 1
- 1/2 bathrooms: 2
- Main level bathrooms: 1
Basement
- Area: 0
Heating
- Forced Air, Natural Gas
Cooling
- Central Air, Electric
Appliances
- Included: Electric Water Heater
Features
- Basement: Unfinished
- Has fireplace: No
Interior area
- Total structure area: 1,398
- Total interior livable area: 1,398 sqft
- Finished area above ground: 1,398
- Finished area below ground: 0
Property
Parking
- Parking features: Paved, Driveway, On Street
- Has uncovered spaces: Yes
Accessibility
- Accessibility features: None
Features
- Levels: Three
- Stories: 3
- Pool features: None
Lot
- Size: 5,117 Square Feet
Details
- Additional structures: Above Grade, Below Grade
- Parcel number: 140000488002
- Zoning: RES
- Special conditions: Standard
Construction
Type & style
- Home type: SingleFamily
- Architectural style: Colonial
- Property subtype: Single Family Residence
- Attached to another structure: Yes
Materials
- Brick
- Foundation: Stone, Concrete Perimeter
Condition
- New construction: No
- Year built: 1900
Utilities & green energy
- Sewer: Public Sewer
- Water: Public
Community & HOA
Community
- Subdivision: None Available
HOA
- Has HOA: No
Location
- Region: North Wales
- Municipality: NORTH WALES BORO
Financial & listing details
- Price per square foot: $286/sqft
- Tax assessed value: $95,380
- Annual tax amount: $3,988
- Date on market: 7/6/2026
- Listing agreement: Exclusive Right To Sell
- Listing terms: Cash,Conventional,FHA,VA Loan
- Ownership: Fee Simple
Estimated market value
$395,500
$376,000 - $415,000
$3,089/mo
Price history
| Date | Event | Price |
|---|---|---|
| 7/31/2026 | Contingent | $399,900$286/sqft |
Source:  Bright MLS #PAMC2186730 Report a problem Bright MLS #PAMC2186730 Report a problem | ||
| 7/6/2026 | Listed for sale | $399,900+9.6%$286/sqft |
Source: Bright MLS #PAMC2186730 Report a problem | ||
| 9/5/2024 | Sold | $365,000+0%$261/sqft |
Source: Bright MLS #PAMC2108800 Report a problem | ||
| 8/4/2024 | Contingent | $364,900$261/sqft |
Source: Bright MLS #PAMC2108800 Report a problem | ||
| 7/18/2024 | Price change | $364,900-2.7%$261/sqft |
Source: Bright MLS #PAMC2108800 Report a problem | ||
| 6/25/2024 | Listed for sale | $374,900+733.1%$268/sqft |
Source: Bright MLS #PAMC2108800 Report a problem | ||
| 7/26/2023 | Sold | $45,000$32/sqft |
Source: Public Record Report a problem | ||
Public tax history
| Year | Property taxes | Tax assessment |
|---|---|---|
| 2025 | $4,978 +29.6% | $115,380 +21% |
| 2024 | $3,840 | $95,380 |
| 2023 | $3,840 +6.4% | $95,380 |
| 2022 | $3,610 +5.7% | $95,380 |
| 2021 | $3,414 +2.4% | $95,380 |
| 2020 | $3,333 +1.7% | $95,380 |
| 2019 | $3,277 +2.5% | $95,380 |
| 2018 | $3,198 +2.7% | $95,380 |
| 2017 | $3,115 +5.1% | $95,380 |
| 2016 | $2,965 +2.5% | $95,380 |
| 2015 | $2,894 +1.6% | $95,380 |
| 2014 | $2,849 +1.3% | $95,380 |
| 2013 | $2,812 +1.3% | $95,380 |
| 2012 | $2,777 +6.6% | $95,380 |
| 2011 | $2,606 +2.3% | $95,380 |
| 2010 | $2,547 +3.1% | $95,380 |
| 2009 | $2,471 +3.5% | $95,380 |
| 2008 | $2,388 +2.1% | -- |
| 2007 | $2,340 +3.5% | -- |
| 2006 | $2,260 +2.4% | -- |
| 2005 | $2,208 +7.3% | -- |
| 2004 | $2,058 +2.7% | -- |
| 2003 | $2,004 +1.3% | -- |
| 2002 | $1,979 +6.3% | -- |
| 2000 | $1,861 -2.5% | -- |
| 1999 | $1,909 | -- |
Find assessor info on the county website
Monthly payment
Est. payment
Payment breakdown
Explore the cost of this home by adjusting the details. Changes won't be saved.Climate risks
Neighborhood: 19454
Nearby schools
GreatSchools rating
- 8/10North Wales El SchoolGrades: K-6Distance: 0.5 mi
- 10/10Pennbrook Middle SchoolGrades: 7-9Distance: 0.8 mi
- 9/10North Penn Senior High SchoolGrades: 10-12Distance: 2.6 mi
Schools provided by the listing agent
- District: North Penn
Source: Bright MLS. This data may not be complete. We recommend contacting the local school district to confirm school assignments for this home.
- $195,000-- bd-- ba-- sqft319 Elm Ave, North Wales, PA 19454Sold
- $267,0003 bd2 ba1.3k sqft323 Elm Ave, North Wales, PA 19454Sold
- $297,3003 bd1 ba1.3k sqft317 Elm Ave, North Wales, PA 19454Off Market
- $358,7003 bd1 ba1.3k sqft329 Elm Ave, North Wales, PA 19454Off Market
- $286,0004 bd1 ba1.3k sqft331 Elm Ave, North Wales, PA 19454Sold
- $327,3003 bd1 ba1.2k sqft309 Elm Ave, North Wales, PA 19454Off Market
- $237,0004 bd1 ba1.3k sqft335 Elm Ave, North Wales, PA 19454Sold
- $382,3003 bd1 ba1.3k sqft337 Elm Ave, North Wales, PA 19454Off Market
A local agent can set up tours, give advice and negotiate with sellers.
A local lender can help you make sure your offer is ready when you are.
Similar homes
- $399,9904 bd2 ba1.3k sqft2413 Arlington Ave, Abington, PA 19001For Sale

 MLS ID #PAMC2181898, Andrew Ibrahim, Damien Joseph Michalosky. Bright MLS
 - $376,6003 bd1 ba1.3k sqft424 Fanshawe St, Philadelphia, PA 19111Off Market
- $370,0004 bd3 ba1.7k sqft414 Acker St, Philadelphia, PA 19126For Sale
 MLS ID #PAPH2643882, Donnell Evans, HomeSmart Nexus Realty Group - Blue Bell. Bright MLS
 - $385,0003 bd3 ba1.4k sqft9021 Eastview Rd, Philadelphia, PA 19152For Sale
 MLS ID #PAPH2646784, Mike Yuan, Home Vista Realty. Bright MLS
 - $390,0003 bd2 ba1.6k sqft804 Marchman Rd, Philadelphia, PA 19115For SaleMLS ID #PAPH2628974, Jindan Wang, Homelink Realty. Bright MLS
- $408,0003 bd1 ba984 sqft138 Houston Ave, Glenside, PA 19038For SaleMLS ID #PAMC2178938, Alan Lulko, Dan Realty. Bright MLS
- $369,0003 bd3 ba1.5k sqft850 Longshore Ave, Philadelphia, PA 19111For SaleMLS ID #PAPH2650994, lucy zheng, Home Vista Realty. Bright MLS
- $---- bd-- ba-- sqft7804 Bradford St, Philadelphia, PA 19152Off Market
- $419,0005 bd4 ba1.9k sqft528 E Brinton St, Philadelphia, PA 19144For SaleMLS ID #PAPH2626720, Phill Noeun, Canaan Realty Services INC. Bright MLS
- $385,0003 bd3 ba1.5k sqft401 Woodside Cir, Dresher, PA 19025For SaleMLS ID #PAMC2187250, Man Kim, Sky City Properties. Bright MLS
- $369,9993 bd2 ba1.4k sqft7535 Tabor Ave, Philadelphia, PA 19111For SaleMLS ID #PAPH2638610, Baba Oduwaiye, Perfect Place Real Estate Co.. Bright MLS
- $329,5003 bd2 ba1.3k sqft6358 Cherokee St, Philadelphia, PA 19144For SaleMLS ID #PAPH2639340, Alex Molinski, Elite Realty Group Unl. Inc.. Bright MLS
- $249,9005 bd2 ba1.5k sqft220 Pearl St, Norristown, PA 19401For SaleMLS ID #PAMC2186118, John Trigg, RE/MAX Reliance. Bright MLS
- $299,0004 bd2 ba1.4k sqft111 Oakley Rd, Upper Darby, PA 19082For SaleMLS ID #PADE2120838, shaq bhuiyan, First Option Realty LLC. Bright MLS
- $350,0002 bd2 ba1k sqft1608 Prospect Ave, Willow Grove, PA 19090For SaleMLS ID #PAMC2185124, Anthony Dean, High Lite Realty LLC. Bright MLS
- $378,0003 bd3 ba1.3k sqft2019 Faunce St, Philadelphia, PA 19152For SaleMLS ID #PAPH2606360, Xuan Jiang, Home Vista Realty. Bright MLS
- $395,0005 bd-- ba2k sqft301 W Ruscomb St, Philadelphia, PA 19120For SaleMLS ID #PAPH2651002, Alex Penn, Keller Williams Realty Devon-Wayne. Bright MLS
- $325,0004 bd3 ba1.9k sqft5730 Kemble Ave, Philadelphia, PA 19141For SaleMLS ID #PAPH2655884, Gregory Burris, RE/MAX Select Group. Bright MLS
- $349,9004 bd3 ba2k sqft2037 Napfle Ave, Philadelphia, PA 19152For SaleMLS ID #PAPH2615368, James Victor, JB Victor Realtors & Business Brokers. Bright MLS
- $349,9903 bd3 ba1.5k sqft7722 Fairfield St, Philadelphia, PA 19152For SaleMLS ID #PAPH2632448, Rick Chan, Home Vista Realty. Bright MLS
