WONDERFUL LOCATION!!! Single story San Dimas home situated on a corner lot with thoughtfully done interior upgrades including remodeled kitchen, remodeled bathrooms, new interior and exterior paint and upgraded plumbing! The home has 3 bedrooms and 2 bathrooms. An inviting covered front porch greets you as you arrive. Entry to the living room which features an open flow that includes a nicely sized dining area and bright and cheery updated kitchen. White cabinetry shows light and bright with stainless steel appliances & upgraded counters. Full guest bathroom and on-suite primary bathroom have also both been upgraded/re-done. An expansive covered back porch is accessed via a guest bedroom and is perfect for outdoor entertaining and dining. (laundry area is located on the back porch) Sizeable backyard has great potential with mature fruit trees, generous parking and a large storage shed for convenient extra storage options. The single car garage was converted to an ADU (without permit) and has shower/toilet, kitchen cabinetry with sink & main living space. A convenient option for overnight guests or a college student. Could also be used as a home office, craft room, play room or music room. The quaint and charming San Dimas downtown is just minutes away via car or a short walk. You will appreciate the unique dining and shopping options including the beautiful historic Walker House. Close to area schools, Costco, Walmart Super Center, Lowes & MORE! Easy access to both the 57 and 210 freeways.
Pending
Listed by: HELP-U-SELL PRESTIGE PROP'S • Patrick Wood • Contact: patrickwood@aol.com
$815,000
321 N Cataract Ave, San Dimas, CA 91773
3beds
1,140sqft
Single Family Residence
Built in 1949
7,064 Square Feet Lot
$819,300 Zestimate®
$715/sqft
$-- HOA
What's special
- 20 days
- 129
- 3
Likely to sell faster than
Zillow last checked:
Listing updated:
Listed by:
Patrick Wood DRE #00615225 patrickwood@aol.com,
HELP-U-SELL PRESTIGE PROP'S
Source: CRMLS,MLS#: CV26201811 Originating MLS: California Regional MLS
Originating MLS: California Regional MLSFacts & features
Interior
Bedrooms & bathrooms
- Bedrooms: 3
- Bathrooms: 2
- Full bathrooms: 2
- Main level bathrooms: 2
- Main level bedrooms: 3
Rooms
- Room types: Kitchen, Living Room, Primary Bathroom, Primary Bedroom
Bathroom
- Features: Remodeled, Separate Shower, Tub Shower
Kitchen
- Features: Granite Counters, Remodeled, Updated Kitchen
Heating
- See Remarks
Cooling
- Ductless, See Remarks
Appliances
- Included: Dishwasher, Electric Oven, Electric Range, Microwave
- Laundry: Outside
Features
- Ceiling Fan(s), Open Floorplan
- Windows: Double Pane Windows
- Has fireplace: Yes
- Fireplace features: Living Room
- Common walls with other units/homes: No Common Walls
Interior area
- Total interior livable area: 1,140 sqft
Video & virtual tour
Property
Parking
- Parking features: Converted Garage, Door-Single, Garage
Features
- Levels: One
- Stories: 1
- Entry location: Ground
- Patio & porch: Rear Porch, Covered, Front Porch, Porch
- Pool features: None
- Spa features: None
- Fencing: Vinyl,Wood
- Has view: Yes
- View description: Hills, Neighborhood
Lot
- Size: 7,064 Square Feet
- Features: Back Yard, Front Yard
Details
- Parcel number: 8386013060
- Special conditions: Standard
Construction
Type & style
- Home type: SingleFamily
- Architectural style: Ranch,Traditional
- Property subtype: Single Family Residence
Materials
- Foundation: Raised
- Roof: Composition
Condition
- Updated/Remodeled
- New construction: No
- Year built: 1949
Utilities & green energy
- Sewer: Public Sewer
- Water: Public
- Utilities for property: Sewer Connected
Community & HOA
Community
- Features: Suburban
Location
- Region: San Dimas
Financial & listing details
- Price per square foot: $715/sqft
- Tax assessed value: $749,700
- Date on market: 9/17/2026
- Cumulative days on market: 21 days
- Listing terms: Cash to New Loan,Submit
- Exclusions: possibly curtains will be reserved
- Road surface type: Paved
Estimated market value
$819,300
$778,000 - $860,000
$3,562/mo
Price history
| Date | Event | Price |
|---|---|---|
| 9/24/2026 | Pending sale | $815,000$715/sqft |
Source:  CRMLS #CV26201811 Report a problem CRMLS #CV26201811 Report a problem | ||
| 9/17/2026 | Listed for sale | $815,000+15.6%$715/sqft |
Source: CRMLS #CV26201811 Report a problem | ||
| 4/30/2025 | Sold | $705,000-1.4%$618/sqft |
Source: CRMLS #CV24211208 Report a problem | ||
| 3/24/2025 | Pending sale | $715,000+150.9%$627/sqft |
Source: CRMLS #CV24211208 Report a problem | ||
| 7/5/2012 | Sold | $285,000+10.8%$250/sqft |
Source: Public Record Report a problem | ||
| 3/1/2012 | Sold | $257,188-38.8%$226/sqft |
Source: Public Record Report a problem | ||
| 6/20/2005 | Sold | $420,000+72.8%$368/sqft |
Source: Public Record Report a problem | ||
| 6/6/2002 | Sold | $243,000+35%$213/sqft |
Source: Public Record Report a problem | ||
| 5/30/2000 | Sold | $180,000+44%$158/sqft |
Source: Public Record Report a problem | ||
| 7/23/1999 | Sold | $125,000$110/sqft |
Source: Public Record Report a problem | ||
| 11/24/1998 | Sold | $125,000$110/sqft |
Source: Public Record Report a problem | ||
Public tax history
| Year | Property taxes | Tax assessment |
|---|---|---|
| 2026 | -- | $749,700 -3.5% |
| 2025 | $9,546 +104.7% | $776,700 +109.6% |
| 2024 | $4,663 +2.3% | $370,521 +2% |
| 2023 | $4,557 +1.7% | $363,257 +2% |
| 2022 | $4,479 +2.1% | $356,135 +2% |
| 2021 | $4,389 +1.4% | $349,153 +1% |
| 2020 | $4,329 | $345,574 +2% |
| 2019 | $4,329 +5.4% | $338,799 +5.6% |
| 2018 | $4,108 +3.1% | $320,937 +2% |
| 2017 | $3,984 +1.8% | $314,645 +2% |
| 2016 | $3,912 +2.1% | $308,477 +1.5% |
| 2015 | $3,832 +2.6% | $303,844 +2% |
| 2014 | $3,737 | $297,893 -8.3% |
| 2012 | -- | $325,000 |
| 2011 | -- | $325,000 |
| 2010 | -- | $325,000 -9.5% |
| 2009 | -- | $359,100 -19.4% |
| 2008 | -- | $445,705 +2% |
| 2007 | -- | $436,967 +2% |
| 2006 | -- | $428,400 +63.1% |
| 2005 | -- | $262,684 +4% |
| 2004 | -- | $252,486 +1.9% |
| 2003 | -- | $247,860 +32.4% |
| 2002 | -- | $187,167 +41.8% |
| 2000 | -- | $131,960 |
Find assessor info on the county website
Monthly payment
Est. payment
Payment breakdown
Explore the cost of this home by adjusting the details. Changes won't be saved.Climate risks
Neighborhood: 91773

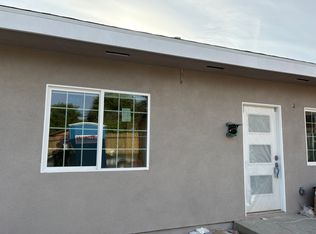


Similar homes
- $799,9003 bd2 ba1.4k sqft556 N Billow Dr, San Dimas, CA 91773For Sale
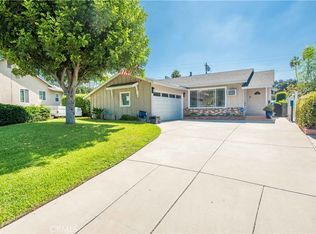 MLS ID #TR26203210, Hector Aguirre, KW College Park. CRMLS
 - $809,9993 bd2 ba1.3k sqft19655 E Covina Blvd, Covina, CA 91724For Sale
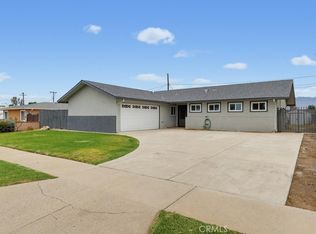 MLS ID #CV26158880, Debbie Hanich, DEBBIE HANICH, BROKER. CRMLS
 - $899,0004 bd2 ba1.3k sqft1000 Alessandro Ave, La Verne, CA 91750For Sale
 MLS ID #CV26186558, Sherry Casas, CONCIERGE REALTY GROUP. CRMLS
 - $824,9993 bd2 ba1.3k sqft218 Foxbury Ave, Pomona, CA 91767For Sale
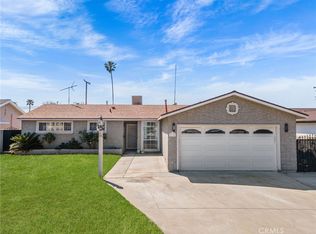 MLS ID #TR26069373, Jesse Reyes, Re/Max Top Producers. CRMLS
Local buyer's agents are ready to help
