This home was built in 1898 and there were several modifications made at some point in the 1930's. When the home was purchased in 2016 it had been abandoned for approximately 12 years. In 2017 we began the extensive renovations that have transformed this once abandoned property into a beautiful home, full of original old charm and modern convenience. The lot size is 4500 sq. ft. while the home itself actually has four levels of beautifully finished living space totaling 2900 sq. ft.
Walking through the refurbished original front door, you'll see that the extensive renovations have resulted in an open concept main floor expanse with gorgeous hardwood flooring, with plenty of room for dining and living areas, including a gas fired masonry fireplace. The huge custom kitchen is filled with lots of natural light and a view of the mountains. The kitchen has quartz countertops, a farmhouse sink, and brand-new stainless-steel appliances. Off of the kitchen there is a half bath with charming oval leaded window, as well as main floor laundry room, with brand new washer and dryer, and laundry chute that comes from the master closet.
The fully finished basement is equipped with a custom bar, large flatscreen TV, and plenty of room for entertaining. There is another half- bath down here and a workshop area.
On the second floor, there are 3 bedrooms, and two full bathrooms. The Master bedroom is complete with an en-suite with a beautiful custom glass enclosed shower, double sink, custom vanity and a huge walk-in closet.
The finished attic, includes one large main room, a 4th bedroom, and a large office space, or 5th bedroom.
Beautiful landscaping accents the wrap around porch, and out back right off the kitchen there's an expansive maintenance free deck complete with water, gas, and electric connections perfect for entertaining, year- round BBQ's or just relaxing. There is also plenty of room for a separate private seating area with a fire pit. All throughout the home can be seen leaded glass windows and architectural details that have been saved and brought back to life, to seamlessly blend in with the modern necessities of home living.
Stripped to the bare bones this home now has a 200 amp service all new electric wiring, recessed lighting and custom fixtures throughout. All new energy efficient double pane low E windows were installed, as well as two zones of central air conditioning. There is all new plumbing, Kohler fixtures, custom vanities and beautiful tile work throughout. Home comes with a thoughtfully crafted "owner's manual" for all those little details needed to keep everything running smoothly.
The last photos show the surrounding areas of Jim Thorpe, The Poconos, and The Mauch Chunk Lake!
Please contact Michael at the number listed for questions or to set up a viewing!
For sale by owner
$615,000
321 S 3rd St, Lehighton, PA 18235
4beds
2,900sqft
SingleFamily
Built in 1898
4,500 Square Feet Lot
$-- Zestimate®
$212/sqft
$-- HOA
What's special
Gas fired masonry fireplaceArchitectural detailsBeautiful landscapingQuartz countertopsView of the mountainsWorkshop areaFully finished basement
What the owner loves about this home
This home is located on a side walked street, close to the school and hospital, with shopping convenience’s right in town, and a short drive to scenic Jim Thorpe and both Mauch Chunk Lake Park and Beltzille State Park. Only 40 minutes from the Pocono Mountains.
- 84 days
- 582
- 29
Listed by:
Property Owner (732) 241-7821
Facts & features
Interior
Bedrooms & bathrooms
- Bedrooms: 4
- Bathrooms: 4
- Full bathrooms: 2
- 1/2 bathrooms: 2
Heating
- Heat pump, Other, Radiant, Electric, Gas
Cooling
- Central
Appliances
- Included: Dishwasher, Dryer, Freezer, Microwave, Range / Oven, Refrigerator, Washer
Features
- Flooring: Tile, Hardwood
- Basement: Finished
- Has fireplace: Yes
Interior area
- Total interior livable area: 2,900 sqft
Property
Parking
- Parking features: On-street
Features
- Exterior features: Wood
- Has view: Yes
- View description: Mountain
Lot
- Size: 4,500 Square Feet
Details
- Parcel number: 70A928T48
Construction
Type & style
- Home type: SingleFamily
Materials
- Roof: Asphalt
Condition
- New construction: No
- Year built: 1898
Community & HOA
Location
- Region: Lehighton
Financial & listing details
- Price per square foot: $212/sqft
- Tax assessed value: $65,700
- Annual tax amount: $2,681
- Date on market: 7/24/2026
Estimated market value
Not available
Estimated sales range
Not available
$2,549/mo
Price history
| Date | Event | Price |
|---|---|---|
| 7/24/2026 | Listed for sale | $615,000+2020.7%$212/sqft |
Source: Owner Report a problem | ||
| 2/19/2016 | Sold | $29,000-43.4%$10/sqft |
Source:  GLVR #511936 Report a problem GLVR #511936 Report a problem | ||
| 3/7/2008 | Sold | $51,246$18/sqft |
Source: Public Record Report a problem | ||
Public tax history
| Year | Property taxes | Tax assessment |
|---|---|---|
| 2026 | $2,681 +2.3% | $32,850 |
| 2025 | $2,621 +5.3% | $32,850 |
| 2024 | $2,489 +1% | $32,850 |
| 2023 | $2,464 | $32,850 |
| 2022 | $2,464 +0.7% | $32,850 |
| 2021 | $2,448 +5.5% | $32,850 |
| 2020 | $2,320 +4.4% | $32,850 |
| 2019 | $2,222 +2.3% | $32,850 |
| 2018 | $2,172 +100472.7% | $32,850 |
| 2017 | $2 | $32,850 |
| 2016 | -- | $32,850 |
| 2015 | -- | $32,850 |
| 2014 | -- | $32,850 |
| 2013 | -- | $32,850 |
| 2012 | -- | $32,850 |
| 2011 | -- | $32,850 |
| 2010 | -- | $32,850 |
| 2009 | -- | $32,850 |
| 2008 | -- | $32,850 |
| 2007 | $195 | $32,850 |
| 2006 | -- | $32,850 |
| 2005 | -- | $32,850 |
| 2004 | -- | $32,850 |
| 2003 | -- | $32,850 |
| 2002 | -- | $32,850 |
| 2000 | -- | $32,850 |
Find assessor info on the county website
Monthly payment
Est. payment
Payment breakdown
Explore the cost of this home by adjusting the details. Changes won't be saved.Climate risks
Neighborhood: 18235
Similar homes
- $499,9984 bd2 ba2.4k sqft82 Dutch Rd, Lehighton, PA 18235For Sale
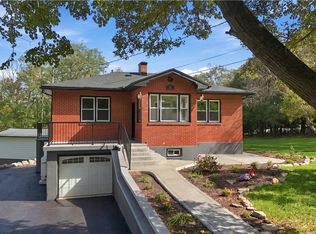 MLS ID #785989, Nate Gaugler, RE/MAX 440. GLVR
 - $--2 bd2 ba2.8k sqft269 Carnation Ln, Lehighton, PA 18235Auction
 Xome
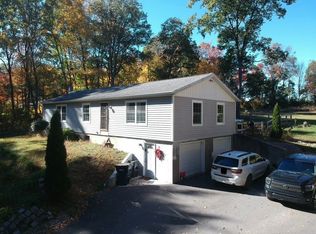
Xome - $449,9003 bd2 ba2.2k sqft532 Fritz Rd, Lehighton, PA 18235For Sale By Owner
- $--4 bd3 ba2.8k sqft174 Cold Spring Dr, Jim Thorpe, PA 18229Auction
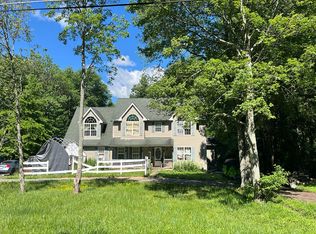 Auction.com 2
 - $559,9004 bd3 ba2k sqft107 Teliha Dr, Lehighton, PA 18235New Construction
 MLS ID #PACC2007486, Ilya Vorobey, Elite Realty Group Unl. Inc.. Bright MLS
 - $569,0004 bd2 ba2.6k sqft54 W Broadway, Jim Thorpe, PA 18229For SaleMLS ID #PACC2008086, Bill Foder, Keller Williams Real Estate. Bright MLS
