This newly renovated 2,600 sq. ft. (excluding basement and attic storage) historic 1856 Victorian home sits in the heart of scenic downtown Jim Thorpe, across from the Mauch Chunk Museum & Cultural Center. Located halfway between The Mauch Chunk Opera House and The Old Jail Museum, 54 West Broadway is just a 3 minute walk to each. With separate front and rear entrances to the upper and lower floors, this 4 bedroom home features 2 living rooms, 2 kitchens, 2 full baths, upstairs laundry, new windows, flooring, lighting, roofing, siding, and a recent oil-to-gas heat conversion. Boasting incredible curb appeal with decorative trim, cornices, and a welcoming red-brick porch, the property also features a private brick patio with terraced landscaping and exterior basement access. Inside, the renovated layout blends period charm with high ceilings, wide plank flooring, and a unique connection to nature. With over 22 double height new windows, every room is flooded with natural light and peaceful garden views. The main level flows effortlessly from the living areas into a modern kitchen complete with quartz countertops, a center island, and stainless steel appliances. A flexible main floor room sits adjacent to a remodeled full bath. Upstairs, you will find additional bedrooms, a second kitchen and bath, and large finished flex-space on the third floor. This versatile layout places you steps away from some of Carbon County's finest dining, historic landmarks, shopping & a short drive to many of the areas attractions including State Parks with swimming/boating, skiing, white water rafting & much more.
For sale
Price cut: $26K (10/3)
$569,000
54 W Broadway, Jim Thorpe, PA 18229
4beds
2,600sqft
Single Family Residence
Built in 1856
4,356 Square Feet Lot
$549,300 Zestimate®
$219/sqft
$-- HOA
What's special
Peaceful garden viewsNew windowsExterior basement accessWide plank flooringUpstairs laundryWelcoming red-brick porch
- 31 days
- 1,423
- 64
Zillow last checked:
Listing updated:
Listed by:
Bill Foder 570-350-5482,
Keller Williams Real Estate 5704212890
Source: Bright MLS,MLS#: PACC2008086
Facts & features
Interior
Bedrooms & bathrooms
- Bedrooms: 4
- Bathrooms: 2
- Full bathrooms: 2
- Main level bathrooms: 1
- Main level bedrooms: 1
Rooms
- Room types: Living Room, Dining Room, Primary Bedroom, Bedroom 2, Bedroom 3, Bedroom 4, Kitchen, Foyer, Other, Bathroom 2
Primary bedroom
- Features: Flooring - Carpet
- Level: Upper
- Area: 1836135 Square Feet
- Dimensions: 1305 X 1407
Bedroom 2
- Features: Flooring - Carpet
- Level: Upper
- Area: 168560 Square Feet
- Dimensions: 1204 X 140
Bedroom 3
- Features: Flooring - Carpet
- Level: Upper
- Area: 710124 Square Feet
- Dimensions: 708 X 1003
Bedroom 4
- Features: Flooring - Wood
- Level: Main
- Area: 511545 Square Feet
- Dimensions: 509 X 1005
Bathroom 2
- Features: Flooring - Ceramic Tile
- Level: Main
- Area: 411866 Square Feet
- Dimensions: 511 X 806
Bathroom 2
- Features: Bathroom - Tub Shower, Flooring - Ceramic Tile
- Level: Upper
- Area: 970821 Square Feet
- Dimensions: 807 X 1203
Dining room
- Features: Flooring - Engineered Wood, Track Lighting
- Level: Main
- Area: 2119322 Square Feet
- Dimensions: 1502 X 1411
Foyer
- Level: Main
- Area: 1248 Square Feet
- Dimensions: 6 X 208
Kitchen
- Features: Countertop(s) - Quartz, Flooring - Engineered Wood, Kitchen Island, Eat-in Kitchen, Recessed Lighting
- Level: Main
- Area: 2228940 Square Feet
- Dimensions: 1305 X 1708
Kitchen
- Features: Kitchen - Electric Cooking, Lighting - Ceiling
- Level: Upper
- Area: 730432 Square Feet
- Dimensions: 808 X 904
Living room
- Features: Flooring - Engineered Wood, Track Lighting
- Level: Main
- Area: 2108808 Square Feet
- Dimensions: 1502 X 1404
Other
- Features: Flooring - Wood, Lighting - Ceiling
- Level: Upper
- Area: 4007308 Square Feet
- Dimensions: 1901 X 2108
Heating
- Hot Water, Natural Gas
Cooling
- None, Electric
Appliances
- Included: Dishwasher, Dryer, Oven/Range - Electric, Refrigerator, Washer, Water Heater, Electric Water Heater
- Laundry: Upper Level
Features
- 2nd Kitchen, Additional Stairway, Dining Area, Entry Level Bedroom, Open Floorplan, Formal/Separate Dining Room, Kitchen - Gourmet, Upgraded Countertops, 9'+ Ceilings, Dry Wall
- Flooring: Wood, Tile/Brick, Carpet
- Windows: Double Hung, Energy Efficient, Sliding
- Basement: Full,Interior Entry,Exterior Entry,Rear Entrance,Unfinished
- Has fireplace: No
Interior area
- Total structure area: 3,499
- Total interior livable area: 2,600 sqft
- Finished area above ground: 2,600
- Finished area below ground: 0
Property
Parking
- Parking features: On Street, Parking Lot
- Has uncovered spaces: Yes
Accessibility
- Accessibility features: None
Features
- Levels: Two and One Half
- Stories: 2.5
- Exterior features: Sidewalks, Street Lights, Extensive Hardscape
- Pool features: None
Lot
- Size: 4,356 Square Feet
- Dimensions: Appro x 30 x 150
- Features: Landscaped, Not In Development, Rear Yard, SideYard(s), Downtown
Details
- Additional structures: Above Grade, Below Grade
- Parcel number: 83A217A30
- Zoning: R4
- Zoning description: R4
- Special conditions: Standard
Construction
Type & style
- Home type: SingleFamily
- Architectural style: Victorian
- Property subtype: Single Family Residence
- Attached to another structure: Yes
Materials
- Vinyl Siding, Frame
- Foundation: Stone
- Roof: Asphalt,Shingle
Condition
- Excellent
- New construction: No
- Year built: 1856
Utilities & green energy
- Sewer: Public Sewer
- Water: Public
- Utilities for property: Cable Connected, Cable
Community & HOA
Community
- Subdivision: Jim Thorpe Area
HOA
- Has HOA: No
Location
- Region: Jim Thorpe
- Municipality: JIM THORPE BORO
Financial & listing details
- Price per square foot: $219/sqft
- Tax assessed value: $49,270
- Annual tax amount: $4,185
- Date on market: 9/14/2026
- Listing agreement: Exclusive Right To Sell
- Listing terms: Cash,Conventional
- Ownership: Fee Simple
- Road surface type: Black Top
Estimated market value
$549,300
$522,000 - $577,000
$2,310/mo
Price history
| Date | Event | Price |
|---|---|---|
| 10/3/2026 | Price change | $569,000-4.4%$219/sqft |
Source: PMAR #PM-144283 Report a problem | ||
| 8/28/2026 | Listed for sale | $595,000+561%$229/sqft |
Source: PMAR #PM-144283 Report a problem | ||
| 10/22/2015 | Listing removed | $950 |
Source: HUGH DUGAN REAL ESTATE #CC-5236 Report a problem | ||
| 8/14/2015 | Listed for rent | $950 |
Source: HUGH DUGAN REAL ESTATE #CC-5236 Report a problem | ||
| 10/2/2012 | Listing removed | $950 |
Source: HUGH DUGAN REAL ESTATE #12-1142 Report a problem | ||
| 9/23/2012 | Listed for rent | $950 |
Source: HUGH DUGAN REAL ESTATE #12-1142 Report a problem | ||
| 11/14/2005 | Sold | $90,010$35/sqft |
Source: Public Record Report a problem | ||
Public tax history
| Year | Property taxes | Tax assessment |
|---|---|---|
| 2026 | $4,185 +7% | $49,270 |
| 2025 | $3,911 +3.9% | $49,270 |
| 2024 | $3,763 +1.9% | $49,270 |
| 2023 | $3,694 +1.6% | $49,270 |
| 2022 | $3,635 | $49,270 |
| 2021 | $3,635 +3.6% | $49,270 |
| 2020 | $3,509 +13.6% | $49,270 |
| 2019 | $3,090 | $49,270 |
| 2018 | -- | $49,270 |
| 2017 | $3 | $49,270 |
| 2016 | -- | $49,270 |
| 2015 | -- | $49,270 |
| 2014 | -- | $49,270 |
| 2013 | -- | $49,270 |
| 2012 | -- | $49,270 |
| 2011 | -- | $49,270 |
| 2010 | -- | $49,270 |
| 2009 | -- | $49,270 |
| 2008 | -- | $49,270 |
| 2007 | $293 | $49,270 +39.4% |
| 2006 | -- | $35,350 |
| 2005 | -- | $35,350 |
| 2004 | -- | $35,350 |
| 2003 | -- | $35,350 |
| 2002 | -- | $35,350 |
| 2000 | -- | $35,350 |
Find assessor info on the county website
Monthly payment
Est. payment
Payment breakdown
Explore the cost of this home by adjusting the details. Changes won't be saved.Climate risks
Neighborhood: 18229
Nearby schools

Similar homes
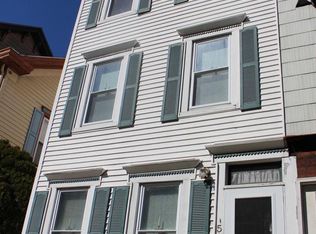
- $399,9994 bd2 ba1.6k sqft171 W Broadway, Jim Thorpe Boro, PA 18229For Sale
 MLS ID #776170, Marion C. Domski, Mountain Vista Real Estate. GLVR
 - $399,9993 bd2 ba1.6k sqft169 W Broadway, Jim Thorpe, PA 18229For Sale
 MLS ID #778185, Marion C. Domski, Mountain Vista Real Estate. GLVR
 - $295,0003 bd1 ba1.3k sqft413 South Ave, Jim Thorpe, PA 18229For Sale
 MLS ID #777606, Kristen L. Obert, Iron Valley R E Northeast. GLVR
 - $559,9004 bd3 ba2k sqft107 Teliha Dr, Lehighton, PA 18235New Construction
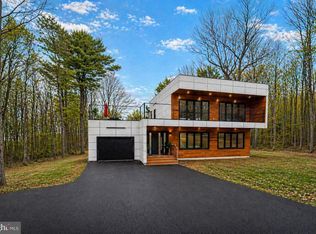
 MLS ID #PACC2007486, Ilya Vorobey, Elite Realty Group Unl. Inc.. Bright MLS
 - $489,9004 bd4 ba2.9k sqft1042 Neffs Laurys Rd, Coplay, PA 18037For SaleMLS ID #PALH2016742, Kelly Houston, Keller Williams Real Estate - Bethlehem. Bright MLS
- $564,9004 bd3 ba2k sqft14 Sassafras Rd, Lake Harmony, PA 18624For SaleMLS ID #PACC2007712, Erin Fleckenstein, Weichert Realtors. Bright MLS
- $570,0003 bd3 ba2.3k sqft506 Sir Jeoffrey Ct, Blakeslee, PA 18610For SaleMLS ID #PAMR2006384, Kamilla Ilishayeva, Honest Real Estate. Bright MLS
