Welcome to 82 Dutch Road, where modern updates meet timeless charm. Thoughtfully renovated from top to bottom, this spacious home offers the perfect blend of character, comfort, and functionality.
Step inside to a welcoming foyer that opens into a large living room featuring beautiful exposed wood beams and a stunning brick fireplace, creating a warm and inviting atmosphere. Newly installed central air conditioning ensures year-round comfort.
The open concept kitchen is ideal for both everyday living and entertaining, offering ample space for dining and gatherings. The home's rustic character shines through with exposed wood details that seamlessly complement its modern updates.
The main level features a beautifully refinished full bathroom and two generously sized bedrooms. The primary bedroom offers private access to its own porch, providing the perfect place to relax and enjoy the surrounding views.
The finished lower level expands the home's living space with two additional bedrooms, a versatile bonus room that can serve as a home office, gym, or fifth bedroom, a second full bathroom, and a spacious family room. Whether you're looking for a game room, media room, den, or entertaining space, you'll find endless possibilities here.
Abundant storage can be found throughout the home, adding convenience to its impressive list of features.
Outside, you'll discover your own private retreat. Enjoy a large rear patio with storage below, a charming wooden gazebo, a detached garage with additional storage space, and more than an acre of fenced yard perfect for pets, recreation, gardening, or outdoor entertaining.
Move-in ready and full of character, 82 Dutch Road offers the space, flexibility, and modern upgrades today's buyers are looking for, all in a beautiful setting you'll be proud to call home
For sale
$499,998
82 Dutch Rd, Lehighton, PA 18235
4beds
2,416sqft
Single Family Residence
Built in 1973
1.1 Acres Lot
$392,500 Zestimate®
$207/sqft
$-- HOA
What's special
- 7 days
- 766
- 68
Zillow last checked:
Listing updated:
Listed by:
Nate Gaugler 215-453-7653,
RE/MAX 440 215-453-7653
Source: GLVR,MLS#: 785989 Originating MLS: Lehigh Valley MLS
Originating MLS: Lehigh Valley MLSFacts & features
Interior
Bedrooms & bathrooms
- Bedrooms: 4
- Bathrooms: 2
- Full bathrooms: 2
Bedroom
- Level: First
- Dimensions: 18.00 x 9.00
Bedroom
- Level: First
- Dimensions: 12.00 x 10.00
Bedroom
- Level: Second
- Dimensions: 9.00 x 8.00
Bedroom
- Level: Second
- Dimensions: 9.00 x 8.00
Other
- Level: First
- Dimensions: 10.00 x 6.00
Other
- Level: Second
- Dimensions: 11.00 x 5.00
Living room
- Level: First
- Dimensions: 22.00 x 14.00
Heating
- Electric, Forced Air
Cooling
- Central Air
Appliances
- Included: Electric Oven, Electric Water Heater, Refrigerator
- Laundry: Washer Hookup, Dryer Hookup
Features
- Eat-in Kitchen
- Flooring: Engineered Hardwood
- Basement: Finished
- Has fireplace: Yes
- Fireplace features: Living Room
Interior area
- Total interior livable area: 2,416 sqft
- Finished area above ground: 2,416
- Finished area below ground: 0
Video & virtual tour
Property
Parking
- Total spaces: 2
- Parking features: Attached, Driveway, Detached, Garage
- Attached garage spaces: 2
- Has uncovered spaces: Yes
Features
- Stories: 1
Lot
- Size: 1.1 Acres
Details
- Parcel number: 83D35A112,113
- Zoning: R3
- Special conditions: Estate
Construction
Type & style
- Home type: SingleFamily
- Architectural style: Cape Cod
- Property subtype: Single Family Residence
Materials
- Brick
- Roof: Asphalt,Fiberglass
Condition
- Year built: 1973
Utilities & green energy
- Electric: 200+ Amp Service, Circuit Breakers
- Sewer: Septic Tank
- Water: Well
Community & HOA
Community
- Subdivision: Other
Location
- Region: Lehighton
Financial & listing details
- Price per square foot: $207/sqft
- Tax assessed value: $57,450
- Annual tax amount: $4,429
- Date on market: 10/8/2026
- Ownership type: Fee Simple
Estimated market value
$392,500
$365,000 - $420,000
$2,232/mo
Price history
| Date | Event | Price |
|---|---|---|
| 10/16/2026 | Listed for sale | $499,998+233.3%$207/sqft |
Source:  GLVR #785989 Report a problem GLVR #785989 Report a problem | ||
| 6/3/2025 | Sold | $150,000-3.2%$62/sqft |
Source: GLVR #751065 Report a problem | ||
| 5/2/2025 | Pending sale | $154,900$64/sqft |
Source: GLVR #751065 Report a problem | ||
| 3/22/2025 | Price change | $154,900-6.1%$64/sqft |
Source: GLVR #751065 Report a problem | ||
| 2/19/2025 | Price change | $164,900-4.1%$68/sqft |
Source: GLVR #751065 Report a problem | ||
| 1/15/2025 | Listed for sale | $171,900+16209.3%$71/sqft |
Source: GLVR #751065 Report a problem | ||
| 3/22/2024 | Sold | $1,054-99.3% |
Source: Public Record Report a problem | ||
| 12/17/2007 | Sold | $154,639$64/sqft |
Source: Public Record Report a problem | ||
Public tax history
| Year | Property taxes | Tax assessment |
|---|---|---|
| 2026 | $4,430 +0.8% | $57,450 |
| 2025 | $4,396 +4.1% | $57,450 |
| 2024 | $4,224 +1% | $57,450 |
| 2023 | $4,180 +1.4% | $57,450 |
| 2022 | $4,123 | $57,450 |
| 2021 | $4,123 +5.7% | $57,450 |
| 2020 | $3,900 +5.4% | $57,450 |
| 2019 | $3,699 +1.2% | $57,450 |
| 2018 | $3,656 +99778.1% | $57,450 |
| 2017 | $4 | $57,450 |
| 2016 | -- | $57,450 |
| 2015 | -- | $57,450 |
| 2014 | -- | $57,450 |
| 2013 | -- | $57,450 |
| 2012 | -- | $57,450 |
| 2011 | -- | $57,450 |
| 2010 | -- | $57,450 |
| 2009 | -- | $57,450 |
| 2008 | -- | $57,450 |
| 2007 | $342 | $57,450 |
| 2006 | -- | $57,450 |
| 2005 | -- | $57,450 |
| 2004 | -- | $57,450 |
| 2003 | -- | $57,450 +1.6% |
| 2002 | -- | $56,550 |
| 2000 | -- | $56,550 |
Find assessor info on the county website
Monthly payment
Est. payment
Payment breakdown
Explore the cost of this home by adjusting the details. Changes won't be saved.Climate risks
Neighborhood: 18235
Nearby schools
Schools provided by the listing agent
- High: Lehighton
- District: Lehighton
Source: GLVR. This data may not be complete. We recommend contacting the local school district to confirm school assignments for this home.
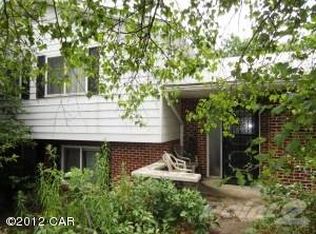
Similar homes
- $350,0003 bd2 ba2.1k sqft58 White Birch Ln, Lehighton, PA 18235For Sale
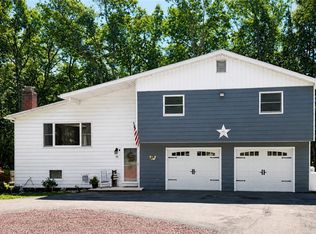 MLS ID #785650, Doreen Galasso, Castle Gate Realty. GLVR
 - $365,0004 bd3 ba1.9k sqft1073 Mahoning Mountain Rd, Lehighton, PA 18235For Sale
 MLS ID #781332, Terri A. Zeoli, Castle Gate Realty. GLVR
 - $274,9004 bd2 ba2.2k sqft417 S 3rd St, Lehighton, PA 18235For Sale
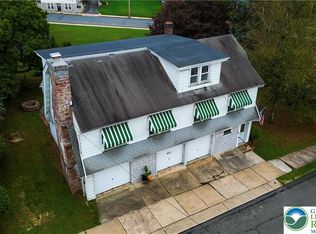 MLS ID #784910, Danette K. Troxell, Keller Williams Real Estate. GLVR
 - $339,0003 bd2 ba1.3k sqft183 Hemlock Dr, Lehighton, PA 18235For Sale
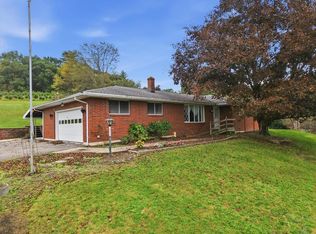 MLS ID #785496, Kristen L. Obert, Iron Valley R E Northeast. GLVR
