Charming Cape Cod w/Over-Sized Detached 2 car Garage - 2 Bedroom In-law Suite/Bonus Room/Office nestled on 5 Serene Acres, showcases Breathtaking Mountain and Valley Views. This property is designed to accommodate both Relaxation and Entertainment, making it an Ideal Sanctuary for those seeking comfort and style. It’s the Perfect Blend of Classic Design and Modern comforts with Numerous updates throughout. Spacious Eat-in Kitchen w/French Doors to the Covered Patio allows you evenings spent watching the sunset or mornings filled with the sounds of nature. The Main Bedroom Ensuite w/Sitting Room is sure to Impress, you'll find a Luxurious Bathroom w/Elegant Finishes, Gleaming Hardwood Floors and walk-in closet. Additional Main Floor Bedrooms provide ample space for guests and/or a home office. Multi-Generational Living is one of this property’s greatest strengths. An Oversized Detached two-car Garage is paired with a 2-Bedroom In-Law Suite that can also serve as a bonus room or office. The Separate Living Space offers Privacy for parents and adult children while keeping Family close. This apartment cannot be rented out for investment. The Garage itself is generously sized for vehicles, hobbies, and storage, making the outbuilding as practical as it is versatile. The grounds complete the picture: a Picnic Pavilion and additional outdoor buildings create room for gatherings, workshops, equipment, or future projects. With Acreage, Views, and Flexible indoor-outdoor space, this home is more than a residence, it is a Comfortable Sanctuary designed for Real Life across generations. A Rare Opportunity to own a setting that works for family, guests, work, and weekend living all at once!
For sale
$650,000
2415 Stagecoach Rd W, Palmerton, PA 18071
5beds
2,194sqft
Single Family Residence
Built in 1972
5 Acres Lot
$629,600 Zestimate®
$296/sqft
$-- HOA
What's special
Picnic pavilionAdditional main floor bedroomsSeparate living spaceAdditional outdoor buildingsGleaming hardwood floorsWalk-in closetCovered patio
- 23 days
- 1,650
- 122
Zillow last checked:
Listing updated:
Listed by:
Meg Leadbetter 610-392-2975,
Coldwell Banker Hearthside 610-936-9953
Source: GLVR,MLS#: 785078 Originating MLS: Lehigh Valley MLS
Originating MLS: Lehigh Valley MLSFacts & features
Interior
Bedrooms & bathrooms
- Bedrooms: 5
- Bathrooms: 3
- Full bathrooms: 2
- 1/2 bathrooms: 1
Bedroom
- Level: First
- Dimensions: 15.00 x 14.00
Bedroom
- Level: First
- Dimensions: 12.00 x 11.00
Bedroom
- Level: First
- Dimensions: 15.00 x 11.00
Bedroom
- Level: Second
- Dimensions: 20.00 x 14.00
Bedroom
- Level: Second
- Dimensions: 27.00 x 17.00
Other
- Level: First
- Dimensions: 11.00 x 6.00
Other
- Level: Second
- Dimensions: 11.00 x 8.00
Half bath
- Level: First
- Dimensions: 4.00 x 4.00
Kitchen
- Level: First
- Dimensions: 23.00 x 15.00
Kitchen
- Level: Second
- Dimensions: 15.00 x 13.00
Laundry
- Level: First
- Dimensions: 11.00 x 8.00
Living room
- Level: First
- Dimensions: 21.00 x 15.00
Living room
- Level: Second
- Dimensions: 17.00 x 14.00
Other
- Level: First
- Dimensions: 30.00 x 24.00
Other
- Level: Second
- Dimensions: 23.00 x 20.00
Other
- Description: apartment bedroom
- Level: Second
- Dimensions: 16.00 x 14.00
Other
- Description: apartment bedroom
- Level: Second
- Dimensions: 14.00 x 9.00
Other
- Description: apartment bathroom
- Level: Second
- Dimensions: 10.00 x 5.00
Other
- Level: Basement
- Dimensions: 43.00 x 40.00
Heating
- Baseboard, Electric, Forced Air, Propane, Oil
Cooling
- Central Air, Ceiling Fan(s)
Appliances
- Included: Dishwasher, Electric Dryer, Electric Water Heater, Gas Oven, Gas Range, Microwave, Refrigerator
- Laundry: Electric Dryer Hookup, Main Level
Features
- Dining Area, Eat-in Kitchen, Kitchen Island, Mud Room, Utility Room, Walk-In Closet(s)
- Flooring: Carpet, Laminate, Resilient, Vinyl
- Basement: Full
- Has fireplace: Yes
- Fireplace features: Insert, Living Room
Interior area
- Total interior livable area: 2,194 sqft
- Finished area above ground: 2,194
- Finished area below ground: 0
Property
Parking
- Total spaces: 4
- Parking features: Built In, Detached, Garage
- Garage spaces: 4
Features
- Stories: 1
- Patio & porch: Covered, Deck, Patio, Porch
- Exterior features: Deck, Porch, Patio, Propane Tank - Leased
- Has view: Yes
- View description: Panoramic
Lot
- Size: 5 Acres
- Features: Not In Subdivision, Sloped, Views
Details
- Additional structures: Guest House, Workshop
- Parcel number: 1656A56.01
- Zoning: Res
- Special conditions: None
Construction
Type & style
- Home type: SingleFamily
- Architectural style: Cape Cod
- Property subtype: Single Family Residence
Materials
- Aluminum Siding, Vinyl Siding
- Roof: Asphalt,Fiberglass
Condition
- Unknown
- Year built: 1972
Utilities & green energy
- Sewer: Septic Tank
- Water: Well
Community & HOA
Community
- Subdivision: Not in Development
Location
- Region: Palmerton
Financial & listing details
- Price per square foot: $296/sqft
- Tax assessed value: $87,500
- Annual tax amount: $7,473
- Date on market: 9/24/2026
- Ownership type: Fee Simple
- Road surface type: Paved
Estimated market value
$629,600
$598,000 - $661,000
$2,338/mo
Price history
| Date | Event | Price |
|---|---|---|
| 9/24/2026 | Listed for sale | $650,000+34.7%$296/sqft |
Source:  Bright MLS #PACC2008192 Report a problem Bright MLS #PACC2008192 Report a problem | ||
| 12/9/2022 | Sold | $482,450-3.5%$220/sqft |
Source:  GLVR #702814 Report a problem GLVR #702814 Report a problem | ||
| 10/27/2022 | Pending sale | $499,900$228/sqft |
Source: GLVR #702814 Report a problem | ||
| 10/12/2022 | Listed for sale | $499,900$228/sqft |
Source: GLVR #702814 Report a problem | ||
Public tax history
| Year | Property taxes | Tax assessment |
|---|---|---|
| 2026 | $7,474 +1.8% | $87,500 |
| 2025 | $7,343 +5% | $87,500 |
| 2024 | $6,993 +23.3% | $87,500 +19% |
| 2023 | $5,672 +3.7% | $73,500 |
| 2022 | $5,468 | $73,500 |
| 2021 | $5,468 +4.7% | $73,500 |
| 2020 | $5,221 +2.9% | $73,500 |
| 2019 | $5,074 | $73,500 |
| 2018 | $5,074 +101780.5% | $73,500 |
| 2017 | $5 | $73,500 |
| 2016 | -- | $73,500 |
| 2015 | -- | $73,500 |
| 2014 | -- | $73,500 |
| 2013 | -- | $73,500 |
| 2012 | -- | $73,500 |
| 2011 | -- | $73,500 |
| 2010 | -- | $73,500 |
| 2009 | -- | $73,500 |
| 2008 | -- | $73,500 |
| 2007 | $437 | $73,500 |
| 2006 | -- | $73,500 |
| 2005 | -- | $73,500 |
| 2004 | -- | $73,500 |
| 2003 | -- | $73,500 |
| 2002 | -- | $73,500 |
| 2000 | -- | $73,500 |
Find assessor info on the county website
Monthly payment
Est. payment
Payment breakdown
Explore the cost of this home by adjusting the details. Changes won't be saved.Climate risks
Neighborhood: 18071
Nearby schools
Schools provided by the listing agent
- High: Palmerton Area High School
- District: Palmerton
Source: GLVR. This data may not be complete. We recommend contacting the local school district to confirm school assignments for this home.
- $336,9003 bd2 ba1.3k sqft2545 Stagecoach Rd W, Palmerton, PA 18071Off Market
- $264,8002 bd2 ba1k sqft2615 Stagecoach Rd W, Palmerton, PA 18071Off Market
- $237,0003 bd1 ba1.2k sqft2355 Stagecoach Rd W, Palmerton, PA 18071Off Market
- $308,3003 bd2 ba1.3k sqft2655 Stagecoach Rd W, Palmerton, PA 18071Off Market
Similar homes
- $650,0003 bd1 ba1.3k sqft210 Snyders Rd, Palmerton, PA 18071For Sale
 MLS ID #781142, Andrea M. Arner, Dean R. Arner Real Estate Co.. GLVR
 - $549,9003 bd3 ba2.6k sqft175 Balsam Way, Palmerton, PA 18071For Sale
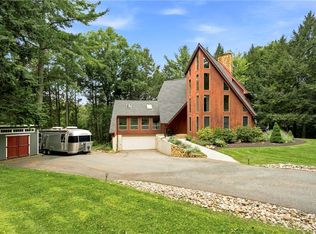 MLS ID #784604, Eileen Budd, BHHS Fox & Roach Center Valley. GLVR
 - $--4 bd3 ba2.8k sqft174 Cold Spring Dr, Jim Thorpe, PA 18229Auction
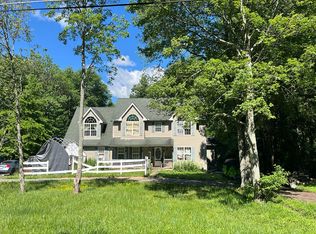 Auction.com 2
 - $359,9003 bd2 ba1.7k sqft20 Serfass Ln, Palmerton, PA 18071For Sale
 MLS ID #783822, Christopher C. George, Coldwell Banker Hearthside. GLVR
 - $599,0004 bd3 ba2.7k sqftLOT 1 Hty Rd, Kunkletown, PA 18058New Construction
 MLS ID #PAMR2007558, Michelle Cappabianca, Weichert Realtors Acclaim. Bright MLS
