TO BE BUILT — and you get to make it yours from the very beginning with the opportunity to choose your finishes and selections throughout the home! This stunning vacation home is located in a STR FRIENDLY community in the heart of the Poconos. Designed with investors and vacation homeowners in mind, short-term rentals are permitted, making this an excellent income producing opportunity. This 5 bedroom chalet home features granite countertops, a cozy fireplace, stunning architectural details with dramatic cathedral ceilings wrapped in knotty pine, and a breathtaking wall of windows with incredible views. Dual sliding glass doors open directly to the massive wrap-around deck, perfectly blending indoor comfort with outdoor entertaining. This home is an absolute dream for hosting gatherings or simply enjoying peaceful wooded views. Residents and guests enjoy a private, amenity-rich neighborhood centered around a scenic 190-acre lake with access to sandy beaches, boating, fishing, swimming pools, clubhouse, playgrounds, sports courts, walking trails, and year-round community events, creating a true resort-style lifestyle in the heart of the Poconos. Conveniently located close to major highways and just minutes from top Pocono attractions including skiing, hiking, boating, and dining! Whether you're looking for a vacation home, short-term rental investment, or family home, this property delivers location, lifestyle, and long-term value. ADDITIONAL LOTS AND MODELS AVAILABLE, allowing you to customize the perfect mountain getaway!
New construction
$650,000
B817 Old Stage Rd, Penn Forest Township, PA 18210
5beds
2,632sqft
Single Family Residence
Built in 2027
0.59 Acres Lot
$-- Zestimate®
$247/sqft
$50/mo HOA
What's special
Cozy fireplaceStunning architectural detailsPeaceful wooded viewsMassive wrap-around deckGranite countertopsDual sliding glass doors
- 5 days
- 306
- 30
Zillow last checked:
Listing updated:
Listed by:
Nick Smith 610-751-8280,
Coldwell Banker Hearthside 610-465-5600,
Elizabeth A. Meilinger 484-291-7692,
Coldwell Banker Hearthside
Source: GLVR,MLS#: 786142 Originating MLS: Lehigh Valley MLS
Originating MLS: Lehigh Valley MLSFacts & features
Interior
Bedrooms & bathrooms
- Bedrooms: 5
- Bathrooms: 3
- Full bathrooms: 3
Primary bedroom
- Description: LVP flooring; Ceiling fan; En suite bathroom
- Level: Second
- Dimensions: 13.00 x 16.00
Bedroom
- Description: LVP flooring; Ceiling fan
- Level: First
- Dimensions: 11.00 x 11.00
Bedroom
- Description: LVP flooring; Ceiling fan;
- Level: First
- Dimensions: 13.00 x 10.00
Bedroom
- Description: LVP flooring; Ceiling Fan
- Level: Third
- Dimensions: 11.00 x 11.00
Bedroom
- Description: LVP flooring; Ceiling fan
- Level: Third
- Dimensions: 11.00 x 14.00
Primary bathroom
- Description: Ceramic tile flooring; Full tiled shower; en suite
- Level: Second
- Dimensions: 11.00 x 7.00
Dining room
- Description: LVP flooring; Knotty pine cathedral ceilings; Ceiling fan; Flows openly into the Great Room and out onto the deck
- Level: Second
- Dimensions: 11.00 x 13.00
Family room
- Description: LVP flooring; Ceiling fan; Rec room; many possibilities
- Level: First
- Dimensions: 26.00 x 23.00
Family room
- Description: LVP flooring; great room; Fireplace; knotty pine cathedral ceilings; Ceiling fan; Positioned next to the dining area and leads out onto the deck
- Level: Second
- Dimensions: 13.00 x 23.00
Other
- Description: Ceramic tile flooring; Single vanity; Tub & tiled shower
- Level: First
- Dimensions: 9.00 x 6.00
Other
- Description: Ceramic Tile flooring
- Level: Third
- Dimensions: 11.00 x 9.00
Kitchen
- Description: LVP flooring; Recessed lighting; Granite countertops; SS appliances
- Level: Second
- Dimensions: 12.00 x 13.00
Laundry
- Description: Ceramic tile flooring
- Level: First
- Dimensions: 9.00 x 6.00
Other
- Description: Bedroom Closet
- Level: First
- Dimensions: 2.00 x 4.00
Other
- Description: Bedroom Closet
- Level: First
- Dimensions: 6.00 x 2.00
Other
- Description: Primary bedroom closet
- Level: Second
- Dimensions: 11.00 x 2.00
Heating
- Electric, Forced Air, Heat Pump, Propane
Cooling
- Central Air, Ceiling Fan(s)
Appliances
- Included: Dishwasher, Electric Cooktop, Electric Oven, Electric Range, Electric Water Heater, Microwave, Refrigerator
- Laundry: Washer Hookup, Dryer Hookup, Main Level
Features
- Cathedral Ceiling(s), Dining Area, Separate/Formal Dining Room, Family Room Lower Level, Game Room, High Ceilings, Kitchen Island, Mud Room, Family Room Main Level, Utility Room, Vaulted Ceiling(s)
- Flooring: Ceramic Tile, Luxury Vinyl, Luxury VinylPlank
- Basement: Crawl Space,Sump Pump
- Has fireplace: Yes
- Fireplace features: Family Room
Interior area
- Total interior livable area: 2,632 sqft
- Finished area above ground: 2,632
- Finished area below ground: 0
Property
Parking
- Parking features: Driveway, Off Street
- Has uncovered spaces: Yes
Features
- Stories: 3
- Patio & porch: Covered, Deck
- Exterior features: Deck, Propane Tank - Owned
- Has view: Yes
- View description: Mountain(s)
Lot
- Size: 0.59 Acres
- Features: Flat
- Residential vegetation: Partially Wooded
Details
- Parcel number: 22A51B817
- Zoning: R2
- Special conditions: None
Construction
Type & style
- Home type: SingleFamily
- Architectural style: Chalet/Alpine
- Property subtype: Single Family Residence
Materials
- Vinyl Siding
- Roof: Asphalt,Fiberglass
Condition
- New Construction
- New construction: Yes
- Year built: 2027
Utilities & green energy
- Electric: 200+ Amp Service, Circuit Breakers
- Sewer: Septic Tank
- Water: Well
Community & HOA
Community
- Subdivision: Towamensing Trails
HOA
- Has HOA: Yes
- HOA fee: $595 annually
Location
- Region: Penn Forest Township
Financial & listing details
- Price per square foot: $247/sqft
- Tax assessed value: $2,300
- Annual tax amount: $151
- Date on market: 10/12/2026
- Ownership type: Fee Simple
Estimated market value
Not available
Estimated sales range
Not available
Not available
Price history
| Date | Event | Price |
|---|---|---|
| 10/12/2026 | Listed for sale | $650,000$247/sqft |
Source:  GLVR #786142 Report a problem GLVR #786142 Report a problem | ||
Public tax history
Tax history is unavailable.
Monthly payment
Est. payment
Payment breakdown
Explore the cost of this home by adjusting the details. Changes won't be saved.Climate risks
Neighborhood: 18210
Nearby schools
Schools provided by the listing agent
- Elementary: Penn-Kidder Campus
- Middle: Penn-Kidder Campus
- High: Jim Thorpe Area High School
- District: Jim Thorpe
Source: GLVR. This data may not be complete. We recommend contacting the local school district to confirm school assignments for this home.
Similar homes
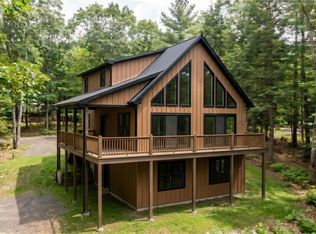
- $650,0005 bd3 ba2.6k sqftC1698 Old Stage Rd, Albrightsville, PA 18210New Construction
 MLS ID #786101, Nick Smith, Coldwell Banker Hearthside. GLVR
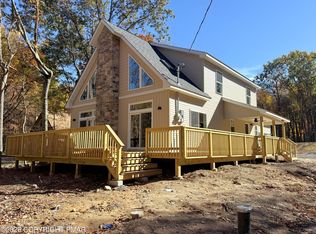
 - $599,9004 bd3 ba2k sqft30 Caedman Dr, Albrightsville, PA 18210For Sale
 MLS ID #PM-145708, Ronald P Dunbar, Bear Mountain Real Estate LLC. PMAR
 - $629,9003 bd3 ba3.1k sqft836 Stony Mountain Rd, Albrightsville, PA 18210For Sale
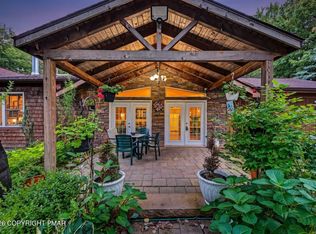 MLS ID #PM-145047, Vincent Capria, Jr., DiMaria Realty, LLC. PMAR
 - $639,9004 bd3 ba2.6k sqft771 S Old Stage Rd, Albrightsville, PA 18210For Sale
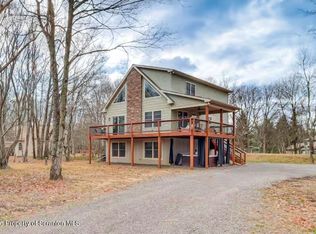
 MLS ID #SC261968, Kelly J. Oltmann, ERA One Source Realty. GSBR as distributed by MLS GRID
 - $899,9006 bd3 ba3.1k sqft101 Tennyson Cir, Albrightsville, PA 18210For Sale
 MLS ID #PACC2008318, Tina Guerrieri, RE/MAX Central - Blue Bell. Bright MLS
 - $479,9003 bd3 ba1.8k sqft62 Johnson Ln, Albrightsville, PA 18210For SaleMLS ID #PACC2008238, Thad Gilmore, Century 21 Select Group. Bright MLS
