*Stunning New Construction at 13 Denise Ct.**
Welcome to this beautiful, modern home currently under construction in the prestigious Valley View Estates. This stunning residence offers *main-floor living* with 3 spacious bedrooms and 3 full bathrooms, designed for ultimate comfort and convenience. Situated on a generous 2.07-acre lot, this property provides ample space to enjoy the surrounding natural beauty.
The home features a modern design with cutting-edge finishes, including vinyl floors throughout for a sleek and durable look, and tile in all the bathrooms. Ductless split systems ensure efficient heating and cooling, while ceiling fans in the main living area add comfort and style. Electric baseboard heating provides additional warmth when needed. An attached garage offers easy access and convenience. A bonus room located above the garage adds extra living space and is conveniently situated next to the third full bathroom. The well and septic systems have been recently installed, and the foundation will be in soon, bringing this home one step closer to completion. You'll be able to enjoy breathtaking mountain views throughout the development.
The builder is offering a unique opportunity for buyers to select upgrades, giving you the chance to truly make this home your own. Don't miss out on this rare opportunity to live in a highly desirable location with beautiful mountain views.Take a look at the plans and start envisioning your dream home today!
For sale
$645,000
14 Denise Ct, Albrightsville, PA 18210
4beds
3,057sqft
:
Get pre-qualified$4,243/mo
Single Family Residence
Built in 2025
2.07 Acres Lot
$627,100 Zestimate®
$211/sqft
$29/mo HOA
What's special
Cutting-edge finishesBeautiful mountain viewsAttached garageModern designBonus roomElectric baseboard heatingMain-floor living
- 483 days |
- 166 |
- 7 |
Zillow last checked:
Listing updated:
Listed by:
Heather Rai Schierloh 570-977-0770,
Real of Pennsylvania-Brodheadsville 855-450-0442
Source: PMAR,MLS#: PM-130989
Facts & features
Interior
Bedrooms & bathrooms
- Bedrooms: 4
- Bathrooms: 3
- Full bathrooms: 3
Primary bedroom
- Level: Main
- Area: 224
- Dimensions: 16 x 14
Bedroom 2
- Level: Main
- Area: 144
- Dimensions: 12 x 12
Bedroom 3
- Level: Main
- Area: 143
- Dimensions: 13 x 11
Primary bathroom
- Level: Main
- Area: 280
- Dimensions: 20 x 14
Bathroom 2
- Level: Main
- Area: 64
- Dimensions: 8 x 8
Bathroom 3
- Description: Off Bonus room
- Level: Upper
- Area: 54
- Dimensions: 6 x 9
Bonus room
- Level: Upper
- Area: 221
- Dimensions: 13 x 17
Heating
- Baseboard, Ductless
Cooling
- Ductless
Appliances
- Included: Electric Oven, Refrigerator, Dishwasher, Microwave
- Laundry: Main Level
Features
- Ceiling Fan(s)
- Flooring: Tile, Vinyl
- Windows: Vinyl Frames
- Basement: Crawl Space
- Has fireplace: No
Interior area
- Total structure area: 3,057
- Total interior livable area: 3,057 sqft
- Finished area above ground: 3,057
- Finished area below ground: 0
Property
Parking
- Total spaces: 7
- Parking features: Garage - Attached, Open
- Attached garage spaces: 2
- Uncovered spaces: 5
Features
- Stories: 2
Lot
- Size: 2.07 Acres
Details
- Parcel number: 3A514A211
- Zoning description: Residential
Construction
Type & style
- Home type: SingleFamily
- Architectural style: Contemporary
- Property subtype: Single Family Residence
Materials
- Vinyl Siding
- Roof: Shingle
Condition
- Year built: 2025
Utilities & green energy
- Sewer: On Site Septic
- Water: Well
Community & HOA
Community
- Subdivision: Valley View Estates - Carbon
HOA
- Has HOA: Yes
- Amenities included: Other
- Services included: Maintenance Road
- HOA fee: $345 annually
Location
- Region: Albrightsville
Financial & listing details
- Price per square foot: $211/sqft
- Annual tax amount: $585
- Date on market: 4/3/2026
- Listing terms: Cash,Conventional
- Road surface type: Paved
Estimated market value
$627,100
$596,000 - $658,000
$3,462/mo
Price history
| Date | Event | Price |
|---|---|---|
| 12/20/2025 | Price change | $645,000-0.6%$211/sqft |
Source: PMAR #PM-130989 Report a problem | ||
| 8/19/2025 | Price change | $649,000+18%$212/sqft |
Source: PMAR #PM-130989 Report a problem | ||
| 4/4/2025 | Listed for sale | $550,000$180/sqft |
Source: PMAR #PM-130989 Report a problem | ||
Public tax history
Tax history is unavailable.
Monthly payment
Est. payment
Payment breakdown
Explore the cost of this home by adjusting the details. Changes won't be saved.Climate risks
Neighborhood: 18210
Nearby schools
GreatSchools rating
- 5/10Penn/Kidder CampusGrades: PK-8Distance: 4.3 mi
- 5/10Jim Thorpe Area Senior High SchoolGrades: 9-12Distance: 13.8 mi
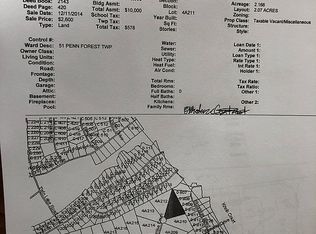
- $29,0002.17 AcresDenise Ct, Albrightsville, PA 18210Sold
- $--1 Square FeetLot Ni408 Red Ridge Trail, Albrightsville, PA 18210Off Market
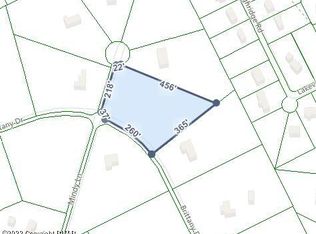
- $26,0002.12 AcresBrittany Dr, Albrightsville, PA 18210Sold
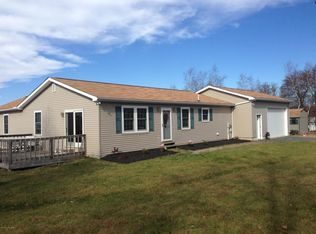
- $373,0003 bd2 ba2.1k sqft5 Denise Ct, Albrightsville, PA 18210Off Market
- $29,0002.07 AcresLOT 4A211 Denise Ct, Albrightsville, PA 18210Sold
- $366,3002 bd2 ba2.1k sqft9 Denise Ct, Albrightsville, PA 18210Off Market
- $377,3004 bd2 ba2k sqft13 Denise Ct, Albrightsville, PA 18210Off Market
- $538,3004 bd2 ba3.7k sqft10 Denise Ct, Albrightsville, PA 18210Off Market
A local agent can set up tours, give advice and negotiate with sellers.
A local lender can help you make sure your offer is ready when you are.
Similar homes
- $699,0003 bd3 ba3k sqft14 E Point Rd, Albrightsville, PA 18210For Sale
 MLS ID #PM-143406, Teresa Jeanne Staiano, Realty Executives - Pocono Pines. PMAR
 - $697,5004 bd4 ba3k sqft602 Scenic Dr N #3818, Albrightsville, PA 18210New Construction
 MLS ID #PAMR2006834, Michelle Cappabianca, Weichert Realtors Acclaim. Bright MLS
 - $699,0004 bd3 ba2.4k sqft53 Patten Cir, Albrightsville, PA 18210For Sale
 MLS ID #PM-140736, Christopher J Carr, HomeZu. PMAR
 - $569,0005 bd2 ba2.8k sqft17 Basswood Ct, Albrightsville, PA 18210For Sale
 MLS ID #PM-142979, Barbara Ancypowic, Keller Williams Real Estate - Stroudsburg. PMAR
 - $435,0003 bd3 ba3.2k sqft175 Winding Way, Albrightsville, PA 18210For SaleMLS ID #PM-143298, Andrew Brensinger, Keller Williams Real Estate - Stroudsburg. PMAR
- $795,0004 bd4 ba4.3k sqft317 Valley View Dr, Albrightsville, PA 18210For SaleMLS ID #PM-140161, Stacey A Natale, Mary Enck Realty Inc. PMAR
- $699,8004 bd4 ba2.8k sqft333 Merwinsburg Rd, Effort, PA 18330For SaleMLS ID #PM-142739, Bob Kelly, Keller Williams Real Estate - Stroudsburg 637 Main. PMAR
- $799,9995 bd4 ba2.9k sqft58 Parker Mews, Albrightsville, PA 18210For SaleMLS ID #PM-138551, Matthew S Dunbar, Bear Mountain Real Estate LLC. PMAR
- $549,9004 bd4 ba3.5k sqft5248 Cherry Valley Rd, Saylorsburg, PA 18353For SaleMLS ID #781886, Alex V. Camaerei, VRA Realty. GLVR
- $575,0003 bd3 ba3.2k sqft1855 Sun Valley Dr, Blakeslee, PA 18610For SaleMLS ID #PM-142709, Irene Santiago, Keller Williams Real Estate - Stroudsburg. PMAR
- $324,9003 bd2 ba2.6k sqft8749 Kings Way, Kunkletown, PA 18058For SaleMLS ID #781870, Alex V. Camaerei, VRA Realty. GLVR
- $350,0003 bd2 ba1.6k sqft133 Kiowa Ln, Albrightsville, PA 18210For SaleMLS ID #PM-139689, Michele A Colyer, Pocono Mountain Lakes Realty - Blakeslee. PMAR
- $330,0004 bd3 ba1.6k sqft106 Seneca Rd, Albrightsville, PA 18210For SaleMLS ID #PM-142584, Jennifer Rodgers, Valor Realty, LLC. PMAR
- $649,9004 bd4 ba4.2k sqft322 Scenic Dr, Blakeslee, PA 18610For SaleMLS ID #PM-142642, Tawney Lynne Lee, Mary Enck Realty Inc. PMAR
- $625,0004 bd2 ba2.2k sqft293 Wolf Hollow Rd, Lake Harmony, PA 18624For SaleMLS ID #PM-142586, Cristina Primrose, Keller Williams Real Estate - West End. PMAR
- $665,0004 bd3 ba2.8k sqft316 Fall Creek Ter, Stroudsburg, PA 18360For SaleMLS ID #PM-141822, Michael O'Donnell, MORE Modern Real Estate LLC. PMAR
- $415,0003 bd2 ba2.3k sqft2573 Pennsylvania #903, Albrightsville, PA 18210For SaleMLS ID #PM-142631, John Keely, Keller Williams Real Estate - West End. PMAR
- $758,0004 bd4 ba4.2k sqft116 Red Bud Ln, Kunkletown, PA 18058For SaleMLS ID #PM-142852, Thomas M Waslowski - Realtor, Wilkins & Associates Real Estate Inc. - Stroudsburg. PMAR
- $494,9004 bd3 ba3k sqft1281 Brian Ln, Effort, PA 18330For SaleMLS ID #PM-140032, Joseph J Salerno, Iron Valley Real Estate - Mountainside. PMAR
- $599,0003 bd3 ba2.9k sqft235 Moseywood Rd, Lake Harmony, PA 18624For SaleMLS ID #778175, Lucille M. Richmond, Century 21 Select Group. GLVR
