Welcome to a charming residence perfectly situated in the heart of Jerome, Idaho. This inviting home offers an ideal blend of classic comfort and practical living, making it an excellent opportunity for first-time buyers, growing families, or savvy investors looking to establish a foothold in a stable, well-regarded neighborhood. The home features a thoughtful, functional floor plan designed to maximize every square foot, characterized by an open, light-filled atmosphere that welcomes you the moment you step inside. With its convenient location, residents enjoy beautifull surroundings while remaining just minutes from the vibrant amenities of downtown Jerome, local schools, and essential shopping. The property is complemented by a cozy lot, offering great potential for outdoor entertaining, gardening, or creating a personalized backyard oasis. Whether you are seeking a move-in ready home or a solid property with room for custom updates, or an amazing rental property, 321 W Ave K presents immense potential and enduring value. Experience the best of Jerome living in this well-positioned gem.
Pending
Price cut: $7K (7/17)
$313,000
321 W Avenue K, Jerome, ID 83338
3beds
2baths
1,267sqft
:
Get pre-qualified$1,999/mo
Single Family Residence
Built in 2007
5,662 Square Feet Lot
$311,500 Zestimate®
$247/sqft
$-- HOA
What's special
Thoughtful functional floor planCozy lotOpen light-filled atmospherePersonalized backyard oasis
- 36 days |
- 604 |
- 25 |
Likely to sell faster than
Zillow last checked:
Listing updated:
Listed by:
Lindsay Gambrel Cell:208-420-9222,
Silvercreek Realty Group,
Melissa Paulin 208-316-3129,
Silvercreek Realty Group
Source: IMLS,MLS#: 98990895
Facts & features
Interior
Bedrooms & bathrooms
- Bedrooms: 3
- Bathrooms: 2
- Main level bathrooms: 2
- Main level bedrooms: 3
Primary bedroom
- Level: Main
Bedroom 2
- Level: Main
Bedroom 3
- Level: Main
Kitchen
- Level: Main
Living room
- Level: Main
Heating
- Forced Air, Natural Gas
Cooling
- Central Air
Appliances
- Included: Gas Water Heater, Dishwasher, Disposal, Oven/Range Freestanding
Features
- Bath-Master, Split Bedroom, Walk-In Closet(s), Pantry, Laminate Counters, Number of Baths Main Level: 2
- Flooring: Carpet, Vinyl
- Has basement: No
- Has fireplace: No
Interior area
- Total structure area: 1,267
- Total interior livable area: 1,267 sqft
- Finished area above ground: 1,267
Property
Parking
- Total spaces: 2
- Parking features: Garage
- Garage spaces: 2
Features
- Levels: One
- Fencing: Partial,Wood
Lot
- Size: 5,662 Square Feet
- Dimensions: 79' x 72'
- Features: Sm Lot 5999 SF, Sidewalks, Auto Sprinkler System, Full Sprinkler System
Details
- Parcel number: RPJ17750050240
- Zoning: Residential
Construction
Type & style
- Home type: SingleFamily
- Property subtype: Single Family Residence
Materials
- Frame, Vinyl Siding
- Foundation: Crawl Space
- Roof: Composition
Condition
- Year built: 2007
Utilities & green energy
- Water: Public
- Utilities for property: Sewer Connected, Cable Connected
Community & HOA
Community
- Subdivision: Thompson Sub
Location
- Region: Jerome
Financial & listing details
- Price per square foot: $247/sqft
- Annual tax amount: $1,758
- Date on market: 6/19/2026
- Listing terms: Cash,Conventional,FHA,USDA Loan
- Ownership: Fee Simple
- Road surface type: Paved
Estimated market value
$311,500
$296,000 - $327,000
$1,832/mo
Price history
Price history is unavailable.
Public tax history
Tax history is unavailable.
Monthly payment
Est. payment
Payment breakdown
Explore the cost of this home by adjusting the details. Changes won't be saved.Climate risks
Neighborhood: 83338
Nearby schools
GreatSchools rating
- NASummit Elementary SchoolGrades: K-5Distance: 1.4 mi
- 1/10Jerome Middle SchoolGrades: 6-8Distance: 1.4 mi
- 4/10Jerome High SchoolGrades: 9-12Distance: 1.4 mi
Schools provided by the listing agent
- Elementary: Summit
- Middle: Jerome
- High: Jerome
- District: Jerome School District #261
Source: IMLS. This data may not be complete. We recommend contacting the local school district to confirm school assignments for this home.
- $321,1003 bd2 ba1.3k sqft333 W Avenue K, Jerome, ID 83338Off Market
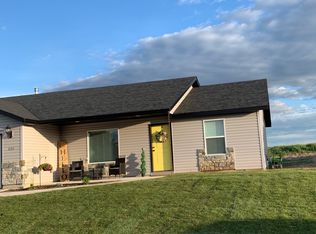
- $305,1003 bd2 ba1.2k sqft303 K Ave W, Jerome, ID 83338Off Market
- $304,1003 bd2 ba1.2k sqft303 W Avenue K, Jerome, ID 83338Off Market

- $310,6003 bd2 ba1.2k sqft306 K Ave W, Jerome, ID 83338Off Market
- $308,0003 bd2 ba1.3k sqft310 K Ave W, Jerome, ID 83338Off Market
- $325,3003 bd2 ba1.2k sqft327 W Avenue K, Jerome, ID 83338Off Market
- $---- bd-- ba-- sqft320 W Avenue K, Jerome, ID 83338Off Market
- $---- bd-- ba-- sqft328 W Avenue K, Jerome, ID 83338Off Market
A local agent can set up tours, give advice and negotiate with sellers.
A local lender can help you make sure your offer is ready when you are.
Similar homes
- $349,9993 bd2 ba1.2k sqft306 W Avenue K, Jerome, ID 83338Active
 MLS ID #98991390, Lindsay Gambrel, Silvercreek Realty Group. IMLS
 - $334,9003 bd2 ba1.5k sqft1509 N Elm St, Jerome, ID 83338Active
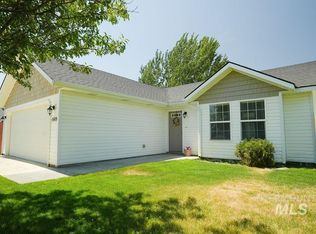 MLS ID #98981025, Cliff Jaro, Out West Realty. IMLS
 - $349,9005 bd2 ba1.5k sqft500 W Avenue D, Jerome, ID 83338Active
 MLS ID #98992567, Virgil Horner, Keller Williams Sun Valley Southern Idaho. IMLS
 - $335,0003 bd2 ba1.3k sqft514 21st Ave E, Jerome, ID 83338Active
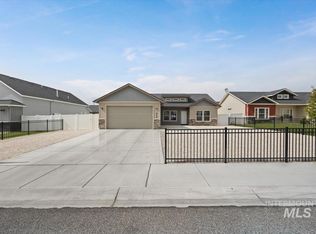 MLS ID #98989697, Henry Groves, John L Scott Boise. IMLS
 - $445,0003 bd2 ba1.7k sqft183 Rainbow Dr, Jerome, ID 83338ActiveMLS ID #98992529, Carol Jones, Keller Williams Sun Valley Southern Idaho. IMLS
- $257,0003 bd1 ba1k sqft718 18th Ave E, Jerome, ID 83338ActiveMLS ID #98989978, Olivia Jackson, 208 Real Estate, LLC - Twin Falls. IMLS
- $259,9003 bd2 ba1.5k sqft600 S Date St, Jerome, ID 83338ActiveMLS ID #98976002, Christie Demarinis, Century 21 Gateway. IMLS
- $379,0003 bd2 ba1.8k sqft130 E Avenue B, Jerome, ID 83338ActiveMLS ID #98964069, Jesus Moncada, Re/Max Legacy. IMLS
- $429,9003 bd2 ba1.6k sqft820 Owl Ct, Jerome, ID 83338ActiveMLS ID #98979282, John Kullhem, IdaHome Realty. IMLS
- from $349,9003 bd2 ba1.3k sqftPearl Plan, Pheasant Heights, Jerome, ID 83338New ConstructionWolverton Homes
- $424,9004 bd2 ba1.8k sqft1204 5th Ave E, Jerome, ID 83338ActiveMLS ID #98984117, Lisa Lekkerkerk, Equity Northwest Real Estate - Southern Idaho. IMLS
- $239,9003 bd1 ba1.1k sqft304 5th Ave E, Jerome, ID 83338ActiveMLS ID #98979852, Alma Noriega, H & L Real Estate Company. IMLS
- $349,0004 bd3 ba1.7k sqft812 Jack Ave, Jerome, ID 83338ActiveMLS ID #98977644, Isabel Marquez-avitia, Sweet Group Realty. IMLS
- $384,0003 bd2 ba1.4k sqft2006 Trae St, Jerome, ID 83338ActiveMLS ID #98987438, Toni Woodley, Keller Williams Sun Valley Southern Idaho. IMLS
- $349,0004 bd3 ba1.7k sqft816 Jack Ave, Jerome, ID 83338ActiveMLS ID #98977641, Isabel Marquez-avitia, Sweet Group Realty. IMLS
- $319,0003 bd2 ba1.8k sqft305 Borah Ave, Twin Falls, ID 83301ActiveMLS ID #98994485, Kathleen Hale, Silvercreek Realty Group. IMLS
- $330,0003 bd2 ba1.4k sqft847 Rosewood Dr, Twin Falls, ID 83301ActiveMLS ID #98992847, Shellien Gilliland, Gem State Realty Inc. IMLS
- $440,0004 bd3 ba1.8k sqft915 Latemar Rd, Jerome, ID 83338ActiveMLS ID #98965482, Isabel Marquez-avitia, Sweet Group Realty. IMLS
- $315,0003 bd2 ba1.3k sqftN/A, Shoshone, ID 83352For SaleMLS ID #26-334653, Rachel Wolfe & Nicole Lisk. Sun Valley BOR MLS
- $309,0003 bd2 ba1.3k sqft1940 Sherry Dr, Twin Falls, ID 83301ActiveMLS ID #98989523, Shari Goedhart, Silvercreek Realty Group. IMLS
