Charming 3 bedroom, 2 bathroom home built in 2022 in the heart of Jerome. Designed for easy maintenance, the property features $15,000 worth of xeriscape landscaping in both the front and backyard, a fully fenced backyard with garden space, and a wrought iron fenced front yard. A covered front patio welcomes you into the open and inviting living area. The highly desirable split bedroom floor plan offers privacy and functionality. The kitchen opens seamlessly to the dining and living spaces and features a breakfast bar island, stainless steel appliances, soft close cabinets and a pantry. The spacious master suite boasts coffered ceilings, a ceiling fan, and a large walk in closet. On the opposite side of the home, you'll find two generously sized bedrooms and an additional full bathroom. Conveniently located near multiple city parks with easy interstate access, this home offers comfort, convenience, and low maintenance living.
Active
Price cut: $2K (7/16)
$335,000
514 21st Ave E, Jerome, ID 83338
3beds
2baths
1,300sqft
Single Family Residence
Built in 2022
6,969 Square Feet Lot
$334,200 Zestimate®
$258/sqft
$13/mo HOA
What's special
- 86 days
- 616
- 34
Zillow last checked:
Listing updated:
Listed by:
Henry Groves Main:208-323-4000,
John L Scott Boise
Source: IMLS,MLS#: 98989697
Facts & features
Interior
Bedrooms & bathrooms
- Bedrooms: 3
- Bathrooms: 2
- Main level bathrooms: 2
- Main level bedrooms: 3
Primary bedroom
- Level: Main
Bedroom 2
- Level: Main
Bedroom 3
- Level: Main
Kitchen
- Level: Main
Living room
- Level: Main
Heating
- Electric, Forced Air, Natural Gas
Cooling
- Central Air
Appliances
- Included: Gas Water Heater, Tank Water Heater, Dishwasher, Microwave, Oven/Range Freestanding, Refrigerator
Features
- Bath-Master, Bed-Master Main Level, Walk-In Closet(s), Breakfast Bar, Pantry, Kitchen Island, Laminate Counters, Number of Baths Main Level: 2
- Has basement: No
- Has fireplace: No
Interior area
- Total structure area: 1,300
- Total interior livable area: 1,300 sqft
- Finished area above ground: 1,300
- Finished area below ground: 0
Property
Parking
- Total spaces: 2
- Parking features: Attached, Driveway
- Attached garage spaces: 2
- Has uncovered spaces: Yes
Features
- Levels: One
- Fencing: Full,Metal,Vinyl
Lot
- Size: 6,969 Square Feet
- Dimensions: 98 x 70
- Features: Standard Lot 6000-9999 SF, Garden
Details
- Parcel number: RPJ17560080120
Construction
Type & style
- Home type: SingleFamily
- Property subtype: Single Family Residence
Materials
- Frame, HardiPlank Type, Wood Siding
- Foundation: Crawl Space
- Roof: Composition
Condition
- Year built: 2022
Utilities & green energy
- Water: Public
- Utilities for property: Sewer Connected
Community & HOA
Community
- Subdivision: Stoney Ridge
HOA
- Has HOA: Yes
- HOA fee: $150 annually
Location
- Region: Jerome
Financial & listing details
- Price per square foot: $258/sqft
- Annual tax amount: $2,307
- Date on market: 6/10/2026
- Listing terms: Cash,Conventional,FHA,USDA Loan,VA Loan
- Ownership: Fee Simple,Fractional Ownership: No
- Road surface type: Paved
Estimated market value
$334,200
$317,000 - $351,000
$1,929/mo
Price history
Price history is unavailable.
Public tax history
Tax history is unavailable.
Monthly payment
Est. payment
Payment breakdown
Explore the cost of this home by adjusting the details. Changes won't be saved.Climate risks
Neighborhood: 83338
Nearby schools
Schools provided by the listing agent
- Elementary: Horizon Jerome
- Middle: Jerome
- High: Jerome
- District: Jerome School District #261
Source: IMLS. This data may not be complete. We recommend contacting the local school district to confirm school assignments for this home.

Similar homes
- $345,0003 bd2 ba1.2k sqft306 W Avenue K, Jerome, ID 83338Active
 MLS ID #98991390, Lindsay Gambrel, Silvercreek Realty Group. IMLS
 - $324,9903 bd2 ba1.1k sqft215 W 17th Ave, Jerome, ID 83338Active
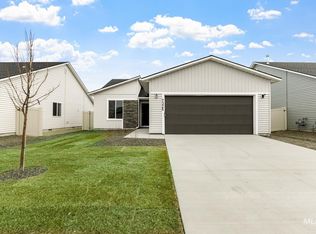 IMLS
IMLS - $349,9004 bd3 ba1.7k sqft824 Jack Ave, Jerome, ID 83338Active
 MLS ID #98997466, Maria Walker, Westerra Real Estate Group. IMLS
 - $379,9003 bd2 ba1.4k sqft910 23rd Ave E, Jerome, ID 83338Active
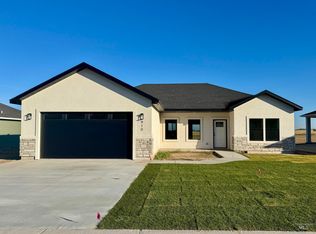 MLS ID #98972690, Cliff Jaro, Out West Realty. IMLS
