Discover pride of ownership in this impeccably maintained home. Located in the beautiful Thompson's subdivision neighborhood in Jerome, this property shines with thoughtful, high-quality upgrades throughout, ensuring a truly move-in-ready experience. With 3 bedrooms, 2 baths, 2 car garage and sits on .14 of an acre. The interior is in excellent condition, reflecting careful attention to detail. It offers a split floorpan, large kitchen with plenty of counter top space w/ room for barstools, cozy dinning area that opens up into the living room for entertaining. Large grand suite with bath and walk in closet. However, the true highlight is the spectacular outdoor living space. Step into your own private oasis: a vibrant, lush yard bursting with beautiful flowers and fruit trees. Whether you are hosting friends or seeking a quiet moment of relaxation, the expansive covered back patio provides the perfect setting to enjoy the outdoors year-round. This home has been meticulously been taken care of with plenty of added modern upgrades. It is turnkey ready and waiting for its next owner. This home offers the perfect blend of modern convenience and tranquil, natural beauty. Don’t miss out on this Jerome gem—schedule your private tour today!
Pending
Price cut: $5K (7/27)
$345,000
306 W Avenue K, Jerome, ID 83338
3beds
2baths
1,284sqft
Single Family Residence
Built in 2007
6,098 Square Feet Lot
$340,000 Zestimate®
$269/sqft
$-- HOA
What's special
Spectacular outdoor living spaceRoom for barstoolsPrivate oasis
- 121 days
- 127
- 3
Zillow last checked:
Listing updated:
Listed by:
Lindsay Gambrel Cell:208-420-9222,
Silvercreek Realty Group,
Katie Stanger 208-420-0253,
Silvercreek Realty Group
Source: IMLS,MLS#: 98991390
Facts & features
Interior
Bedrooms & bathrooms
- Bedrooms: 3
- Bathrooms: 2
- Main level bathrooms: 2
- Main level bedrooms: 3
Primary bedroom
- Level: Main
Bedroom 2
- Level: Main
Bedroom 3
- Level: Main
Kitchen
- Level: Main
Living room
- Level: Main
Heating
- Forced Air, Natural Gas
Cooling
- Central Air
Appliances
- Included: Gas Water Heater, Dishwasher, Disposal, Microwave, Oven/Range Freestanding, Gas Oven, Gas Range
Features
- Bath-Master, Split Bedroom, Walk-In Closet(s), Laminate Counters, Number of Baths Main Level: 2
- Flooring: Engineered Vinyl Plank, Laminate
- Has basement: No
- Has fireplace: Yes
- Fireplace features: Gas
Interior area
- Total structure area: 1,284
- Total interior livable area: 1,284 sqft
- Finished area above ground: 1,284
Property
Parking
- Total spaces: 2
- Parking features: Attached, Driveway
- Attached garage spaces: 2
- Has uncovered spaces: Yes
Features
- Levels: One
- Patio & porch: Covered Patio/Deck
- Fencing: Partial,Metal,Wood
Lot
- Size: 6,098 Square Feet
- Dimensions: 102' x 58'
- Features: Standard Lot 6000-9999 SF, Garden, Sidewalks, Auto Sprinkler System, Full Sprinkler System
Details
- Parcel number: RPJ17750020170
- Zoning: Residential
Construction
Type & style
- Home type: SingleFamily
- Property subtype: Single Family Residence
Materials
- Frame, Vinyl Siding
- Roof: Composition
Condition
- Year built: 2007
Utilities & green energy
- Water: Public
- Utilities for property: Sewer Connected, Cable Connected
Community & HOA
Community
- Subdivision: Thompson Sub
Location
- Region: Jerome
Financial & listing details
- Price per square foot: $269/sqft
- Annual tax amount: $1,862
- Date on market: 6/24/2026
- Listing terms: Cash,Conventional,FHA,HomePath
- Ownership: Fee Simple
- Road surface type: Paved
Estimated market value
$340,000
$323,000 - $357,000
$1,883/mo
Price history
Price history is unavailable.
Public tax history
Tax history is unavailable.
Monthly payment
Est. payment
Payment breakdown
Explore the cost of this home by adjusting the details. Changes won't be saved.Climate risks
Neighborhood: 83338
Nearby schools
Schools provided by the listing agent
- Elementary: Summit
- Middle: Jerome
- High: Jerome
- District: Jerome School District #261
Source: IMLS. This data may not be complete. We recommend contacting the local school district to confirm school assignments for this home.

Similar homes
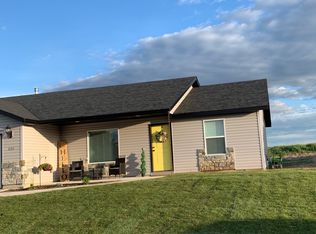
- $334,9003 bd2 ba1.7k sqft327 W Avenue I, Jerome, ID 83338Active
 MLS ID #98999495, Cesar Duran, Re/Max Legacy. IMLS
 - $355,0003 bd2 ba1.7k sqft1422 N Evergreen St, Jerome, ID 83338Active
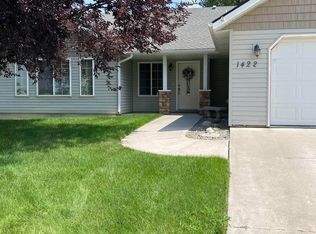 MLS ID #98996683, Melinda Bunn, NorthPointe Realty. IMLS
 - $279,9003 bd2 ba1.2k sqft228 E Avenue D, Jerome, ID 83338Active
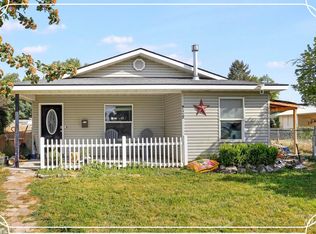 MLS ID #99000120, Janet Prescott, Keller Williams Sun Valley Southern Idaho. IMLS
 - $425,0003 bd2 ba1.7k sqft183 Rainbow Dr, Jerome, ID 83338Active
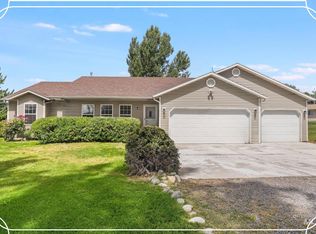 MLS ID #98992529, Carol Jones, Keller Williams Sun Valley Southern Idaho. IMLS
