Welcome to this beautifully maintained and updated 3 bed 2.5 bath split-level home located in the sought-after Ocean Lea neighborhood. The main level features a formal living room, formal dining room, kitchen, and a spacious extended den leading to a deck and yard, perfect for indoor/outdoor entertaining. A convenient powder room completes this level. The second floor offers two bedrooms and a full bath, while the private upper-level primary suite boasts its own full bathroom and walk-in closet. The lower level includes a versatile den/home office space, laundry room and garage.
Recent updates include new roof, new windows throughout, a spacious timber tech trex deck addition, and a half bath addition, all completed in 2022/2023. This home also features enhanced curb appeal with a new portico, refreshed steps and pathway, a new garage door, and in-ground sprinklers. In addition, the home also has one zone central air and one split duct, and 3 heating zones.
Ideally located close to the Long Island Rail Road, Oceanside’s vibrant shopping and dining, and less than 10 minutes to Long Island’s stunning beaches. Don’t miss this incredible opportunity to own a move-in ready home!
Pending
$835,000
321 W Waukena Avenue, Oceanside, NY 11572
3beds
1,722sqft
Single Family Residence, Residential
Built in 1955
6,000 Square Feet Lot
$-- Zestimate®
$485/sqft
$-- HOA
What's special
- 74 days |
- 134 |
- 2 |
Likely to sell faster than
Zillow last checked:
Listing updated:
Listed by:
Advocate Realty Group LLC 516-717-8349,
Sharon Basiratmand 516-717-8349
Source: OneKey® MLS as distributed by MLS GRID,MLS#: 1001577
Facts & features
Interior
Bedrooms & bathrooms
- Bedrooms: 3
- Bathrooms: 3
- Full bathrooms: 2
- 1/2 bathrooms: 1
Bedroom 1
- Level: Second
Bedroom 2
- Level: Second
Bedroom 3
- Level: Third
Bathroom 1
- Level: First
Den
- Level: First
Dining room
- Level: First
Kitchen
- Level: First
Living room
- Level: First
Office
- Level: Lower
Heating
- Oil
Cooling
- Central Air
Appliances
- Included: Dishwasher, Dryer, Electric Oven, Refrigerator, Washer
Features
- Crown Molding, Formal Dining, Primary Bathroom, Recessed Lighting, Walk-In Closet(s)
- Attic: Storage
- Has fireplace: No
Interior area
- Total structure area: 1,722
- Total interior livable area: 1,722 sqft
Property
Parking
- Total spaces: 1
- Parking features: Driveway
- Garage spaces: 1
- Has uncovered spaces: Yes
Lot
- Size: 6,000 Square Feet
Details
- Parcel number: 2089432940000140
- Special conditions: None
Construction
Type & style
- Home type: SingleFamily
- Property subtype: Single Family Residence, Residential
Materials
- Advanced Framing Technique
Condition
- Year built: 1955
Utilities & green energy
- Sewer: Public Sewer
- Water: Public
- Utilities for property: Electricity Connected, Trash Collection Public, Water Connected
Community & HOA
HOA
- Has HOA: No
Location
- Region: Oceanside
Financial & listing details
- Price per square foot: $485/sqft
- Tax assessed value: $488,000
- Annual tax amount: $13,434
- Date on market: 5/28/2026
- Cumulative days on market: 72 days
- Listing agreement: Exclusive Right To Sell
- Electric utility on property: Yes
Estimated market value
Not available
Estimated sales range
Not available
Not available
Price history
| Date | Event | Price |
|---|---|---|
| 6/15/2026 | Pending sale | $835,000$485/sqft |
Source:  OneKey® MLS as distributed by MLS GRID #1001577 Report a problem OneKey® MLS as distributed by MLS GRID #1001577 Report a problem | ||
| 5/28/2026 | Listed for sale | $835,000$485/sqft |
Source: OneKey® MLS as distributed by MLS GRID #1001577 Report a problem | ||
Public tax history
| Year | Property taxes | Tax assessment |
|---|---|---|
| 2024 | -- | $488 +1.2% |
| 2023 | -- | $482 -4.7% |
| 2022 | -- | $506 |
| 2021 | $10,512 +15.9% | -- |
| 2020 | $9,071 -2.1% | $607 -6.6% |
| 2019 | $9,263 | $650 -6.3% |
| 2018 | $9,263 +2.7% | $694 -2.8% |
| 2017 | $9,016 -7.4% | $714 -10.8% |
| 2016 | $9,734 +163.5% | $800 -5.3% |
| 2015 | $3,694 +2.1% | $845 -5.1% |
| 2013 | $3,617 +4.1% | $890 |
| 2012 | $3,475 -51.2% | $890 -24.3% |
| 2011 | $7,116 +14.6% | $1,176 +4.5% |
| 2010 | $6,211 | $1,125 -16.7% |
| 2009 | -- | $1,351 +1.8% |
| 2008 | -- | $1,327 +6% |
| 2006 | -- | $1,252 -40.9% |
| 2005 | -- | $2,117 -39.3% |
| 2004 | -- | $3,490 |
| 2003 | -- | $3,490 -50.5% |
| 2002 | -- | $7,050 |
| 2001 | -- | $7,050 |
| 2000 | -- | $7,050 |
Find assessor info on the county website
Monthly payment
Climate risks
Neighborhood: 11572
Nearby schools
GreatSchools rating
- 7/10School 8Grades: 1-6Distance: 0.2 mi
- 6/10School 9m Oceanside Middle SchoolGrades: 7-8Distance: 1.3 mi
- 9/10School 7 Oceanside Senior High SchoolGrades: 9-12Distance: 1.2 mi
Schools provided by the listing agent
- Elementary: School 8
- Middle: School 9M-Oceanside Middle School
- High: School 7-Oceanside Senior Hs
Source: OneKey® MLS as distributed by MLS GRID. This data may not be complete. We recommend contacting the local school district to confirm school assignments for this home.
- $750,400-- bd2 ba1.4k sqft315 W Waukena Ave, Oceanside, NY 11572Off Market
- $966,3004 bd3 ba2.4k sqft327 W Waukena Ave, Oceanside, NY 11572Off Market

- $905,7003 bd3 ba2.1k sqft322 Thompson Ave, Oceanside, NY 11572Off Market
- $789,300-- bd2 ba1.8k sqft314 Thompson Ave, Oceanside, NY 11572Off Market
- $850,9003 bd2 ba1.8k sqft330 Thompson Ave, Oceanside, NY 11572Off Market
- $898,4003 bd2 ba6k sqft309 W Waukena Ave, Oceanside, NY 11572Off Market
- $754,600-- bd-- ba-- sqft309 W Waukena Ave, Oceanside, NY 11572Off Market
- $854,900-- bd2 ba1.7k sqft3331 Yost Blvd, Oceanside, NY 11572Off Market
A local agent can set up tours, give advice and negotiate with sellers.
Similar homes
- $799,0004 bd2 ba1.9k sqft3166 Perry Avenue, Oceanside, NY 11572For Sale
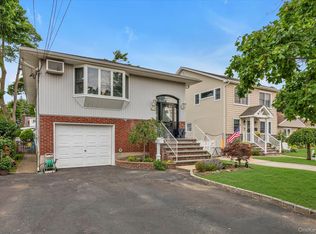
 MLS ID #1015880, Monika Dvorak, Listing by: Douglas Elliman Real Estate. OneKey® MLS as distributed by MLS GRID
 - $879,0004 bd3 ba1.8k sqft3727 Oceanside Road E, Oceanside, NY 11572For Sale
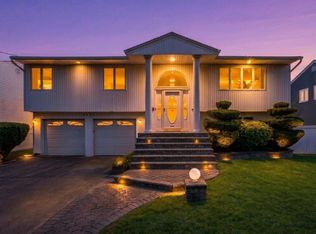 MLS ID #972883, Denise L. Azzato ABR SFR, Listing by: Coldwell Banker American Homes. OneKey® MLS as distributed by MLS GRID
 - $949,0004 bd3 ba1.7k sqft3824 Illona Lane, Oceanside, NY 11572For Sale
 MLS ID #1016230, Wendy A. Ponte CBR, Listing by: Stonegate Real Estate. OneKey® MLS as distributed by MLS GRID
 - $669,0003 bd3 ba1.5k sqft15 Franklin Place #16, Oceanside, NY 11572For Sale
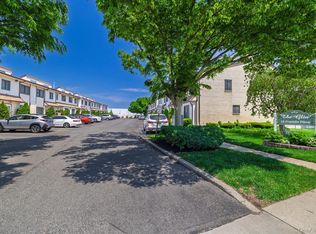 MLS ID #1031926, Mary L. Usher, Listing by: Home and Hearth of Long Island. OneKey® MLS as distributed by MLS GRID
 - $825,0003 bd2 ba1.6k sqft1812 Gormley Avenue, Merrick, NY 11566For SaleMLS ID #1027522, Glen Fox, Listing by: Douglas Elliman Real Estate. OneKey® MLS as distributed by MLS GRID
- $799,9993 bd2 ba1.4k sqft342 E Walnut Street, Long Beach, NY 11561For SaleMLS ID #1032710, Kevin Sime, Listing by: Realty Connect USA LLC. OneKey® MLS as distributed by MLS GRID
- $799,0004 bd4 ba1.7k sqft1992 Merrick Avenue, Merrick, NY 11566For SaleMLS ID #1033633, Lisa Pellegrino, Listing by: Douglas Elliman Real Estate. OneKey® MLS as distributed by MLS GRID
- $879,9994 bd3 ba2k sqft2440 Wallen Lane, Bellmore, NY 11710For SaleMLS ID #1034772, Nicole M. Arminio, Listing by: Voro LLC. OneKey® MLS as distributed by MLS GRID
- $769,0003 bd3 ba1.8k sqft838 Virginia Avenue, North Bellmore, NY 11710For SaleMLS ID #1035447, Jennifer Huancayo, Listing by: OverSouth LLC. OneKey® MLS as distributed by MLS GRID
- $899,0004 bd3 ba1.8k sqft826 Beckman Drive, North Bellmore, NY 11710For SaleMLS ID #1035765, Nathan Kaplan, Listing by: Real Broker NY LLC. OneKey® MLS as distributed by MLS GRID
- $999,9994 bd3 ba1.6k sqft316 Scranton Ave, Lynbrook, NY 11563For Sale By Owner
- $875,0004 bd3 ba2.1k sqft511 Lido Boulevard, Lido Beach, NY 11561For SaleMLS ID #1001383, Barbara A. Mullaney, Listing by: Coldwell Banker American Homes. OneKey® MLS as distributed by MLS GRID
- $849,0003 bd2 ba1.9k sqft751 Fillmore Road, East Meadow, NY 11554For SaleMLS ID #1027594, Richard R. Krug Jr PSA SRES SFR, Listing by: Coldwell Banker American Homes. OneKey® MLS as distributed by MLS GRID
- $788,9004 bd3 ba1.5k sqft295 union Avenue, Lynbrook, NY 11563For SaleMLS ID #952420, Debbie L. Adeniyi, Listing by: Cyberhome Realty Inc. OneKey® MLS as distributed by MLS GRID
- $925,0004 bd3 ba2.2k sqft200 Canterbury Gate, Lynbrook, NY 11563For SaleMLS ID #1014160, Michelle J. Norris, Listing by: Signature Premier Properties. OneKey® MLS as distributed by MLS GRID
- $749,0003 bd1 ba1.5k sqft4 Nassau Boulevard, Malverne, NY 11565For SaleMLS ID #1018384, Leon Sanchez GRI, Listing by: Newman Realty Inc. OneKey® MLS as distributed by MLS GRID
- $895,0004 bd3 ba2.4k sqft159 W Olive Street, Long Beach, NY 11561For SaleMLS ID #1004729, Allison Kallelis, Listing by: Paul Gold Real Estate Inc. OneKey® MLS as distributed by MLS GRID
- $799,0003 bd3 ba1.3k sqft13362 243rd Street, Rosedale, NY 11422For SaleMLS ID #1027576, Arthur Briscoe SFR CBR, Listing by: HomeSmart CrossIsland. OneKey® MLS as distributed by MLS GRID
- $799,0004 bd2 ba1.5k sqft166 CHOIR, Westbury, NY 11590For SaleMLS ID #1036037, Felicita Cartagena Nocella, Listing by: Property Professionals Realty. OneKey® MLS as distributed by MLS GRID
- $988,0004 bd4 ba2.1k sqft15 Baylis Place, Lynbrook, NY 11563For SaleMLS ID #949871, Alissa W. Lurie, Listing by: Howard Hanna Coach. OneKey® MLS as distributed by MLS GRID
