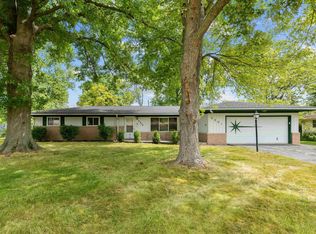
Back on the market and wont last long! This sprawling ranch home is in the sought-after Blackhawk Subdivision! With 1,890 sq ft of comfortable living space, this 3-bedroom, 2-bath home features an expansive primary suite with a private seating area or study — perfect for remote work or a quiet retreat. Enjoy newer flooring throughout the main living areas, a cozy wood-burning stove, and a bright 4-season room that extends your living space year-round. The fenced backyard offers both privacy and room to play or entertain, while the rare 3-car garage includes a heated third bay — ideal for a workshop, hobby space, or extra storage. Additional highlights include a new roof and charming curb appeal in a well-established neighborhood. Don’t miss the opportunity to make this home yours!
Pending
$215,000
3210 Arrowwood Dr, Fort Wayne, IN 46815
3beds
1,890sqft
:
Get pre-qualified$1,383/mo
Single Family Residence
Built in 1970
10,798 Square Feet Lot
$211,100 Zestimate®
$--/sqft
$-- HOA
What's special
Charming curb appealCozy wood-burning stoveNew roof
- 298 days |
- 47 |
- 4 |
Zillow last checked:
Listing updated:
Listed by:
Claire Jordan Cell:260-249-5351,
CENTURY 21 Bradley Realty, Inc
Source: IRMLS,MLS#: 202541048
Facts & features
Interior
Bedrooms & bathrooms
- Bedrooms: 3
- Bathrooms: 2
- Full bathrooms: 2
- Main level bedrooms: 3
Bedroom 1
- Level: Main
Bedroom 2
- Level: Main
Dining room
- Level: Main
- Area: 80
- Dimensions: 10 x 8
Family room
- Level: Main
- Area: 176
- Dimensions: 16 x 11
Kitchen
- Level: Main
- Area: 144
- Dimensions: 12 x 12
Living room
- Level: Main
- Area: 240
- Dimensions: 16 x 15
Heating
- Natural Gas, Hot Water
Cooling
- Central Air
Appliances
- Included: Dishwasher, Refrigerator, Gas Range
Features
- Flooring: Carpet, Laminate, Vinyl
- Has basement: No
- Number of fireplaces: 1
- Fireplace features: Wood Burning
Interior area
- Total structure area: 1,890
- Total interior livable area: 1,890 sqft
- Finished area above ground: 1,890
- Finished area below ground: 0
Video & virtual tour
Property
Parking
- Total spaces: 3
- Parking features: Attached
- Attached garage spaces: 3
Features
- Levels: One
- Stories: 1
- Fencing: Privacy
Lot
- Size: 10,798 Square Feet
- Dimensions: 90x120
- Features: Corner Lot, Level, City/Town/Suburb
Details
- Parcel number: 020827381008.000072
Construction
Type & style
- Home type: SingleFamily
- Property subtype: Single Family Residence
Materials
- Brick, Wood Siding
- Foundation: Slab
- Roof: Asphalt
Condition
- New construction: No
- Year built: 1970
Utilities & green energy
- Sewer: City
- Water: City
Community & HOA
Community
- Subdivision: Blackhawk
Location
- Region: Fort Wayne
Financial & listing details
- Tax assessed value: $250,600
- Annual tax amount: $2,638
- Date on market: 10/10/2025
- Listing terms: Cash,Conventional,FHA,VA Loan
Estimated market value
$211,100
$201,000 - $222,000
$1,945/mo
Price history
| Date | Event | Price |
|---|---|---|
| 4/30/2026 | Pending sale | $215,000 |
Source:  IRMLS #202541048 Report a problem IRMLS #202541048 Report a problem | ||
| 4/28/2026 | Price change | $215,000-12.2% |
Source: IRMLS #202541048 Report a problem | ||
| 3/30/2026 | Price change | $244,900-2% |
Source: IRMLS #202541048 Report a problem | ||
| 2/8/2026 | Pending sale | $249,900 |
Source: IRMLS #202541048 Report a problem | ||
| 11/11/2025 | Price change | $249,900-3.8% |
Source: IRMLS #202541048 Report a problem | ||
| 10/17/2025 | Price change | $259,900-1.9% |
Source: IRMLS #202541048 Report a problem | ||
| 10/10/2025 | Listed for sale | $264,900+116.2% |
Source: IRMLS #202541048 Report a problem | ||
| 7/20/2015 | Listing removed | $122,500$65/sqft |
Source: Coldwell Banker Roth Wehrly Graber #201530434 Report a problem | ||
| 6/29/2015 | Listed for sale | $122,500+14.5%$65/sqft |
Source: Coldwell Banker Roth Wehrly Graber #201530434 Report a problem | ||
| 4/17/2014 | Sold | $107,000-8.5%$57/sqft |
Source: Agent Provided Report a problem | ||
| 11/1/2013 | Listing removed | $116,900$62/sqft |
Source: Wieland Real Estate #201314302 Report a problem | ||
| 6/3/2013 | Price change | $116,900+1.7%$62/sqft |
Source: Wieland Real Estate #201305853 Report a problem | ||
| 5/30/2013 | Listed for sale | $114,900$61/sqft |
Source: Wieland Real Estate #201305853 Report a problem | ||
Public tax history
| Year | Property taxes | Tax assessment |
|---|---|---|
| 2025 | $2,639 +6.2% | $250,600 +8.4% |
| 2024 | $2,484 +14% | $231,100 +5.5% |
| 2023 | $2,179 +74.9% | $219,000 +12.9% |
| 2022 | $1,246 +2% | $193,900 +17.7% |
| 2021 | $1,221 +2% | $164,700 -0.8% |
| 2020 | $1,197 +1.6% | $166,000 +16.7% |
| 2019 | $1,179 -5.1% | $142,200 +8.8% |
| 2018 | $1,243 -28.7% | $130,700 +6% |
| 2017 | $1,742 +57.5% | $123,300 +15% |
| 2016 | $1,106 -5.8% | $107,200 -6.3% |
| 2014 | $1,174 -3.2% | $114,400 -3.2% |
| 2013 | $1,213 -1.9% | $118,200 -4.4% |
| 2011 | $1,236 | $123,600 -2.4% |
| 2010 | -- | $126,700 +0.8% |
| 2007 | -- | $125,700 +24.3% |
| 2005 | -- | $101,100 |
| 2004 | -- | $101,100 +69.6% |
| 2001 | -- | $59,600 +199.9% |
| 1999 | -- | $19,870 |
Find assessor info on the county website
Monthly payment
Est. payment
Payment breakdown
Explore the cost of this home by adjusting the details. Changes won't be saved.Climate risks
Neighborhood: Blackhawk
Nearby schools
GreatSchools rating
- 4/10Glenwood Park Elementary SchoolGrades: K-5Distance: 1.7 mi
- 6/10Blackhawk Middle SchoolGrades: 6-8Distance: 0.2 mi
- 7/10R Nelson Snider High SchoolGrades: 9-12Distance: 1.6 mi
Schools provided by the listing agent
- Elementary: Haley
- Middle: Blackhawk
- High: Snider
- District: Fort Wayne Community
Source: IRMLS. This data may not be complete. We recommend contacting the local school district to confirm school assignments for this home.
- $250,3004 bd2 ba1.8k sqft3218 Arrowwood Dr, Fort Wayne, IN 46815Off Market
- $218,6004 bd3 ba1.8k sqft7015 Piegan Pl, Fort Wayne, IN 46815Off Market
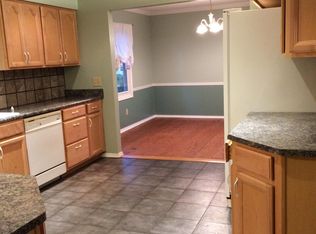
- $308,6004 bd3 ba3.1k sqft3128 Arrowwood Dr, Fort Wayne, IN 46815Off Market
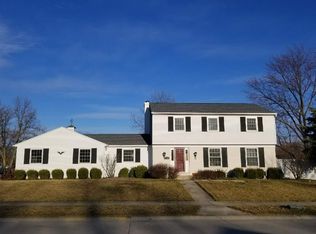
- $259,9004 bd2 ba2k sqft3226 Arrowwood Dr, Fort Wayne, IN 46815Off Market
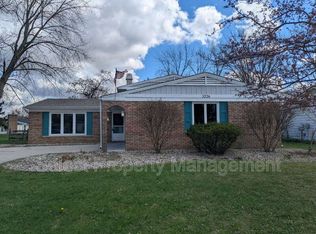
- $299,8004 bd2 ba2.2k sqft3209 Arrowwood Dr, Fort Wayne, IN 46815Off Market
- $210,0003 bd2 ba1.6k sqft7023 Piegan Pl, Fort Wayne, IN 46815Sold
- $254,5004 bd3 ba1.6k sqft7014 Piegan Pl, Fort Wayne, IN 46815Off Market
- $254,2003 bd2 ba1.4k sqft3221 Arrowwood Dr, Fort Wayne, IN 46815Off Market
A local agent can set up tours, give advice and negotiate with sellers.
Similar homes
- $224,9003 bd2 ba1k sqft7414 Tipperary Trl, Fort Wayne, IN 46815For Sale
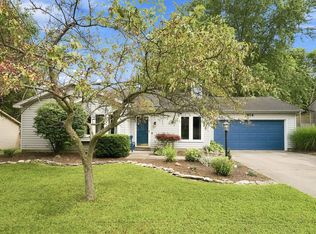 MLS ID #202627791, Zack Wilson, Perfect Location Realty. IRMLS
 - $275,0003 bd3 ba1.8k sqft8438 Stellhorn Rd, Fort Wayne, IN 46815For Sale
 MLS ID #202631559, Mary Anne Taylor, North Eastern Group Realty. IRMLS
 - $219,9003 bd2 ba1.6k sqft5001 Ione Dr, Fort Wayne, IN 46835For Sale
 MLS ID #202631155, Michelle Snyder, North Eastern Group Realty. IRMLS
 - $240,0005 bd3 ba2.2k sqft5502 Vance Ave, Fort Wayne, IN 46815For Sale
 MLS ID #202620815, Jeffrey Lawson, F.C. Tucker Fort Wayne. IRMLS
 - $250,0003 bd2 ba1.4k sqft3824 Finchley Ct, Fort Wayne, IN 46815For SaleMLS ID #202626540, Allison Washington, North Eastern Group Realty. IRMLS
- $255,0003 bd2 ba1.4k sqft9023 Trier Rd, Fort Wayne, IN 46815For SaleMLS ID #202629001, Cindy Bluhm, Mike Thomas Assoc., Inc. IRMLS
- $249,0004 bd2 ba1.9k sqft5316 Stellhorn Rd, Fort Wayne, IN 46815For SaleMLS ID #202618004, Douglas Thomas, Keller Williams Realty Group. IRMLS
- $204,9995 bd2 ba2k sqft2906 Hobson Rd, Fort Wayne, IN 46805For SaleMLS ID #202630768, Alyssa Schendel, North Eastern Group Realty. IRMLS
- $280,0005 bd3 ba2.7k sqft4428 Bradwood Ter, Fort Wayne, IN 46815For SaleMLS ID #202631006, Chad A MacDowell, Mike Sorg, S.R.A.. IRMLS
- $274,9004 bd3 ba2.1k sqft2002 Dominion Dr, Fort Wayne, IN 46815For SaleMLS ID #202628170, Jamie Rencher, Allure Realty LLC. IRMLS
- $319,9004 bd3 ba1.9k sqft5225 Dial Dr, Fort Wayne, IN 46815For SaleMLS ID #202631022, Robert J Rolf, Mike Thomas Assoc., Inc. IRMLS
- $189,9002 bd2 ba1.5k sqft5713 Bayside Dr, Fort Wayne, IN 46815For SaleMLS ID #202631163, Tekoa Garrett, Coldwell Banker Real Estate Gr. IRMLS
- $199,9003 bd2 ba1.3k sqft6929 Plumtree Ct, Fort Wayne, IN 46825For SaleMLS ID #202631470, Edmond Jemison, CENTURY 21 Bradley Realty, Inc. IRMLS
- $215,0003 bd1 ba1.2k sqft7549 Brookward Pass, Fort Wayne, IN 46835For SaleMLS ID #202627496, Gemma McClendon, CENTURY 21 Bradley Realty, Inc. IRMLS
- $249,9004 bd2 ba2k sqft2917 Dexter Dr, Fort Wayne, IN 46816For SaleMLS ID #202631606, Khin Kyaw, Uptown Realty Group. IRMLS
- $242,9003 bd2 ba1.6k sqft6625 Canby Dr, Fort Wayne, IN 46835For SaleMLS ID #202626744, Heather Hudson, North Eastern Group Realty. IRMLS
- $204,9003 bd2 ba1k sqft4928 Devonshire Dr, Fort Wayne, IN 46806For SaleMLS ID #202631033, Larry White, Liberty Group Realty. IRMLS
- $210,0003 bd2 ba1.5k sqft4626 W California Rd, Fort Wayne, IN 46818For SaleMLS ID #202624160, Kammrin Bernard, Uptown Realty Group. IRMLS
- $249,9004 bd2 ba1.9k sqft1534 Glenwood Ave, Fort Wayne, IN 46805For SaleMLS ID #202630919, Zackary Peterson, CENTURY 21 Bradley Realty, Inc. IRMLS
- $174,9004 bd2 ba1.9k sqft3311 Dodge Ave, Fort Wayne, IN 46805For SaleMLS ID #202630604, Jared Kent, Anthony REALTORS. IRMLS
