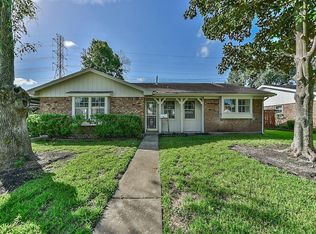
Welcome to your own private backyard oasis! This beautifully updated one story home offers the perfect blend of comfort, style, and functionality with no back neighbors for exceptional privacy. Inside, you will find gorgeous flooring throughout with absolutely no carpet. The kitchen, entryway, and laundry room have been completely remodeled with top of the line appliances, custom soft close cabinetry, and premium finishes. The spacious laundry room also features a convenient utility sink. The oversized living room is wired for surround sound, making it perfect for entertaining or relaxing at home. Step outside to a resort style backyard featuring a huge pool with an attached spa that was replastered just three years ago, a fully covered patio with electrical already in place, and an outdoor storage shed. A full bathroom with direct access from the pool adds convenience for guests. The roof is only seven years old, making this move in ready home one you do not want to miss!
Pending
$320,000
3210 Flamborough Dr, Pasadena, TX 77503
3beds
2,306sqft
:
Get pre-qualified$2,600/mo
Single Family Residence
Built in 1955
7,801 Square Feet Lot
$319,600 Zestimate®
$139/sqft
$-- HOA
What's special
- 30 days |
- 684 |
- 53 |
Likely to sell faster than
Zillow last checked:
Listing updated:
Listed by:
Laura Polly TREC #0724496 832-499-9709,
AEA Realty, LLC
Source: HAR,MLS#: 48915793
Facts & features
Interior
Bedrooms & bathrooms
- Bedrooms: 3
- Bathrooms: 3
- Full bathrooms: 3
Rooms
- Room types: Utility Room
Primary bathroom
- Features: Primary Bath: Double Sinks, Primary Bath: Separate Shower, Vanity Area
Kitchen
- Features: Soft Closing Cabinets, Soft Closing Drawers
Heating
- Natural Gas
Cooling
- Electric
Appliances
- Included: Disposal, Wine Refrigerator, Electric Oven, Microwave, Dishwasher
Features
- Wired for Sound, All Bedrooms Down, Walk-In Closet(s)
- Flooring: Laminate, Vinyl
- Number of fireplaces: 1
- Fireplace features: Gas
Interior area
- Total structure area: 2,306
- Total interior livable area: 2,306 sqft
Property
Parking
- Parking features: Attached, Oversized, Garage Door Opener
- Has attached garage: Yes
Features
- Stories: 1
- Patio & porch: Covered, Patio/Deck
- Has private pool: Yes
- Pool features: Heated, In Ground, Pool/Spa Combo
- Has spa: Yes
- Spa features: Spa/Hot Tub, Private
- Fencing: Back Yard,Full
Lot
- Size: 7,801 Square Feet
- Features: Cleared, Subdivided, 0 Up To 1/4 Acre
Details
- Additional structures: Shed(s)
- Additional parcels included: 0770170000417
- Parcel number: 0770170000385
Construction
Type & style
- Home type: SingleFamily
- Architectural style: Traditional
- Property subtype: Single Family Residence
Materials
- Brick
- Foundation: Slab
- Roof: Wood
Condition
- New construction: No
- Year built: 1955
Utilities & green energy
- Sewer: Public Sewer
- Water: Public
Community & HOA
Community
- Subdivision: Berkshire Village Sec 01
Location
- Region: Pasadena
Financial & listing details
- Price per square foot: $139/sqft
- Tax assessed value: $281,464
- Annual tax amount: $5,850
- Date on market: 6/29/2026
- Listing terms: Cash,Conventional,FHA,VA Loan
- Road surface type: Concrete
Estimated market value
$319,600
$304,000 - $336,000
$2,798/mo
Price history
| Date | Event | Price |
|---|---|---|
| 7/20/2026 | Pending sale | $320,000$139/sqft |
Source:  HAR #48915793 Report a problem HAR #48915793 Report a problem | ||
| 7/15/2026 | Listed for sale | $320,000$139/sqft |
Source: HAR #48915793 Report a problem | ||
Public tax history
| Year | Property taxes | Tax assessment |
|---|---|---|
| 2025 | $3,199 +0.4% | $281,464 +9.2% |
| 2024 | $3,187 +21.4% | $257,690 +2.6% |
| 2023 | $2,626 | $251,171 +8.9% |
| 2022 | -- | $230,617 +26.3% |
| 2021 | -- | $182,549 +3.6% |
| 2020 | $2,979 +6.3% | $176,139 +27.4% |
| 2019 | $2,802 +0.2% | $138,278 |
| 2018 | $2,795 | $138,278 |
| 2017 | $2,795 +11.6% | $138,278 +12.4% |
| 2016 | $2,504 +15.9% | $123,000 +2.7% |
| 2015 | $2,161 | $119,721 +21% |
| 2014 | $2,161 | $98,903 -2.8% |
| 2013 | -- | $101,786 |
| 2012 | -- | $101,786 -7.9% |
| 2011 | -- | $110,497 -3% |
| 2010 | -- | $113,907 -3.7% |
| 2009 | -- | $118,223 -1.6% |
| 2007 | -- | $120,171 -1.9% |
| 2006 | -- | $122,446 +3.6% |
| 2005 | -- | $118,200 |
Find assessor info on the county website
Monthly payment
Est. payment
Payment breakdown
Explore the cost of this home by adjusting the details. Changes won't be saved.Climate risks
Neighborhood: Berkshire Village
Nearby schools
GreatSchools rating
- 4/10Deepwater Elementary SchoolGrades: 3-5Distance: 0.5 mi
- 6/10Deepwater Jr High SchoolGrades: 6-8Distance: 0.3 mi
- 6/10Deer Park High School - North CampusGrades: 9-12Distance: 2.4 mi
Schools provided by the listing agent
- Elementary: Deepwater Elementary School
- Middle: Deepwater Junior High School
- High: Deer Park High School
Source: HAR. This data may not be complete. We recommend contacting the local school district to confirm school assignments for this home.
- $1,620-- bd-- ba-- sqft3210 Flamborough Dr, Pasadena, TX 77503Off Market
- $233,4003 bd2 ba1.8k sqft3212 Flamborough Dr, Pasadena, TX 77503Off Market
- $222,2004 bd2 ba1.4k sqft3214 Flamborough Dr, Pasadena, TX 77503Off Market
- $250,400-- bd-- ba-- sqft3208 Flamborough Dr, Pasadena, TX 77503Off Market
- $213,3003 bd2 ba1.5k sqft3207 Flamborough Dr, Pasadena, TX 77503Off Market
- $207,8003 bd2 ba1.3k sqft3209 Flamborough Dr, Pasadena, TX 77503Off Market
- $222,3003 bd2 ba1.6k sqft3205 Flamborough Dr, Pasadena, TX 77503Off Market
- $235,6004 bd2 ba1.5k sqft3211 Flamborough Dr, Pasadena, TX 77503Off Market
A local agent can set up tours, give advice and negotiate with sellers.
Similar homes
- $229,5003 bd2 ba1.2k sqft2303 Thomas Ave, Pasadena, TX 77506For Sale
 MLS ID #9186707, David Torres, HomeSmart. HAR
 - $299,9993 bd3 ba1.5k sqft14244 Oak Chase Dr, Houston, TX 77062For Sale
 MLS ID #9446058, Veronica Medellin, HomeSmart. HAR
 - $244,9903 bd2 ba1.2k sqft2129 Raspberry Ln, Pasadena, TX 77502For Sale
 MLS ID #39097348, Daniel Rehem, eXp Realty, LLC. HAR
 - $359,9003 bd2 ba1.9k sqft1601 Washington Dr, Deer Park, TX 77536For Sale
 MLS ID #78842255, Mark Benoit, Realty Of America, LLC. HAR
 - $349,0005 bd2 ba2.5k sqft421 Sidney St #1, Houston, TX 77003For SaleMLS ID #11230320, David Huy Nguyen, Vin Realty LLC. HAR
- $279,4003 bd2 ba1.4k sqft9815 Rocky Hollow Rd, La Porte, TX 77571For SaleMLS ID #48997533, David Duarte, Walzel Properties - Corporate Office. HAR
- $334,9004 bd3 ba2.2k sqft9429 Lambright Rd, Houston, TX 77075For SaleMLS ID #87774384, Monica Gallardo, HomeSmart. HAR
- $310,0003 bd2 ba1.6k sqft1005 9th St, Galena Park, TX 77547For SaleMLS ID #86039594, Thelma Ibarra, NB Elite Realty. HAR
- $245,0003 bd2 ba1.5k sqft1518 Wentwood Dr, Pasadena, TX 77504For SaleMLS ID #81046534, Deyanira Gutierrez, Independence Real Estate, Inc.. HAR
- $295,0003 bd2 ba1.7k sqft5738 Newport St, Houston, TX 77023For SaleMLS ID #97947604, Michelle Henriquez, Maven Real Estate Advisors, LLC. HAR
- $359,0005 bd4 ba2.3k sqft7135 Cayton St, Houston, TX 77061For SaleMLS ID #78834609, Eric Garcia, Carlos Garcia Realty, Inc.. HAR
- $299,0003 bd3 ba1.4k sqft430 Enfield Dr, Highlands, TX 77562For SaleMLS ID #14076559, Richard Armand, Keller Williams Realty Northeast - Livingston. HAR
- $275,0003 bd1 ba1.4k sqft3163 Roe Dr, Houston, TX 77087For SaleMLS ID #29536314, Nuvia Salinas, Century 21 Garlington & Assoc.. HAR
- $325,6203 bd3 ba2k sqft427 Vane Way, Crosby, TX 77532New ConstructionMLS ID #55892055, Emily Guillen, HomeSmart. HAR
- $335,0003 bd2 ba1.9k sqft3230 W Meadow Ln, Dickinson, TX 77539For SaleMLS ID #55940772, Kelly Victoria, LPT Realty, LLC. HAR
- $320,0003 bd2 ba1.6k sqft11742 Fortune Park Dr, Houston, TX 77047For SaleMLS ID #76814373, Cecilia Rojas, CENTURY 21 Western Realty, Inc. HAR
- $349,9994 bd3 ba2.6k sqft11328 Palmsprings Dr, Houston, TX 77034For SaleMLS ID #84749646, Charlie Kriegel, Winhill Advisors - Kirby. HAR
- $258,9004 bd2 ba1.8k sqft1104 E 13th St, Deer Park, TX 77536For SaleMLS ID #80033191, Cindi Rickman, ROCK REALTY. HAR
- $355,0005 bd3 ba3.2k sqft1022 Oak Leaf St, La Porte, TX 77571For SaleMLS ID #82423540, Destiny Gallion, RE/MAX Excellence. HAR
- $274,0003 bd3 ba1.8k sqft9830 Ellen St, Baytown, TX 77521For SaleMLS ID #16597852, Jonna Robbins, Orchard Brokerage. HAR
