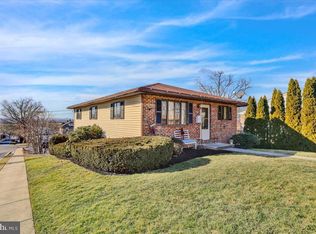
This 2 bedroom, 1 bath, ranch home in Muhlenberg School District offers one floor living and a large private backyard with wrap around deck, covered patio, and hot tub! Enter through the front door into the spacious living room with access door to a massive, full, unfinished attic offering ample storage opportunities. Proceed to the dine-in kitchen with access door to the wrap around composite deck, electric cooking, double sink, and deep plant box windowsill. The spacious full bath offers a shower/tub with glass door. Two generously sized bedrooms can be found at the end of the hall, both featuring large closets with mirror doors. Make your way downstairs to the partially finished, walk-out basement, offering 450+ square feet of living space and an access door to the rear covered patio with hot tub and large yard with vinyl privacy fence! A large unfinished room houses the mechanicals, washer and dryer hookups, built-in workbench, and still offers plenty of space for even more storage. Call today to schedule your private showing on this incredible property!
Pending
$219,900
3210 Gray St, Laureldale, PA 19605
2beds
1,410sqft
Single Family Residence
Built in 1940
3,920 Square Feet Lot
$222,200 Zestimate®
$156/sqft
$-- HOA
What's special
One floor livingDine-in kitchenHot tubElectric cookingLarge private backyardWrap around deckBuilt-in workbench
- 30 days
- 556
- 58
Likely to sell faster than
Zillow last checked:
Listing updated:
Listed by:
Daryl Tillman 484-336-7758,
Daryl Tillman Realty Group 6109850224
Source: Bright MLS,MLS#: PABK2079940
Facts & features
Interior
Bedrooms & bathrooms
- Bedrooms: 2
- Bathrooms: 1
- Full bathrooms: 1
- Main level bathrooms: 1
- Main level bedrooms: 2
Rooms
- Room types: Living Room, Bedroom 2, Kitchen, Family Room, Bedroom 1, Full Bath
Bedroom 1
- Features: Flooring - Laminated
- Level: Main
- Area: 140 Square Feet
- Dimensions: 10 X 14
Bedroom 2
- Features: Flooring - Carpet
- Level: Main
- Area: 169 Square Feet
- Dimensions: 13 X 13
Family room
- Features: Flooring - Carpet
- Level: Lower
- Area: 450 Square Feet
- Dimensions: 15 X 30
Other
- Features: Bathroom - Tub Shower, Flooring - Vinyl
- Level: Main
- Area: 66 Square Feet
- Dimensions: 6 X 11
Kitchen
- Features: Flooring - Vinyl, Kitchen - Electric Cooking, Double Sink
- Level: Main
- Area: 140 Square Feet
- Dimensions: 10 X 14
Living room
- Features: Flooring - Laminated, Flooring - Carpet
- Level: Main
- Area: 169 Square Feet
- Dimensions: 13 X 13
Heating
- Forced Air, Oil
Cooling
- Central Air, Electric
Appliances
- Included: Electric Water Heater
- Laundry: In Basement
Features
- Bathroom - Tub Shower, Entry Level Bedroom, Floor Plan - Traditional, Eat-in Kitchen, Kitchen - Table Space
- Flooring: Carpet, Laminate, Vinyl
- Basement: Full,Exterior Entry,Partially Finished,Rear Entrance,Walk-Out Access
- Has fireplace: No
Interior area
- Total structure area: 1,410
- Total interior livable area: 1,410 sqft
- Finished area above ground: 960
- Finished area below ground: 450
Property
Parking
- Parking features: On Street
- Has uncovered spaces: Yes
Accessibility
- Accessibility features: None
Features
- Levels: Two
- Stories: 2
- Patio & porch: Deck, Patio
- Pool features: None
- Has spa: Yes
- Spa features: Hot Tub
- Fencing: Full,Privacy,Vinyl
Lot
- Size: 3,920 Square Feet
Details
- Additional structures: Above Grade, Below Grade
- Parcel number: 57531806391611
- Zoning: RES
- Special conditions: Standard
Construction
Type & style
- Home type: SingleFamily
- Architectural style: Ranch/Rambler
- Property subtype: Single Family Residence
Materials
- Stone, Vinyl Siding
- Foundation: Block
- Roof: Architectural Shingle
Condition
- Good
- New construction: No
- Year built: 1940
Utilities & green energy
- Electric: 200+ Amp Service
- Sewer: Public Sewer
- Water: Public
Community & HOA
Community
- Subdivision: None Available
HOA
- Has HOA: No
Location
- Region: Laureldale
- Municipality: LAURELDALE BORO
Financial & listing details
- Price per square foot: $156/sqft
- Tax assessed value: $68,400
- Annual tax amount: $3,777
- Date on market: 10/22/2026
- Listing agreement: Exclusive Right To Sell
- Listing terms: Cash,Conventional,FHA,VA Loan
- Inclusions: Dryer, Hot Tub, Table And Chair Set On Back Deck, All In As Is Condition With No Monetary Value.
- Ownership: Fee Simple
Estimated market value
$222,200
$211,000 - $233,000
$1,796/mo
Price history
| Date | Event | Price |
|---|---|---|
| 10/28/2026 | Pending sale | $219,900$156/sqft |
Source:  Bright MLS #PABK2079940 Report a problem | ||
| 10/22/2026 | Listed for sale | $219,900+99.9%$156/sqft |
Source: Bright MLS #PABK2079940 Report a problem | ||
| 11/4/2020 | Sold | $110,000$78/sqft |
Source: Public Record Report a problem | ||
Public tax history
| Year | Property taxes | Tax assessment |
|---|---|---|
| 2026 | $3,777 +3.3% | $68,400 |
| 2025 | $3,657 +8.6% | $68,400 |
| 2024 | $3,368 +5.5% | $68,400 |
| 2023 | $3,193 +1.6% | $68,400 |
| 2022 | $3,142 +1.7% | $68,400 |
| 2021 | $3,091 | $68,400 |
| 2020 | $3,091 +2.1% | $68,400 |
| 2019 | $3,028 +3.5% | $68,400 |
| 2018 | $2,925 +1.9% | $68,400 |
| 2017 | $2,872 +222.8% | $68,400 |
| 2016 | $890 | $68,400 |
| 2015 | $890 | $68,400 |
| 2014 | -- | $68,400 |
| 2013 | -- | $68,400 |
| 2012 | -- | $68,400 |
| 2011 | -- | $68,400 +1.3% |
| 2010 | -- | $67,500 |
| 2009 | -- | $67,500 |
| 2008 | -- | $67,500 |
| 2007 | -- | $67,500 |
| 2006 | -- | $67,500 |
| 2005 | -- | $67,500 |
| 2004 | -- | $67,500 |
| 2003 | -- | $67,500 |
| 2002 | -- | $67,500 |
| 2000 | -- | $67,500 |
Find assessor info on the county website
Monthly payment
Est. payment
Payment breakdown
Explore the cost of this home by adjusting the details. Changes won't be saved.Climate risks
Neighborhood: 19605
Nearby schools
Schools provided by the listing agent
- District: Muhlenberg
Source: Bright MLS. This data may not be complete. We recommend contacting the local school district to confirm school assignments for this home.

Similar homes
- $295,9003 bd2 ba2.1k sqft3403 McKently St, Reading, PA 19605For Sale

 MLS ID #PABK2080912, Kelsey Wilczynski, Keller Williams Realty. Bright MLS
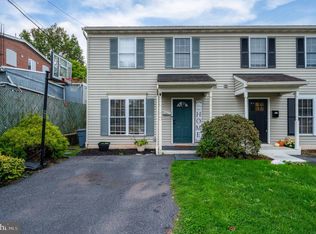
- $275,0003 bd3 ba1.4k sqft1524 Duke St, Laureldale, PA 19605For Sale
 MLS ID #PABK2079568, Jose Manzueta, JM Diamond Realty. Bright MLS
- $275,0003 bd2 ba1.4k sqft1522A Duke St, Laureldale, PA 19605For Sale
 MLS ID #PABK2079734, Terry Imschweiler, United Real Estate Strive 212. Bright MLS
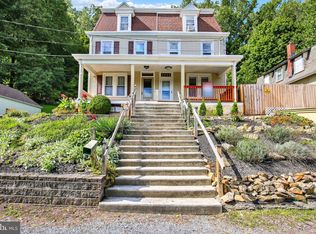
- $220,0004 bd1 ba1.5k sqft1438 Sesser Ln, Reading, PA 19606For Sale
 MLS ID #PABK2077952, Beatriz Carannante, RE/MAX Of Reading. Bright MLS
- $225,0002 bd1 ba800 sqft2210 Lincoln Ave, Reading, PA 19609For SaleMLS ID #PABK2080906, Michael Rapp, Redfin Corporation. Bright MLS
- $189,9004 bd1 ba887 sqft2148 Adams St, Reading, PA 19605For SaleMLS ID #PABK2080942, Michele McCartney, Keller Williams Platinum Realty - Wyomissing. Bright MLS
- $230,0003 bd1 ba1.3k sqft126 E Washington St, Fleetwood, PA 19522For SaleMLS ID #PABK2080736, Tyler Miller, Keller Williams Platinum Realty - Wyomissing. Bright MLS
- $284,9003 bd3 ba1.2k sqft1015 Alexander Dr, Temple, PA 19560For SaleMLS ID #PABK2080492, Luis Martinez, Coldwell Banker Realty. Bright MLS
- $229,9003 bd2 ba1.5k sqft1063 Deer Run, Reading, PA 19606For SaleMLS ID #PABK2080210, Branden Spece, United Real Estate Strive 212. Bright MLS
- $259,9002 bd2 ba1.2k sqft102 Turning Leaf Way, Reading, PA 19605For SaleMLS ID #PABK2078122, Robert Abbott, RE/MAX Ready. Bright MLS
- $299,7773 bd2 ba1.2k sqft1712 Friedensburg Rd, Reading, PA 19606For SaleMLS ID #PABK2080778, Michael Fingerman, HomeSmart Realty Advisors. Bright MLS
- $224,9004 bd1 ba1k sqft111 S 2nd Ave, West Reading, PA 19611For SaleMLS ID #PABK2080510, Daryl Tillman, Daryl Tillman Realty Group. Bright MLS
- $285,0003 bd2 ba1.7k sqft904 Crestview Ave, Reading, PA 19607For SaleMLS ID #PABK2079434, Denise Commings, RE/MAX Of Reading. Bright MLS
- $224,9004 bd1 ba1.4k sqft321 Spruce St, West Reading, PA 19611For SaleMLS ID #PABK2080650, Marcus Gonzalez, Atlas Land and Homes. Bright MLS
- $274,9992 bd1 ba1k sqft1920 N 15th St, Reading, PA 19604For SaleMLS ID #PABK2079562, Joel Ovalle, Saunders Real Estate. Bright MLS
- $269,9003 bd3 ba1.4k sqft1050 Friedensburg Rd, Reading, PA 19606For SaleMLS ID #PABK2076376, Clair McKoy, Iron Valley Real Estate of Berks. Bright MLS
- $219,4502 bd1 ba897 sqft1309 W Philadelphia Ave, Boyertown, PA 19512For SaleMLS ID #PABK2074542, Kimberlee McClellan, Ai Brokers LLC. Bright MLS
- $239,0002 bd1 ba768 sqft233 8th St, Shoemakersville, PA 19555For SaleMLS ID #PABK2080524, Loretta Leibert, BHHS Homesale Realty- Reading Berks. Bright MLS
- $180,0004 bd1 ba1.3k sqft840 Locust St, Reading, PA 19604For SaleMLS ID #PABK2080868, Margie DeJesus, Coldwell Banker Realty. Bright MLS
- $279,0003 bd1 ba1k sqft44 Alsace Ave, Temple, PA 19560For SaleMLS ID #PABK2078326, John Gantkowski, Iron Valley Real Estate of Berks. Bright MLS
