Great investment or residential property in a well established neighborhood. This full brick rancher is being SOLD AS IS but i in decent condition. Exterior fascia/soffits need repairing. New roof in 2024, rear carport has a storage area. Don't miss this great deal!
For sale
$139,900
3210 Overhill St NW, Huntsville, AL 35810
3beds
1,325sqft
Single Family Residence
Built in 1963
0.32 Acres Lot
$135,400 Zestimate®
$106/sqft
$-- HOA
What's special
Full brick rancher
- 7 days
- 605
- 48
Likely to sell faster than
Zillow last checked:
Listing updated:
Listed by:
A. Karnice Holloway 256-755-9196,
Holloway & Associates
Source: ValleyMLS,MLS#: 21932594
Facts & features
Interior
Bedrooms & bathrooms
- Bedrooms: 3
- Bathrooms: 2
- Full bathrooms: 1
- 1/2 bathrooms: 1
Rooms
- Room types: Master Bedroom, Living Room, Bedroom 2, Dining Room, Bedroom 3, Kitchen, Family Room
Primary bedroom
- Features: Wood Floor
- Level: First
- Area: 168
- Dimensions: 12 x 14
Bedroom 2
- Features: Wood Floor
- Level: First
- Area: 132
- Dimensions: 11 x 12
Bedroom 3
- Features: Wood Floor
- Level: First
- Area: 110
- Dimensions: 10 x 11
Dining room
- Features: Wood Floor
- Level: First
- Area: 110
- Dimensions: 10 x 11
Family room
- Features: Wood Floor
- Level: First
- Area: 156
- Dimensions: 12 x 13
Kitchen
- Features: Vinyl
- Level: First
- Area: 120
- Dimensions: 10 x 12
Living room
- Features: Wood Floor
- Level: First
- Area: 220
- Dimensions: 11 x 20
Heating
- Natural Gas
Cooling
- Electric
Features
- Basement: Crawl Space
- Has fireplace: No
- Fireplace features: None
Interior area
- Total interior livable area: 1,325 sqft
Property
Parking
- Total spaces: 1
- Parking features: Carport
- Carport spaces: 1
Features
- Levels: One
- Stories: 1
Lot
- Size: 0.32 Acres
- Dimensions: 93 x 150
Details
- Parcel number: 1405221002065.000
Construction
Type & style
- Home type: SingleFamily
- Architectural style: Ranch
- Property subtype: Single Family Residence
Condition
- New construction: No
- Year built: 1963
Utilities & green energy
- Sewer: Public Sewer
- Water: Public
Community & HOA
Community
- Subdivision: Davis Hills
HOA
- Has HOA: No
Location
- Region: Huntsville
Financial & listing details
- Price per square foot: $106/sqft
- Tax assessed value: $128,700
- Annual tax amount: $1,328
- Date on market: 10/26/2026
Estimated market value
$135,400
$129,000 - $142,000
$1,347/mo
Price history
| Date | Event | Price |
|---|---|---|
| 10/26/2026 | Listed for sale | $139,900+105.7%$106/sqft |
Source:  ValleyMLS #21932594 Report a problem | ||
| 8/1/2020 | Listing removed | $895$1/sqft |
Source: Holloway & Associates #1148310 Report a problem | ||
| 7/17/2020 | Listed for rent | $895+19.3%$1/sqft |
Source: Holloway & Associates #1148310 Report a problem | ||
| 7/8/2017 | Listing removed | $750$1/sqft |
Source: Holloway & Associates #1059826 Report a problem | ||
| 1/18/2017 | Listed for rent | $750$1/sqft |
Source: Holloway & Associates #1059826 Report a problem | ||
| 9/28/2011 | Listing removed | $68,000$51/sqft |
Source: HOLLOWAY & ASSOCIATES #612963 Report a problem | ||
| 3/14/2011 | Listed for sale | $68,000$51/sqft |
Source: HOLLOWAY & ASSOCIATES #612963 Report a problem | ||
Public tax history
| Year | Property taxes | Tax assessment |
|---|---|---|
| 2025 | $1,328 +6.9% | $22,900 +6.9% |
| 2024 | $1,242 +10.8% | $21,420 +10.8% |
| 2023 | $1,122 +15% | $19,340 +15% |
| 2022 | $976 +25.1% | $16,820 +25.1% |
| 2021 | $780 +5.7% | $13,440 +5.7% |
| 2020 | $738 +8.7% | $12,720 +8.7% |
| 2019 | $679 | $11,700 +0.7% |
| 2018 | $679 +0.7% | $11,620 |
| 2017 | $674 | $11,620 |
| 2016 | $674 | $11,620 +122.6% |
| 2015 | $674 +214.7% | $5,220 +15.5% |
| 2014 | $214 | $4,520 -37.9% |
| 2013 | -- | $7,280 |
| 2012 | -- | $7,280 |
| 2011 | -- | $7,280 |
Find assessor info on the county website
Monthly payment
Est. payment
Payment breakdown
Explore the cost of this home by adjusting the details. Changes won't be saved.Climate risks
Neighborhood: Davis Hills
Nearby schools
Schools provided by the listing agent
- Elementary: West Mastin Lake
- Middle: Mcnair Junior High
- High: Jemison
Source: ValleyMLS. This data may not be complete. We recommend contacting the local school district to confirm school assignments for this home.
- $25,000-- bd-- ba-- sqft3210 Overhill St NW, Huntsville, AL 35810Off Market
- $103,300-- bd0 ba1.2k sqft3208 Overhill St NW, Huntsville, AL 35810Off Market
- $125,200-- bd0 ba2.1k sqft2811 Claiborne Rd NW, Huntsville, AL 35810Off Market
- $154,3003 bd2 ba1.7k sqft3209 Hollins St NW, Huntsville, AL 35810Off Market

Similar homes
- $139,0003 bd1 ba1k sqft2220 Sullivan Rd NW, Huntsville, AL 35810For Sale
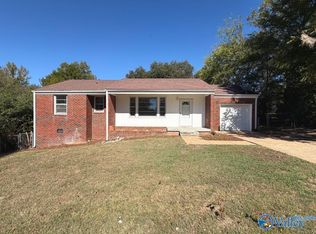 MLS ID #21932222, Cliff Glansen. ValleyMLS
- $144,9004 bd2 ba1.2k sqft2412 Shady Lane Dr NW, Huntsville, AL 35810For Sale
 MLS ID #21919334, Janay Woods. ValleyMLS
- $159,0003 bd2 ba1.1k sqft2611 Trail Ridge Rd NW, Huntsville, AL 35810For Sale
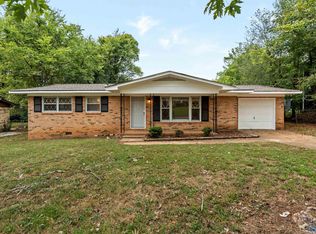 MLS ID #21932000, Anne Owen. ValleyMLS
- $154,9003 bd2 ba1.5k sqft2614 Landsdale Dr NW, Huntsville, AL 35810For Sale
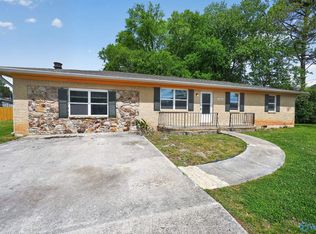 MLS ID #21916223, Janay Woods. ValleyMLS
