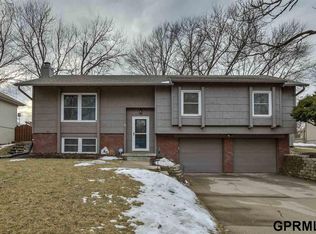
Check out this completely updated home located on a cul-de-sac close to shopping, entertainment and multiple great eateries! Features include updated kitchen with stainless steel appliances and Quartz countertop, new bathrooms, flooring and fresh paint throughout. Have piece of mind with updated big ticket items including roof, HVAC, Electrical panel and water heater. Walking downstairs, you will find additional finished living space with a fireplace, perfect for a home office or flex space. Step outside and enjoy the spacious backyard with a deck, ideal for entertaining or relaxing. Don't wait to make this move-in ready home yours! Agent has equity. AMA
Pending
$300,000
3210 S 130th Cir, Omaha, NE 68144
3beds
2,076sqft
Single Family Residence
Built in 1976
9,147 Square Feet Lot
$303,600 Zestimate®
$145/sqft
$-- HOA
What's special
Additional finished living spaceLocated on a cul-de-sacQuartz countertopFresh paint throughoutNew bathrooms
- 50 days
- 70
- 0
Likely to sell faster than
Zillow last checked:
Listing updated:
Listed by:
Bradley Divan 308-641-1429,
Hynek Realty PC,
Justin Hynek 402-917-0668,
Hynek Realty PC
Source: GPRMLS,MLS#: 22625396
Facts & features
Interior
Bedrooms & bathrooms
- Bedrooms: 3
- Bathrooms: 3
- Full bathrooms: 1
- 3/4 bathrooms: 1
- 1/2 bathrooms: 1
- Main level bathrooms: 2
Primary bedroom
- Level: Main
Bedroom 2
- Level: Main
Bedroom 3
- Level: Main
Basement
- Area: 1450
Heating
- Electric, Forced Air
Cooling
- Central Air
Features
- Basement: Partially Finished
- Number of fireplaces: 1
Interior area
- Total structure area: 2,076
- Total interior livable area: 2,076 sqft
- Finished area above ground: 1,488
- Finished area below ground: 588
Property
Parking
- Total spaces: 2
- Parking features: Garage - Attached
- Attached garage spaces: 2
Features
- Levels: Split Entry
- Patio & porch: Deck
- Fencing: Chain Link
Lot
- Size: 9,147 Square Feet
- Dimensions: 125 x 75
Details
- Parcel number: 1804792332
Construction
Type & style
- Home type: SingleFamily
- Property subtype: Single Family Residence
Materials
- Foundation: Block
Condition
- Not New and NOT a Model
- New construction: No
- Year built: 1976
Utilities & green energy
- Sewer: Public Sewer
- Water: Public
Community & HOA
Community
- Subdivision: MONTCLAIR OF WESTWOOD - SOUTH
HOA
- Has HOA: No
Location
- Region: Omaha
Financial & listing details
- Price per square foot: $145/sqft
- Tax assessed value: $269,500
- Annual tax amount: $2,197
- Date on market: 9/3/2026
- Listing terms: VA Loan,FHA,Conventional,Cash
- Ownership: Fee Simple
Estimated market value
$303,600
$288,000 - $319,000
$2,264/mo
Price history
| Date | Event | Price |
|---|---|---|
| 9/6/2026 | Pending sale | $300,000$145/sqft |
Source:  GPRMLS #22625396 Report a problem GPRMLS #22625396 Report a problem | ||
| 9/3/2026 | Listed for sale | $300,000+143.9%$145/sqft |
Source: GPRMLS #22625396 Report a problem | ||
| 8/30/1999 | Sold | $123,000$59/sqft |
Source: GPRMLS #9906931 Report a problem | ||
Public tax history
| Year | Property taxes | Tax assessment |
|---|---|---|
| 2025 | $4,395 -1% | $269,500 |
| 2024 | $4,438 -17.3% | $269,500 |
| 2023 | $5,365 +22% | $269,500 +29.5% |
| 2022 | $4,398 +0.5% | $208,100 |
| 2021 | $4,375 +14% | $208,100 +15% |
| 2020 | $3,838 -0.3% | $181,000 |
| 2019 | $3,849 +19.8% | $181,000 +21.5% |
| 2018 | $3,213 +1.6% | $149,000 |
| 2017 | $3,163 | $149,000 +0.1% |
| 2016 | $3,163 +4.8% | $148,900 +7% |
| 2015 | $3,019 | $139,200 |
| 2014 | -- | $139,200 |
| 2013 | -- | $139,200 +0.8% |
| 2012 | -- | $138,100 |
| 2011 | -- | $138,100 -6.5% |
| 2009 | $3,024 | $147,700 |
| 2008 | -- | $147,700 +9.2% |
| 2005 | -- | $135,300 |
| 2004 | -- | $135,300 |
Find assessor info on the county website
Monthly payment
Est. payment
Payment breakdown
Explore the cost of this home by adjusting the details. Changes won't be saved.Climate risks
Neighborhood: Westwood Heights
Nearby schools
Schools provided by the listing agent
- Elementary: Cody
- Middle: Millard North
- High: Millard North
- District: Millard
Source: GPRMLS. This data may not be complete. We recommend contacting the local school district to confirm school assignments for this home.
Similar homes
- $300,0003 bd3 ba1.8k sqft13579 Stanford St, Omaha, NE 68144For Sale
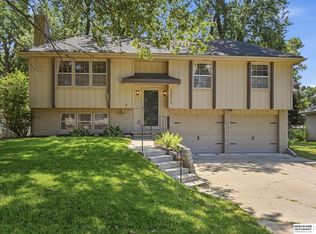
 MLS ID #22626209, Ian Ziegler, BHHS Ambassador Real Estate. GPRMLS
 - $359,0003 bd3 ba1.9k sqft2112 S 138th St, Omaha, NE 68144For Sale
 MLS ID #22630375, Diane Hughes, BHHS Ambassador Real Estate. GPRMLS
 - $304,5004 bd2 ba2.2k sqft2335 S 123rd St, Omaha, NE 68144For Sale
 MLS ID #22622327, Phillip Teggart, Better Homes and Gardens R.E.. GPRMLS
 - $349,9004 bd3 ba1.9k sqft13359 Trendwood Dr, Omaha, NE 68144For Sale
 MLS ID #22629578, Billie Elliott, Go-To Realty LLC. GPRMLS
 - $289,0004 bd2 ba2.5k sqft5016 Marshall Dr, Omaha, NE 68137For SaleMLS ID #22630183, Marie Bartlett, BHHS Ambassador Real Estate. GPRMLS
- $275,0003 bd2 ba1.7k sqft8804 Westridge Dr, Omaha, NE 68124For SaleMLS ID #22630520, Gavin Utesch, eXp Realty LLC. GPRMLS
- $300,0003 bd2 ba1.9k sqft6708 S 139th Avenue Cir, Omaha, NE 68137For SaleMLS ID #22626874, Kathy Welch, Nebraska Realty. GPRMLS
- $299,0003 bd3 ba1.6k sqft12803 Edna St, Omaha, NE 68138For SaleMLS ID #22625658, Perri Vasko, BHHS Ambassador Real Estate. GPRMLS
- $280,0003 bd2 ba1.4k sqft8502 S 143rd St, Omaha, NE 68138For SaleMLS ID #22630586, Nicki Headen, eXp Realty LLC. GPRMLS
- $289,9003 bd3 ba1.6k sqft5935 S 140th Ave, Omaha, NE 68137For SaleMLS ID #22626901, Mary McKenna, Meraki Realty Group. GPRMLS
- $349,9003 bd3 ba2.4k sqft611 N 150th St, Omaha, NE 68154For SaleMLS ID #22630088, Michelle Morehouse, NP Dodge RE Sales Inc 148Dodge. GPRMLS
- $385,0004 bd3 ba2.5k sqft13435 Cedar St, Omaha, NE 68144For SaleMLS ID #22626483, Deb Gustafson, BHHS Ambassador Real Estate. GPRMLS
- $318,5003 bd3 ba1.9k sqft6528 S 115th St, Omaha, NE 68137For SaleMLS ID #22626703, Francisco Paredes, Better Homes and Gardens R.E.. GPRMLS
- $329,0003 bd2 ba2.2k sqft1446 S 167th Ave, Omaha, NE 68130For SaleMLS ID #22628502, Todd Walkenhorst, Horst Power Realty. GPRMLS
- $290,0003 bd2 ba1.8k sqft2820 S 76th Ave, Omaha, NE 68124For SaleMLS ID #22629415, Jamie Schroder, eXp Realty LLC. GPRMLS
- $344,5003 bd3 ba1.7k sqft3612 S 106th St, Omaha, NE 68124For SaleMLS ID #22629667, Cristina Luckey, Real Broker NE, LLC. GPRMLS
- $289,0004 bd2 ba2k sqft5009 S 82nd St, Ralston, NE 68127For SaleMLS ID #22629496, Mandy Visty, BHHS Ambassador Real Estate. GPRMLS
- $310,0003 bd2 ba1.6k sqft919 N 69th St, Omaha, NE 68132For SaleMLS ID #22628645, Angie Reineke, KW Siouxland. GPRMLS
- $285,0003 bd2 ba1.4k sqft5606 N 126th Ave, Omaha, NE 68164For SaleMLS ID #22628946, Grace Stanzel, BHHS Ambassador Real Estate. GPRMLS
- $300,0003 bd2 ba1.3k sqft8030 Bauman Ave, Omaha, NE 68122For SaleMLS ID #22630077, Jeremy Harper, Evolve Realty. GPRMLS
