Welcome to 3210 Wyndham Ln, a beautifully maintained 3-bedroom, 2-bathroom home in a desirable Richardson location within Plano ISD. This inviting home features an open and functional floor plan with warm hardwood floors, neutral finishes, updated windows, abundant natural light, and spacious living areas.
The generous living room features a vaulted ceiling, ceiling fan, plantation shutters, and large windows overlooking the backyard. The living area flows easily into the breakfast nook and kitchen, creating an ideal space for everyday living and entertaining. The kitchen offers ample cabinetry, counter space, and a functional layout with easy access to the main living areas.
The spacious primary suite offers a comfortable retreat with two closets and a well-appointed primary bath. A versatile flex space near the primary suite provides an excellent option for a home office, study, reading area, nursery, or sitting room. Two additional bedrooms provide flexibility for family, guests, or hobbies, and a dedicated laundry room adds convenience.
Thoughtful updates, including updated windows, neutral colors, and an abundance of natural light create a comfortable setting that is ready for its next owner.
Located next to Sherrill Park Golf Course, this home offers easy access to golf, recreation, shopping, dining, and major highways including US-75 and President George Bush Turnpike. Nearby attractions and conveniences include CityLine, Whole Foods, Spring Creek Nature Area, Galatyn Woodland Preserve, and Breckinridge Park. Enjoy the convenience of Richardson living with easy access to Plano, North Dallas, and downtown Dallas.
3210 Wyndham Ln offers a great combination of space, flexibility, location, and Plano ISD—an excellent opportunity in Richardson.
For sale
$574,500
3210 Wyndham Ln, Richardson, TX 75082
3beds
2,610sqft
Single Family Residence
Built in 1990
8,712 Square Feet Lot
$552,800 Zestimate®
$220/sqft
$46/mo HOA
What's special
Warm hardwood floorsAbundant natural lightUpdated windowsVaulted ceilingNeutral finishesDedicated laundry roomCeiling fan
- 22 days
- 957
- 64
Likely to sell faster than
Zillow last checked:
Listing updated:
Listed by:
Joshua Mansell 0742895,
Lonestar Luxury Realty, LLC 214-532-6823
Source: NTREIS,MLS#: 21360668
Facts & features
Interior
Bedrooms & bathrooms
- Bedrooms: 3
- Bathrooms: 2
- Full bathrooms: 2
Primary bedroom
- Features: Dual Sinks, En Suite Bathroom, Walk-In Closet(s)
- Level: First
- Dimensions: 17 x 16
Bedroom
- Level: First
- Dimensions: 11 x 16
Bedroom
- Level: First
- Dimensions: 11 x 13
Breakfast room nook
- Level: First
- Dimensions: 14 x 7
Den
- Features: Built-in Features
- Level: First
- Dimensions: 14 x 12
Dining room
- Level: First
- Dimensions: 15 x 14
Kitchen
- Features: Built-in Features
- Level: First
- Dimensions: 14 x 15
Living room
- Features: Ceiling Fan(s), Fireplace
- Level: First
- Dimensions: 20 x 26
Utility room
- Features: Built-in Features, Utility Room
- Level: First
- Dimensions: 8 x 6
Appliances
- Included: Double Oven, Dryer, Dishwasher, Electric Cooktop, Disposal, Microwave, Washer
Features
- High Speed Internet, Vaulted Ceiling(s)
- Has basement: No
- Number of fireplaces: 1
- Fireplace features: Gas
Interior area
- Total interior livable area: 2,610 sqft
Video & virtual tour
Property
Parking
- Total spaces: 2
- Parking features: Garage, Garage Door Opener, Garage Faces Rear
- Attached garage spaces: 2
Features
- Levels: One
- Stories: 1
- Patio & porch: Rear Porch
- Pool features: None
- Fencing: Wood
Lot
- Size: 8,712 Square Feet
- Features: Corner Lot
Details
- Parcel number: R243200700501
Construction
Type & style
- Home type: SingleFamily
- Architectural style: Detached
- Property subtype: Single Family Residence
Condition
- Resale
- Year built: 1990
Utilities & green energy
- Sewer: Public Sewer
- Water: Public
- Utilities for property: Natural Gas Available, Sewer Available, Separate Meters, Water Available
Community & HOA
Community
- Features: Curbs, Sidewalks
- Subdivision: White Chapel Ph 1b
HOA
- Has HOA: Yes
- Services included: Association Management
- HOA fee: $550 annually
- HOA name: Neighborhood Management Inc.
- HOA phone: 972-359-1548
Location
- Region: Richardson
Financial & listing details
- Price per square foot: $220/sqft
- Tax assessed value: $574,056
- Annual tax amount: $8,829
- Date on market: 8/18/2026
- Exclusions: TV and/or TV mounts, Refrigerator
Estimated market value
$552,800
$525,000 - $580,000
$2,943/mo
Price history
| Date | Event | Price |
|---|---|---|
| 8/18/2026 | Listed for sale | $574,500+61.8%$220/sqft |
Source: NTREIS #21360668 Report a problem | ||
| 4/28/2018 | Sold | -- |
Source: Agent Provided Report a problem | ||
| 4/12/2018 | Pending sale | $355,000$136/sqft |
Source: Keller Williams Central #13793719 Report a problem | ||
| 3/22/2018 | Listed for sale | $355,000$136/sqft |
Source: Keller Williams Central #13793719 Report a problem | ||
Public tax history
| Year | Property taxes | Tax assessment |
|---|---|---|
| 2025 | $7,237 +5.5% | $487,149 +10% |
| 2024 | $6,858 +8.2% | $442,863 +10% |
| 2023 | $6,338 | $402,603 -15.6% |
| 2022 | -- | $477,227 +43.4% |
| 2021 | $7,271 -0.1% | $332,730 +0.7% |
| 2020 | $7,280 -3.4% | $330,512 -2.7% |
| 2019 | $7,533 +104.4% | $339,513 +18.2% |
| 2018 | $3,686 +4% | $287,151 +9.2% |
| 2017 | $3,545 | $262,916 -3.9% |
| 2016 | $3,545 -0.2% | $273,642 +20.6% |
| 2015 | $3,552 | $226,990 +5.4% |
| 2014 | $3,552 | $215,329 +1.9% |
| 2013 | -- | $211,325 +8.4% |
| 2012 | -- | $194,921 -10.4% |
| 2011 | -- | $217,636 |
| 2010 | -- | $217,636 +0.4% |
| 2009 | -- | $216,722 -0.2% |
| 2008 | -- | $217,165 +4.8% |
| 2007 | -- | $207,266 |
| 2006 | -- | $207,266 +10.8% |
| 2005 | -- | $187,047 +4% |
| 2004 | -- | $179,844 -9.8% |
| 2003 | -- | $199,349 +1% |
| 2002 | -- | $197,298 +3.8% |
| 2001 | -- | $190,010 +9.2% |
| 2000 | -- | $174,002 |
Find assessor info on the county website
Monthly payment
Est. payment
Payment breakdown
Explore the cost of this home by adjusting the details. Changes won't be saved.Climate risks
Neighborhood: Fairways of Sherril Park
Nearby schools
Schools provided by the listing agent
- Elementary: Stinson
- Middle: Otto
- High: Mcmillen,Plano East
- District: Plano ISD
Source: NTREIS. This data may not be complete. We recommend contacting the local school district to confirm school assignments for this home.
Similar homes
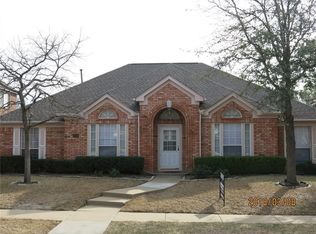
- $549,9004 bd3 ba2.8k sqft2510 Buttercup Dr, Richardson, TX 75082For Sale
 MLS ID #21373629, John Pollock. NTREIS
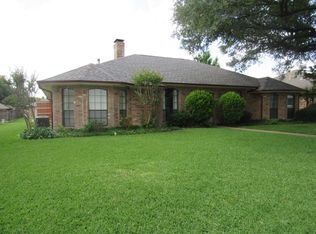
 - $499,0006 bd3 ba2.7k sqft2206 Blue Cypress Dr, Richardson, TX 75082For Sale
 MLS ID #21376167, Jansen Klefeker. NTREIS
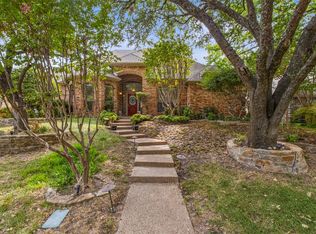
 - $550,0004 bd3 ba2.6k sqft2616 Tulip Dr, Richardson, TX 75082For Sale
 MLS ID #21361965, Michael Bustos. NTREIS
 - $519,9004 bd3 ba2.5k sqft2307 Honeysuckle Dr, Richardson, TX 75082For Sale
 MLS ID #21318588, Janet Rabbia. NTREIS
