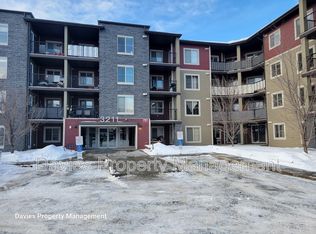
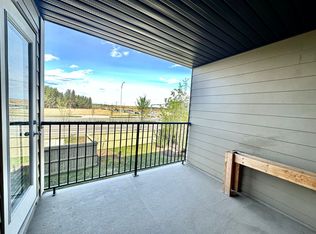
Welcome to this beautifully finished condo in the highly desirable community of Allard! This modern unit offers a bright open-concept layout with stylish contemporary finishes throughout, including quality flooring, modern cabinetry, sleek countertops, stainless steel appliances, and large windows that fill the space with natural light. The thoughtfully designed floorplan features spacious bedrooms, including a comfortable primary retreat, along with in-suite laundry and air conditioning for year-round comfort. Step outside onto your private deck; the perfect space to relax or enjoy your morning coffee. This well-maintained building also includes the convenience and security of heated underground parking. Ideally located just minutes from Currents of Windermere, South Edmonton Common, restaurants, grocery stores, schools, parks, and walking trails. Quick access to James Mowatt Trail, Anthony Henday Drive, Gateway Boulevard, and Highway 2 makes commuting simple and convenient.
For sale
C$315,000
3211 James Mowatt Trl SW #314, Edmonton, AB T6W 3L6
3beds
1,181sqft
Apartment, Lowrise Apartment
Built in 2016
-- sqft lot
$-- Zestimate®
C$267/sqft
C$-- HOA
What's special
Beautifully finished condoBright open-concept layoutStylish contemporary finishesQuality flooringModern cabinetrySleek countertopsStainless steel appliances
- 157 days
- 24
- 0
Zillow last checked:
Listing updated:
Listed by:
Allison M Meston,
Exp Realty,
Greg Rettaler,
Exp Realty
Source: RAE,MLS®#: E4487613
Facts & features
Interior
Bedrooms & bathrooms
- Bedrooms: 3
- Bathrooms: 2
- Full bathrooms: 2
Primary bedroom
- Level: Main
Heating
- Baseboard, Water
Appliances
- Included: Dishwasher-Built-In, Dryer, Microwave Hood Fan, Electric Stove, Washer, Second Refrigerator
Features
- Flooring: Carpet, Laminate Flooring
- Basement: None, No Basement
Interior area
- Total structure area: 1,181
- Total interior livable area: 1,181 sqft
Video & virtual tour
Property
Parking
- Total spaces: 2
- Parking features: Double Indoor, Heated Garage, Parkade, Underground, Guest, Parking-Visitor
- Covered spaces: 2
Features
- Levels: Single Level Apartment,1
- Patio & porch: Deck
- Exterior features: Landscaped, Playground Nearby
- Waterfront features: Stream/Pond
Lot
- Size: 1,256 Square Feet
- Features: Airport Nearby, Corner Lot, Landscaped, Picnic Area, Playground Nearby, Near Public Transit, Schools, Shopping Nearby, Public Transportation
Details
- Other equipment: Intercom
Construction
Type & style
- Home type: Apartment
- Property subtype: Apartment, Lowrise Apartment
- Attached to another structure: Yes
Materials
- Foundation: Concrete Perimeter
- Roof: Asphalt
Condition
- Year built: 2016
Community & HOA
Community
- Features: Deck, Intercom, See Remarks
HOA
- Has HOA: Yes
- Services included: Amenities w/Condo, Caretaker, Exterior Maintenance, Heat, Insur. for Common Areas, Janitorial Common Areas, Parking, Professional Management, Reserve Fund Contribution, Utilities Common Areas, Water/Sewer
Location
- Region: Edmonton
Financial & listing details
- Price per square foot: C$267/sqft
- Date on market: 5/14/2026
- Ownership: Private
- Road surface type: Paved Lane
Price history
Price history is unavailable.
Public tax history
Tax history is unavailable.
Climate risks
Neighborhood: Hertiage Valley
Nearby schools
GreatSchools rating
No schools nearby
We couldn't find any schools near this home.
- C$--1 bd1 ba-- sqft3211 James Mowatt Trl SW #106, Edmonton, AB T6W3L6Off Market
- C$--3 bd2 ba1.1k sqft3211 James Mowatt Trl SW #207, Edmonton, AB T6W3L6Off Market
- C$--2 bd1 ba724 sqft3211 James Mowatt Trl SW #306, Edmonton, AB T6W3L6Off Market

- C$189,0002 bd2 ba774 sqft3211 James Mowatt Trl SW #217, Edmonton, AB T6W3L6For Sale

Similar homes
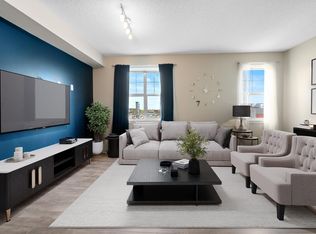
- C$294,9993 bd2 ba1.3k sqftAtria, Edmonton, AB T6W 2P5For Sale
 MLS ID #E4513403, Justin L Griffith, Real Broker. RAE
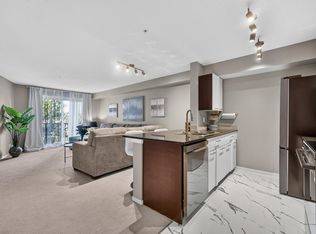
 - C$224,9002 bd2 ba767 sqftHeritage Valley Station, Edmonton, AB T6W 3L6For Sale
 MLS ID #E4513294, Irina Mierzewski, MaxWell Polaris. RAE
 - C$329,9993 bd3 ba1.5k sqftSouth Callaghan Estate Townhomes, Edmonton, AB T6W 0V8For Sale
 MLS ID #E4512832, Deep Nirwan, LPT Realty. RAE
 - C$299,9003 bd2 ba1.1k sqftAtria, Edmonton, AB T6W 2P5For Sale
 MLS ID #E4505225, Jodie M Allen, Royal LePage Prestige Realty. RAE
