Historic Park Hill Gem! Welcome to this beautifully updated Spanish-style stucco home in the heart of Historic Park Hill. From the moment you arrive, you'll be captivated by its timeless character, curb appeal, and unique architectural charm. Thoughtfully updated while preserving its historic appeal, this one-of-a-kind property offers flexible living space and incredible outdoor amenities. The main home features 4 bedrooms, 2 bathrooms, a spacious living room, formal dining room, remodeled kitchen, dedicated office, and a bright upstairs sunroom. Major updates include a BRAND NEW roof, BRAND NEW central heat and air system, high-efficiency 21 SEER mini-splits, and a BRAND NEW hot water heater. The detached 1-bedroom, 1-bath guest suite is perfect for guests, extended family, or potential rental income. Enjoy your private backyard with a covered outdoor kitchen, full pickleball/basketball court, fenced yard, and two-car garage. Opportunities like this rarely come available in Historic Park Hill. Don't miss your opportunity to own a truly special home in one of North Little Rock's most desirable neighborhoods. Agent see remarks. Contact the listing agent for showing instructions.
Active
$359,000
3212 N Magnolia St, N Little Rock, AR 72116
4beds
2,631sqft
:
Get pre-qualified$2,312/mo
Single Family Residence
Built in 1925
0.26 Acres Lot
$353,800 Zestimate®
$136/sqft
$-- HOA
What's special
Two-car garageIncredible outdoor amenitiesDedicated officeFlexible living spaceCovered outdoor kitchenBright upstairs sunroomCurb appeal
- 6 days |
- 616 |
- 51 |
Zillow last checked:
Listing updated:
Listed by:
Sophia Reniguntala 501-258-8120,
Crye-Leike REALTORS NLR Branch 501-975-2100
Source: CARMLS,MLS#: 26032193
Facts & features
Interior
Bedrooms & bathrooms
- Bedrooms: 4
- Bathrooms: 2
- Full bathrooms: 2
Rooms
- Room types: Formal Living Room, Office/Study, In-Law Quarters, Sun Room, Workshop/Craft
Dining room
- Features: Separate Dining Room, Eat-in Kitchen
Heating
- Electric, Ductless
Cooling
- Electric
Appliances
- Included: Microwave, Electric Range, Dishwasher, Disposal, Refrigerator, Freezer, Ice Maker, Washer, Dryer, Gas Water Heater
- Laundry: Laundry Room
Features
- Pantry, 2 Bedrooms Upper Level, 3 Bedrooms Lower Level
- Flooring: Wood, Tile
- Has fireplace: Yes
- Fireplace features: Gas Starter, Gas Logs Present
Interior area
- Total structure area: 2,631
- Total interior livable area: 2,631 sqft
Property
Parking
- Total spaces: 2
- Parking features: Garage, Two Car, Garage Faces Side
- Has garage: Yes
Features
- Levels: Two
- Stories: 2
- Patio & porch: Deck, Porch
- Exterior features: Rain Gutters
- Fencing: Full
Lot
- Size: 0.26 Acres
- Dimensions: 62 x 169 x 61 x 169
- Features: Level
Details
- Additional structures: ADU Beds: 1, ADU Baths: 1, ADU Square Feet: 144, Guest House
- Parcel number: 33N0180424800
Construction
Type & style
- Home type: SingleFamily
- Architectural style: Bungalow/Cottage,Spanish
- Property subtype: Single Family Residence
Materials
- Stucco
- Foundation: Crawl Space
- Roof: Shingle
Condition
- New construction: No
- Year built: 1925
Utilities & green energy
- Water: Public
Community & HOA
Community
- Security: Smoke Detector(s)
- Subdivision: PARK HILL WEST ADDN
HOA
- Has HOA: No
Location
- Region: N Little Rock
Financial & listing details
- Price per square foot: $136/sqft
- Tax assessed value: $260,005
- Annual tax amount: $3,081
- Date on market: 8/7/2026
- Road surface type: Paved
Estimated market value
$353,800
$336,000 - $371,000
$1,990/mo
Price history
| Date | Event | Price |
|---|---|---|
| 8/7/2026 | Listed for sale | $359,000-7.7%$136/sqft |
Source:  CARMLS #26032193 Report a problem CARMLS #26032193 Report a problem | ||
| 8/5/2026 | Listing removed | $389,000$148/sqft |
Source: CARMLS #26027986 Report a problem | ||
| 7/21/2026 | Price change | $389,000-2.5%$148/sqft |
Source: CARMLS #26027986 Report a problem | ||
| 7/11/2026 | Listed for sale | $399,000-3.5%$152/sqft |
Source: CARMLS #26027986 Report a problem | ||
| 7/6/2026 | Listing removed | -- |
Source: Owner Report a problem | ||
| 6/19/2026 | Listed for sale | $413,500+123.5%$157/sqft |
Source: Owner Report a problem | ||
| 4/28/2023 | Sold | $185,000-7.5%$70/sqft |
Source: CARMLS #23004021 Report a problem | ||
| 3/29/2023 | Contingent | $200,000$76/sqft |
Source: CARMLS #23004021 Report a problem | ||
| 2/10/2023 | Listed for sale | $200,000-7%$76/sqft |
Source: CARMLS #23004021 Report a problem | ||
| 4/12/2011 | Sold | $215,000+252.5%$82/sqft |
Source: Agent Provided Report a problem | ||
| 4/1/1993 | Sold | $61,000$23/sqft |
Source: Agent Provided Report a problem | ||
Public tax history
| Year | Property taxes | Tax assessment |
|---|---|---|
| 2025 | $3,082 +3.6% | $52,001 |
| 2024 | $2,974 +124.9% | $52,001 +98.8% |
| 2023 | $1,322 +2.6% | $26,160 +5% |
| 2022 | $1,289 | $24,910 |
| 2021 | $1,289 | $24,910 -33.8% |
| 2020 | $1,289 | $37,620 |
| 2019 | $1,289 -1.9% | $37,620 |
| 2018 | $1,314 | $37,620 |
| 2017 | $1,314 | $37,620 +51% |
| 2016 | $1,314 -21% | $24,910 |
| 2015 | $1,664 | $24,910 |
| 2014 | $1,664 | $24,910 |
| 2013 | $1,664 | $24,910 |
| 2012 | -- | $24,910 -43.7% |
| 2011 | -- | $44,206 |
| 2010 | -- | $44,206 |
| 2009 | -- | $44,206 |
| 2008 | -- | $44,206 |
| 2007 | -- | $44,206 +52.5% |
| 2005 | -- | $28,990 |
| 2004 | -- | $28,990 +30.1% |
| 2003 | -- | $22,290 |
| 2002 | -- | $22,290 |
| 2001 | -- | $22,290 |
Find assessor info on the county website
Monthly payment
Est. payment
Payment breakdown
Explore the cost of this home by adjusting the details. Changes won't be saved.Climate risks
Neighborhood: 72116
Nearby schools
GreatSchools rating
- 5/10Ridgeroad Elementary SchoolGrades: K-5Distance: 0.8 mi
- 4/10North Little Rock Middle School 6th Grade CampusGrades: 6Distance: 1.7 mi
- 3/10North Little Rock High SchoolGrades: 9-12Distance: 0.6 mi
- $323,800-- bd2 ba2.5k sqft3220 N Magnolia St, N Little Rock, AR 72116Off Market
- $278,0002 bd2 ba1.8k sqft3208 N Magnolia St, N Little Rock, AR 72116Off Market
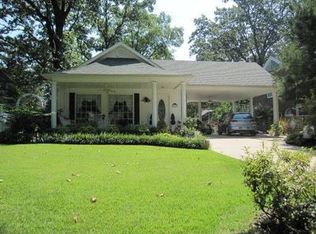
- $232,000-- bd2 ba1.6k sqft3215 N Olive St, N Little Rock, AR 72116Off Market
- $296,3003 bd3 ba2.3k sqft3200 N Magnolia St, N Little Rock, AR 72116Off Market
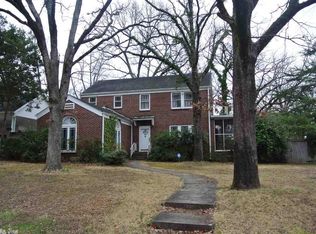
- $199,100-- bd1 ba1.4k sqft3209 N Olive St, N Little Rock, AR 72116Off Market
- $199,1003 bd1 ba1.3k sqft3300 N Magnolia St, North Little Rock, AR 72116Off Market
- $270,000-- bd2 ba504 sqft3221 N Olive St, N Little Rock, AR 72116Off Market
- $135,800-- bd1 ba936 sqft3207 N Olive St, N Little Rock, AR 72116Off Market
A local agent can set up tours, give advice and negotiate with sellers.
A local lender can help you make sure your offer is ready when you are.
Similar homes
- $360,0004 bd3 ba2.3k sqft1926 Waterside Dr, N Little Rock, AR 72116For Sale
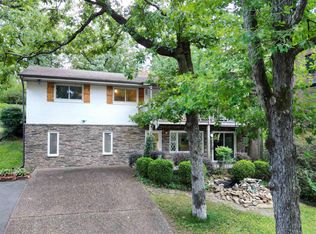
 MLS ID #26028973, Denise Cunningham, Anchor & Oak Realty Group. CARMLS
 - $315,0004 bd2 ba2k sqft233 E B Ave, N Little Rock, AR 72116For Sale
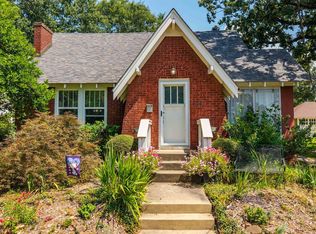 MLS ID #26030102, Ryan Stephens, Engel & Volkers. CARMLS
 - $369,9004 bd3 ba2.7k sqft35 Oak Tree Cir, N Little Rock, AR 72116For Sale
 MLS ID #26030285, Carol Slattery, Crye-Leike REALTORS NLR Branch. CARMLS
 - $399,9995 bd4 ba3.6k sqft700 W D Ave, N Little Rock, AR 72116For Sale
 MLS ID #26010956, Denise Cunningham, Anchor & Oak Realty Group. CARMLS
 - $329,0005 bd3 ba2.6k sqft901 E H Ave, N Little Rock, AR 72116For SaleMLS ID #26014040, Tonya Bealer, Fathom Realty Central. CARMLS
- $240,0003 bd2 ba2k sqft3309 N Magnolia St, N Little Rock, AR 72116For SaleMLS ID #26030400, Braylin Ushery, PorchLight Realty - NLR. CARMLS
- $295,0004 bd3 ba2.3k sqft2112 Cedar Creek Rd, N Little Rock, AR 72116For SaleMLS ID #26031295, Kevin Newsom, Michele Phillips & Co. Realtors. CARMLS
- $265,0003 bd2 ba1.7k sqft1106 Skyline Dr, N Little Rock, AR 72116For SaleMLS ID #26031868, Karen Thornton, Michele Phillips & Co. Realtors. CARMLS
- $298,0004 bd3 ba2.2k sqft5008 N Vine St, N Little Rock, AR 72116For SaleMLS ID #26023134, Nick R Counts, Mid South Realty. CARMLS
- $369,0003 bd3 ba2.5k sqft7214 H St, Little Rock, AR 72205For SaleMLS ID #26032652, Barbara D Jordan, Bailey & Company Real Estate. CARMLS
- $250,0003 bd2 ba2.1k sqft5115 N Locust St, N Little Rock, AR 72116For SaleMLS ID #26027162, Cydney Fullen, The Legacy Team. CARMLS
- $235,0003 bd2 ba1.6k sqft4808 N Locust St, N Little Rock, AR 72116For SaleMLS ID #26031598, Miekka Maile, Fathom Realty Central. CARMLS
- $264,0004 bd3 ba2.3k sqft901 E 53rd Pl, N Little Rock, AR 72116For SaleMLS ID #25046799, Luke Dorey, LPT Realty Conway. CARMLS
- $265,0004 bd3 ba2.2k sqft7601 Geronimo Cir, N Little Rock, AR 72116For SaleMLS ID #26019965, Jason Foster, IRealty Arkansas - Sherwood. CARMLS
- $232,5003 bd2 ba1.8k sqft523 W K Ave, North Little Rock, AR 72116For SaleMLS ID #26022254, Brandon L Bruning, LPT Realty. CARMLS
- $275,0004 bd3 ba3.7k sqft320 W 18th St, N Little Rock, AR 72114For SaleMLS ID #26020681, Brenda E Rhoads, Crye-Leike REALTORS NLR Branch. CARMLS
- $306,0004 bd3 ba2.4k sqft36 Stanwood Loop, N Little Rock, AR 72118For SaleMLS ID #26027465, Cindy Cantrell, McKimmey Associates REALTORS NLR. CARMLS
- $320,0003 bd2 ba1.9k sqft720 N Oak St, Little Rock, AR 72205For SaleMLS ID #26031637, Elisabeth Burris, ESQ. Realty Group. CARMLS
- $235,0004 bd3 ba2.2k sqft1611 Grove Hill Rd, N Little Rock, AR 72116For SaleMLS ID #26015782, Jerry Larkowski, ESQ. Realty Group. CARMLS
- $334,9004 bd3 ba2.3k sqft3 Amarillo Cir, Little Rock, AR 72205For SaleMLS ID #26030880, Conley Golden, Janet Jones Company. CARMLS
