This wonderful house is ready for the next family. This home has a wonderful floor plan. 2 - CH/A units, one for upstairs and one downstairs. And It is move in ready,
The primary bedroom along with additional bedrooms & a dedicated office, are all conveniently located on the first floor. The kitchen offers granite, abundant cabinetry, built in oven, refrigerator, gas cook top, & an island overlooking the large breakfast bar,
& 2nd dining plus a large family room with a fireplace.
The upstairs bonus room with private balcony plus a full bath provides endless opportunity for additional guest room or game room. Motivated sellers
Pending
Price cut: $16K (7/15)
$429,000
3212 Riverwalk Dr, Norman, OK 73072
4beds
2,965sqft
Single Family Residence
Built in 2004
10,018 Square Feet Lot
$-- Zestimate®
$145/sqft
$13/mo HOA
What's special
Hardwood floorsGas cooktopAbundant cabinetrySoaring ceilings
- 155 days |
- 137 |
- 3 |
Zillow last checked:
Listing updated:
Listed by:
Karla Hudson 405-642-6365,
Dillard Cies Real Estate
Source: MLSOK/OKCMAR as distributed by MLS GRID,MLS#: 1218469
Facts & features
Interior
Bedrooms & bathrooms
- Bedrooms: 4
- Bathrooms: 4
- Full bathrooms: 3
- 1/2 bathrooms: 1
Primary bedroom
- Description: Ceiling Fan,Full Bath,Garden Tub,Lower Level,Shower,Split,Tub & Shower,Vaulted Ceiling
Bedroom
- Description: Ceiling Fan,Lower Level
Bedroom
- Description: Bookcase,Built Ins,Ceiling Fan,Entertainment Center,Lower Level
Bathroom
- Description: Lower Level,Tub & Shower
Bathroom
- Description: Cathedral Ceiling,Double Vanities,Full Bath,Garden Tub,His & Hers Bath,Lower Level,Shower,Vaulted,Walk In Closet
Bathroom
- Description: Half Bath,Lower Level
Dining room
- Description: Living/Dining,Lower Level,Vaulted Ceiling
Dining room
- Description: Breakfast Bar,Cathedral Ceiling,Eating Space,Kitchen,Lower Level
Kitchen
- Description: Breakfast Bar,Cathedral Ceiling,Eating Space,Island,Lower Level
Living room
- Description: Cathedral Ceiling,Ceiling Fan,Family/Den,Fireplace,Lower Level
Other
- Description: Living/Dining,Lower Level,Sitting Area,Vaulted Ceiling
Other
- Description: Bonus Room,Ceiling Fan,Family/Den,Full Bath,Living Room,Sitting Area,Tub & Shower,Upper Level
Study
- Description: Bookcase,Built Ins,Cathedral Ceiling,Ceiling Fan,Lower Level,Walk In Closet
Heating
- Has Heating (Unspecified Type)
Cooling
- Has cooling: Yes
Appliances
- Included: Dishwasher, Disposal, Microwave, Refrigerator, Water Heater, Built-In Electric Oven, Built-In Gas Range
- Laundry: Laundry Room
Features
- Flooring: Combination, Carpet, Tile, Wood
- Windows: Window Treatments, Thermal Break System
- Number of fireplaces: 1
- Fireplace features: Gas Log
Interior area
- Total structure area: 2,965
- Total interior livable area: 2,965 sqft
Property
Parking
- Total spaces: 3
- Parking features: Concrete
- Garage spaces: 3
Features
- Levels: One and One Half
- Stories: 1.5
- Patio & porch: Porch, Patio
- Exterior features: Balcony, Rain Gutters
- Fencing: Wood
Lot
- Size: 10,018 Square Feet
- Features: Interior Lot
Details
- Parcel number: 3212NONERiverwalk73072
- Special conditions: None
Construction
Type & style
- Home type: SingleFamily
- Architectural style: Dallas
- Property subtype: Single Family Residence
Materials
- Brick, Stone
- Foundation: Slab
Condition
- Year built: 2004
Utilities & green energy
- Utilities for property: High Speed Internet, Public
Community & HOA
HOA
- Has HOA: Yes
- Services included: Common Area Maintenance
- HOA fee: $150 annually
Location
- Region: Norman
Financial & listing details
- Price per square foot: $145/sqft
- Tax assessed value: $368,553
- Annual tax amount: $5,023
- Date on market: 3/13/2026
- Listing terms: Cash,Conventional,Sell FHA or VA,Rural Housing Services
- Electric utility on property: Yes
Estimated market value
Not available
Estimated sales range
Not available
Not available
Price history
| Date | Event | Price |
|---|---|---|
| 7/19/2026 | Pending sale | $429,000$145/sqft |
Source:  MLSOK/OKCMAR as distributed by MLS GRID #1218469 Report a problem MLSOK/OKCMAR as distributed by MLS GRID #1218469 Report a problem | ||
| 7/15/2026 | Price change | $429,000-3.6%$145/sqft |
Source: MLSOK/OKCMAR as distributed by MLS GRID #1218469 Report a problem | ||
| 6/30/2026 | Price change | $445,000-2.2%$150/sqft |
Source: MLSOK/OKCMAR as distributed by MLS GRID #1218469 Report a problem | ||
| 6/3/2026 | Price change | $455,000-3.2%$153/sqft |
Source: MLSOK/OKCMAR as distributed by MLS GRID #1218469 Report a problem | ||
| 5/11/2026 | Price change | $470,000-2.1%$159/sqft |
Source: MLSOK/OKCMAR as distributed by MLS GRID #1218469 Report a problem | ||
| 3/24/2026 | Price change | $480,000-0.8%$162/sqft |
Source: MLSOK/OKCMAR as distributed by MLS GRID #1218469 Report a problem | ||
| 3/13/2026 | Listed for sale | $484,000+38.3%$163/sqft |
Source: MLSOK/OKCMAR as distributed by MLS GRID #1218469 Report a problem | ||
| 7/6/2015 | Sold | $350,000-2.8%$118/sqft |
Source: MLSOK/OKCMAR as distributed by MLS GRID #278060A Report a problem | ||
| 3/18/2015 | Listed for sale | $359,900+9.4%$121/sqft |
Source: Keller Williams Realty Mulinix #581020 Report a problem | ||
| 3/28/2005 | Sold | $329,000$111/sqft |
Source: Public Record Report a problem | ||
Public tax history
| Year | Property taxes | Tax assessment |
|---|---|---|
| 2025 | $5,187 +3.3% | $44,226 +3% |
| 2024 | $5,023 +2.8% | $42,938 +3% |
| 2023 | $4,886 +7.5% | $41,687 +3% |
| 2022 | $4,546 -5.1% | $40,473 |
| 2021 | $4,792 +2.2% | $40,473 |
| 2020 | $4,689 +0.4% | $40,473 |
| 2019 | $4,672 0% | $40,473 0% |
| 2018 | $4,672 | $40,474 |
| 2017 | $4,672 | $40,474 |
| 2016 | -- | $40,474 +15.5% |
| 2015 | -- | $35,046 |
| 2014 | $3,977 | $35,046 |
| 2013 | -- | $35,046 -0.9% |
| 2012 | -- | $35,347 -0.8% |
| 2011 | -- | $35,648 -8.9% |
| 2010 | -- | $39,141 +0.1% |
| 2009 | -- | $39,108 +4.6% |
| 2008 | -- | $37,401 +5% |
| 2007 | -- | $35,620 |
| 2006 | -- | $35,620 +182.4% |
| 2005 | -- | $12,612 +239% |
| 2004 | -- | $3,720 |
| 2003 | -- | $3,720 |
| 2002 | -- | $3,720 |
| 2001 | -- | $3,720 |
Find assessor info on the county website
Monthly payment
Est. payment
Payment breakdown
Explore the cost of this home by adjusting the details. Changes won't be saved.Climate risks
Neighborhood: 73072
Nearby schools
GreatSchools rating
- 9/10Truman Elementary SchoolGrades: 3-5Distance: 1.4 mi
- 7/10Alcott Middle SchoolGrades: 6-8Distance: 1.1 mi
- 8/10Norman High SchoolGrades: 9-12Distance: 2 mi
Schools provided by the listing agent
- Elementary: Truman ES
- Middle: Alcott MS
- High: Norman HS
Source: MLSOK/OKCMAR as distributed by MLS GRID. This data may not be complete. We recommend contacting the local school district to confirm school assignments for this home.
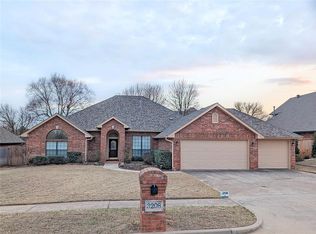
- $420,0003 bd3 ba2.5k sqft3208 Riverwalk Dr, Norman, OK 73072Sold
- $1,041,2004 bd3 ba5.1k sqft604 Willowbend Rd, Norman, OK 73072Off Market
- $484,3004 bd3 ba3.4k sqft605 Riverwalk Dr, Norman, OK 73072Off Market

- $452,7004 bd1 ba2.9k sqft601 Riverwalk Dr, Norman, OK 73072Off Market
- $485,0004 bd3 ba3.2k sqft3204 Riverwalk Dr, Norman, OK 73072Sold
- $425,0004 bd1 ba2.3k sqft609 Riverwalk Dr, Norman, OK 73072Off Market
- $26,9210.38 acres600 Willowbend Rd, Norman, OK 73072Off Market
- $465,3004 bd2 ba3.2k sqft701 Scotts Blf, Norman, OK 73072Off Market
A local agent can set up tours, give advice and negotiate with sellers.
Similar homes
- $430,0003 bd3 ba2.3k sqft3120 Troon St, Norman, OK 73072For Sale
 MLS ID #1242299, Heather Davis, Vicki Davis Real Estate. MLSOK/OKCMAR as distributed by MLS GRID
 - $439,9004 bd3 ba2.7k sqft4124 Eden Ct, Norman, OK 73072For Sale
 MLS ID #1241177, Gregory Brooksher, Dillard Cies Real Estate. MLSOK/OKCMAR as distributed by MLS GRID
 - $450,0004 bd3 ba2.3k sqft3621 Barwick Dr, Norman, OK 73072For Sale
 MLS ID #1238689, Taine Bernhard, Sooner Traditions Realty LLC. MLSOK/OKCMAR as distributed by MLS GRID
 - $407,6004 bd4 ba2.8k sqft601 Summit Bnd, Norman, OK 73071For Sale
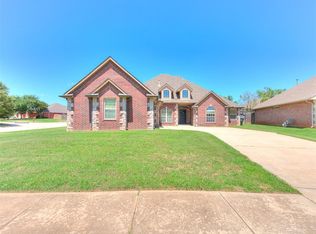 MLS ID #1234064, Kyle Davis, Keller Williams Realty-Mulinix. MLSOK/OKCMAR as distributed by MLS GRID
 - $299,9004 bd2 ba1.8k sqft221 Victory Dr, Norman, OK 73072For SaleMLS ID #1241795, Kyle Davis, Keller Williams Realty-Mulinix. MLSOK/OKCMAR as distributed by MLS GRID
- $499,9993 bd4 ba2.8k sqft31877 Boomer Ave, Norman, OK 73072For SaleMLS ID #1238532, Kyle Davis, Keller Williams Realty-Mulinix. MLSOK/OKCMAR as distributed by MLS GRID
- $459,0004 bd2 ba2.3k sqft3112 Venice Ct, Norman, OK 73071For SaleMLS ID #1238732, Lindy Roberts-Ivy, Keller Williams Realty Elite. MLSOK/OKCMAR as distributed by MLS GRID
- $385,9003 bd2 ba2.6k sqft2815 Misty Ridge Dr, Norman, OK 73071For SaleMLS ID #1241005, Tamara Rudd, Cornerstone Realty. MLSOK/OKCMAR as distributed by MLS GRID
- $324,9004 bd3 ba2k sqft4108 Wood Castle St, Norman, OK 73072For SaleMLS ID #1240531, Vernon Miller, The Miller Dream Team. MLSOK/OKCMAR as distributed by MLS GRID
- $385,0003 bd3 ba2k sqft804 Fairway Dr, Norman, OK 73069For SaleMLS ID #1241362, Lauren Biesemeyer, Weichert Realtors, Centennial. MLSOK/OKCMAR as distributed by MLS GRID
- $308,0004 bd2 ba1.9k sqft3617 Crail Dr, Norman, OK 73072For SaleMLS ID #1233676, Huiyang Gao, Century 21 First Choice Realty. MLSOK/OKCMAR as distributed by MLS GRID
- $599,9004 bd3 ba2.9k sqft2712 Belmont Dr, Norman, OK 73072For SaleMLS ID #1214741, Grady Carter, Keller Williams Realty-Mulinix. MLSOK/OKCMAR as distributed by MLS GRID
- $419,0004 bd3 ba2.4k sqft3077 Ridgecrest Dr, Purcell, OK 73080For SaleMLS ID #1242644, Payton Hamm, Exploration Realty LLC. MLSOK/OKCMAR as distributed by MLS GRID
- $384,9003 bd3 ba2.3k sqft2821 Stonebridge Ct, Norman, OK 73071For SaleMLS ID #1233692, Mark McCurdy, McCurdy Real Estate, Inc.. MLSOK/OKCMAR as distributed by MLS GRID
- $355,0004 bd3 ba2.4k sqft300 Ridge Lake Blvd, Norman, OK 73071For SaleMLS ID #1233448, Heather Schleeper, Heather & Company Realty Group. MLSOK/OKCMAR as distributed by MLS GRID
- $399,9003 bd4 ba2.1k sqft10625 Tangleroot Way, Oklahoma City, OK 73173For SaleMLS ID #1243820, Suzanne Trimble, Brick and Beam Realty. MLSOK/OKCMAR as distributed by MLS GRID
- $315,0004 bd2 ba1.8k sqft4401 Spotted Owl Cir, Norman, OK 73072For SaleMLS ID #1238508, Ross Pruitt, Choice Realty Metro Brokers of. MLSOK/OKCMAR as distributed by MLS GRID
- $425,0004 bd4 ba2.9k sqft601 Dayton Cir, Moore, OK 73160For SaleMLS ID #1221487, Jennifer Ortiz, CB/Mike Jones Company. MLSOK/OKCMAR as distributed by MLS GRID
- $285,0002 bd2 ba2.1k sqft969 Pinebrooke Ct, Norman, OK 73072For SaleMLS ID #1236744, Josiah Kelsey, Real Broker LLC. MLSOK/OKCMAR as distributed by MLS GRID
- $339,9004 bd3 ba1.9k sqft2010 Allora Ct, Norman, OK 73071For SaleMLS ID #1242776, Andrea Dillard, Dillard Cies Real Estate. MLSOK/OKCMAR as distributed by MLS GRID
