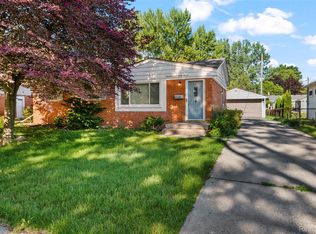
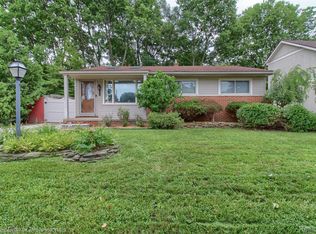
Welcome home to this beautifully maintained brick ranch in the heart of Livonia! Enjoy outdoor living in the spacious, fully fenced backyard featuring a multi-tiered deck, charming gazebo, and plenty of room for entertaining or relaxing. A large detached garage offers ample space for vehicles, hobbies, and all your toys. Inside, you'll find generously sized rooms, including a bright and inviting living room, a spacious dining area, and a huge finished recreation room providing additional living and entertaining space. Numerous updates throughout the home include a newer kitchen, updated bathroom, newer windows, hot water tank, and roof, offering comfort and peace of mind. Ideally located just steps from the Livonia Recreation Center and nearby community parks, with excellent access to schools, shopping, dining, and only a half mile from I-96 for an easy commute. This move-in-ready home combines comfort, convenience, and an outstanding location!
OPEN THURSDAY FROM 4:30-7:00 PM.
Pending
$329,900
32125 Oakley St, Livonia, MI 48154
3beds
1,978sqft
:
Get pre-qualified$2,375/mo
Single Family Residence
Built in 1958
7,405 Square Feet Lot
$330,700 Zestimate®
$167/sqft
$-- HOA
What's special
- 11 days |
- 242 |
- 13 |
Likely to sell faster than
Zillow last checked:
Listing updated:
Listed by:
Dave Garbarino 734-658-3265,
Wilbanks Real Estate 734-432-9342
Source: Realcomp II,MLS#: 20261051047
Facts & features
Interior
Bedrooms & bathrooms
- Bedrooms: 3
- Bathrooms: 2
- Full bathrooms: 1
- 1/2 bathrooms: 1
Bedroom
- Level: Entry
- Area: 110
- Dimensions: 10 X 11
Bedroom
- Level: Entry
- Area: 132
- Dimensions: 12 X 11
Bedroom
- Level: Entry
- Area: 110
- Dimensions: 11 X 10
Other
- Level: Entry
- Area: 60
- Dimensions: 10 X 6
Other
- Level: Basement
- Area: 32
- Dimensions: 8 X 4
Dining room
- Level: Entry
- Area: 176
- Dimensions: 16 X 11
Family room
- Level: Basement
- Area: 420
- Dimensions: 21 X 20
Kitchen
- Level: Entry
- Area: 72
- Dimensions: 9 X 8
Laundry
- Level: Basement
- Area: 120
- Dimensions: 12 X 10
Living room
- Level: Entry
- Area: 204
- Dimensions: 17 X 12
Heating
- Forced Air, Natural Gas
Appliances
- Included: Dishwasher, Disposal, Dryer, Exhaust Fan, Free Standing Gas Oven, Free Standing Refrigerator, Range Hood, Washer
- Laundry: Laundry Room
Features
- High Speed Internet
- Basement: Finished,Full
- Has fireplace: No
Interior area
- Total interior livable area: 1,978 sqft
- Finished area above ground: 1,078
- Finished area below ground: 900
Video & virtual tour
Property
Parking
- Total spaces: 2.5
- Parking features: Twoand Half Car Garage, Detached, Electricityin Garage, Garage Door Opener
- Garage spaces: 2.5
Features
- Levels: One
- Stories: 1
- Entry location: GroundLevel
- Patio & porch: Deck, Porch
- Exterior features: Lighting
- Pool features: None
- Fencing: Back Yard,Fenced
Lot
- Size: 7,405 Square Feet
- Dimensions: 60 x 120
- Features: Level, Sprinklers
Details
- Parcel number: 46085040018000
- Special conditions: Short Sale No,Standard
Construction
Type & style
- Home type: SingleFamily
- Architectural style: Ranch
- Property subtype: Single Family Residence
Materials
- Brick
- Foundation: Basement, Poured
- Roof: Asphalt
Condition
- New construction: No
- Year built: 1958
Utilities & green energy
- Sewer: Public Sewer
- Water: Public
- Utilities for property: Above Ground Utilities, Underground Utilities
Community & HOA
Community
- Subdivision: YOUNG & YAGODA SUB
HOA
- Has HOA: No
Location
- Region: Livonia
Financial & listing details
- Price per square foot: $167/sqft
- Tax assessed value: $95,765
- Annual tax amount: $3,949
- Date on market: 7/9/2026
- Cumulative days on market: 11 days
- Listing agreement: Exclusive Right To Sell
- Listing terms: Cash,Conventional,FHA,Va Loan
Estimated market value
$330,700
$314,000 - $347,000
$2,277/mo
Price history
| Date | Event | Price |
|---|---|---|
| 7/17/2026 | Pending sale | $329,900$167/sqft |
Source:  Realcomp II #20261051047 Report a problem Realcomp II #20261051047 Report a problem | ||
| 7/9/2026 | Listed for sale | $329,900+88.5%$167/sqft |
Source: Realcomp II #20261051047 Report a problem | ||
| 7/19/2016 | Sold | $175,000-5.4%$88/sqft |
Source: Public Record Report a problem | ||
| 5/6/2016 | Listed for sale | $185,000+37%$94/sqft |
Source: BHM Properties & Investments Inc #216036932 Report a problem | ||
| 4/15/2014 | Sold | $135,000-3.5%$68/sqft |
Source: Public Record Report a problem | ||
| 2/16/2014 | Price change | $139,900-3.5%$71/sqft |
Source: Plymouth Canton Realty Inc #214013202 Report a problem | ||
| 2/10/2014 | Listed for sale | $145,000+57.6%$73/sqft |
Source: Owner Report a problem | ||
| 8/23/2011 | Sold | $92,000-7.9%$47/sqft |
Source: Public Record Report a problem | ||
| 6/18/2011 | Price change | $99,900-9.1%$51/sqft |
Source: Remerica Real Estate #211063515 Report a problem | ||
| 2/16/2011 | Listed for sale | $109,900-8.3%$56/sqft |
Source: REMERICA LIBERTY #211014668 Report a problem | ||
| 10/29/2010 | Listing removed | $119,900$61/sqft |
Source: REMERICA LIBERTY #210053538 Report a problem | ||
| 4/12/2010 | Price change | $119,900-9.1%$61/sqft |
Source: REMERICA LIBERTY #210053538 Report a problem | ||
| 9/12/2009 | Price change | $131,900-9%$67/sqft |
Source: REMERICA LIBERTY #29154842 Report a problem | ||
| 7/3/2009 | Listed for sale | $144,900$73/sqft |
Source: REMERICA LIBERTY #29154842 Report a problem | ||
Public tax history
| Year | Property taxes | Tax assessment |
|---|---|---|
| 2025 | -- | $119,700 +12% |
| 2024 | -- | $106,900 +8.3% |
| 2023 | -- | $98,700 +4.6% |
| 2022 | -- | $94,400 +8.1% |
| 2021 | -- | $87,300 |
| 2020 | $3,206 +2.2% | $87,300 +6.7% |
| 2019 | $3,135 | $81,800 +4.5% |
| 2018 | $3,135 | $78,300 +10.6% |
| 2017 | -- | $70,800 |
| 2016 | $1,997 | $70,800 +29.6% |
| 2015 | $1,997 | $54,640 +10% |
| 2012 | -- | $49,690 |
| 2005 | $843 -53.8% | -- |
| 2003 | $1,827 +9.4% | -- |
| 2001 | $1,669 +2.8% | $52,060 +3.2% |
| 2000 | $1,624 | $50,450 |
Find assessor info on the county website
Monthly payment
Est. payment
Payment breakdown
Explore the cost of this home by adjusting the details. Changes won't be saved.Climate risks
Neighborhood: 48154
Nearby schools
GreatSchools rating
- NAJackson CenterGrades: PK-KDistance: 0.1 mi
- 8/10Frost Middle SchoolGrades: 6-8Distance: 1.1 mi
- 7/10Churchill High SchoolGrades: 7-12Distance: 3.5 mi
- $274,7003 bd1 ba1k sqft32137 Oakley St, Livonia, MI 48154Off Market
- $306,8003 bd1 ba1.2k sqft14539 Ingram St, Livonia, MI 48154Off Market
- $296,2003 bd2 ba1k sqft32149 Oakley St, Livonia, MI 48154Off Market

- $274,800-- bd1 ba1k sqft14523 Ingram St, Livonia, MI 48154Off Market
- $261,5003 bd1 ba958 sqft32124 Lyndon St, Livonia, MI 48154Off Market
- $310,0003 bd3 ba2.1k sqft32136 Lyndon St, Livonia, MI 48154Sold
- $267,3003 bd1 ba1k sqft32122 Oakley St, Livonia, MI 48154Off Market
- $292,400-- bd1 ba1.3k sqft32138 Oakley St, Livonia, MI 48154Off Market
A local agent can set up tours, give advice and negotiate with sellers.
Similar homes
- $350,0004 bd2 ba2.3k sqft14847 Ingram St, Livonia, MI 48154For Sale
 MLS ID #20261051438, Monty AlAmmoury, Keller Williams Legacy. Realcomp II
 - $335,0003 bd2 ba2.3k sqft31921 Nottingwood St, Farmington Hills, MI 48334For Sale
 MLS ID #20261056064, Michael Perna, EXP Realty The Perna Team. Realcomp II
 - $315,0003 bd2 ba1.5k sqft9135 Frederick St, Livonia, MI 48150For Sale
 MLS ID #20261045910, Rebecca Wasson, Blue Heron Realty. Realcomp II
 - $309,9003 bd2 ba1.7k sqft9118 Deering St, Livonia, MI 48150For Sale
 MLS ID #20261053325, Richard Childs, Coldwell Banker Professionals-Northville. Realcomp II
 - $328,0003 bd2 ba1.6k sqft32425 Cloverdale Ave, Farmington, MI 48336For SaleMLS ID #20261048396, Dave MacFarland, MacFarland and Company Real Estate. Realcomp II
- $300,0003 bd2 ba2k sqft8516 Perrin Ave, Westland, MI 48185For SaleMLS ID #20261050204, Anthony Djon, Anthony Djon Luxury Real Estate. Realcomp II
- $274,9003 bd3 ba1.1k sqft9961 Merriman Rd, Livonia, MI 48150For SaleMLS ID #20261051555, Andrew Stevens, @properties Christie's Int'l RE Northville. Realcomp II
- $280,0003 bd3 ba2.5k sqft27912 Six Mile Rd, Livonia, MI 48152For SaleMLS ID #20261040593, Benjamin F Lang, RE/MAX, The Collective Agency. Realcomp II
- $324,9003 bd2 ba1.5k sqft43673 Antietam Ct, Canton, MI 48188For SaleMLS ID #20261057270, Guss Hammoud, Keller Williams Legacy. Realcomp II
- $292,0003 bd2 ba1.9k sqft29971 Leona St, Garden City, MI 48135For SaleMLS ID #20261050905, Jamie Childs, Prime + Property. Realcomp II
- $320,0004 bd3 ba2.2k sqft37460 Tyler Rd, Romulus, MI 48174For SaleMLS ID #20261056049, Therese Antonelli, Moving The Mitten RE Group Inc. Realcomp II
- $399,9003 bd2 ba1.4k sqft9260 Oakview St, Plymouth, MI 48170For SaleMLS ID #20261056224, Paul Seguin, Prime + Property. Realcomp II
- $199,9003 bd2 ba1.3k sqft29730 Brandt Ct, Garden City, MI 48135For SaleMLS ID #20261053409, Bill J Kokenos, Remerica Hometown One. Realcomp II
- $300,0004 bd2 ba2.3k sqft25790 Madden St, Taylor, MI 48180For SaleMLS ID #20261056482, Robert Neely, Keller Williams Legacy. Realcomp II
- $399,0003 bd2 ba1.4k sqft24474 Springbrook Dr, Farmington Hills, MI 48336For SaleMLS ID #20261047388, Shannon Beaver, Keller Williams Ann Arbor Market Center. Realcomp II
- $349,9993 bd2 ba2.4k sqft417 Shana St, Canton, MI 48187For SaleMLS ID #20261043208, T J Brisbois, S&P Realty. Realcomp II
- $290,0003 bd2 ba1.4k sqft22400 Leewright Ave, Southfield, MI 48033For SaleMLS ID #20261047706, Darius Freeman Sr, EXP Z Real Estate. Realcomp II
- $240,0003 bd2 ba1.7k sqft34819 Florence St, Westland, MI 48185For SaleMLS ID #20261041833, Harold Polemitis, Prime + Property. Realcomp II
- $300,0004 bd2 ba1.5k sqft1218 Barchester St, Westland, MI 48186For SaleMLS ID #20261043270, Michael V Tripoli, Opul Realty. Realcomp II
- $289,0003 bd2 ba1.8k sqft20950 Wahrman Rd, New Boston, MI 48164For SaleMLS ID #20261027208, Sarah Cooper, 3Sixty5 Realty. Realcomp II
