Awesome investment two-flat in Berwyn! This Investment property has fantastic tenants who take pride in their residences. The 1st floor consists of 3Bed/1Bath unit has been recently updated throughout featuring newer kitchen countertop, new sink & faucet, repainted kitchen cabinetry, upgraded kitchen floor, added front room ceiling lighting, new carpeting, new shower, reglazed tub, new vanity & faucet, new water heater, window trim repainted, all new outlets & switches. Improvements were done over the period of 2022 to present. There is a lovely front porch as well as a pretty backyard with a patio for all those summer cookouts. The Spacious garden apartment consists of 2Bed/1Bath unit has oak flooring in bedrooms & living room and a newly reglazed tub. Building has washer and dryer in basement for tenants use. 3 newer awnings, newer rear exterior door, newer garage side door, newer roof, and the chimney was tuck-pointed in 2022. Detached 2 car garage included. In 2022 all City Code requirements for a 2 unit were completed. Quiet neighborhood with minimum thru traffic right by the Amtrak and near Mac Neal Hospital.
New
$457,900
3213 Cuyler Ave, Berwyn, IL 60402
5beds
--sqft
:
Get pre-qualified$3,450/mo
Multi Family
Built in 1961
-- sqft lot
$-- Zestimate®
$--/sqft
$-- HOA
What's special
Newer garage side doorUpgraded kitchen floorLovely front porchRepainted kitchen cabinetryNewer roofNewer rear exterior doorNew water heater
- --
- on Zillow |
- 130
- views |
- 5
- saves |
Zillow last checked:
Listing updated:
Listed by:
Edward Hall, CRB,CRS 630-205-4700,
Baird & Warner,
Elsa Teutle Cerezo 630-812-8225,
Baird & Warner
Source: MRED as distributed by MLS GRID,MLS#: 12713150
Facts & features
Interior
Bedrooms & bathrooms
- Bedrooms: 5
- Bathrooms: 2
- Full bathrooms: 2
Heating
- Natural Gas, Forced Air
Features
- Windows: Screens
- Basement: Finished,Full
Property
Parking
- Total spaces: 1.5
- Parking features: Garage Door Opener, Yes, Garage Owned, Detached, Garage
- Garage spaces: 1.5
- Has uncovered spaces: Yes
Features
- Patio & porch: Patio, Porch
Lot
- Size: 3,150 Square Feet
Details
- Parcel number: 16321120060000
- Zoning: MULTI
- Special conditions: None
- Other equipment: Sump Pump
Construction
Type & style
- Home type: MultiFamily
- Architectural style: Bungalow
- Property subtype: Multi Family
Materials
- Brick
- Foundation: Concrete Perimeter
- Roof: Asphalt
Condition
- New construction: No
- Year built: 1961
Utilities & green energy
- Sewer: Public Sewer, Overhead Sewers
- Water: Lake Michigan
Community & HOA
Community
- Features: Park, Pool, Tennis Court(s), Curbs, Sidewalks, Street Lights, Street Paved
- Security: Carbon Monoxide Detector(s)
Location
- Region: Berwyn
Financial & listing details
- Tax assessed value: $320,000
- Annual tax amount: $8,996
- Date on market: 7/22/2026
- Ownership: Fee Simple
Estimated market value
Not available
Estimated sales range
Not available
Not available
Price history
| Date | Event | Price |
|---|---|---|
| 7/22/2026 | Listing removed | $459,000 |
Source: MRED as distributed by MLS GRID #12454727 Report a problem | ||
| 9/2/2025 | Listed for sale | $459,000+43% |
Source:  MRED as distributed by MLS GRID #12454727 Report a problem MRED as distributed by MLS GRID #12454727 Report a problem | ||
| 6/29/2022 | Sold | $321,000+3.6% |
Source: MRED as distributed by MLS GRID #11410478 Report a problem | ||
| 5/23/2022 | Contingent | $309,900 |
Source: MRED as distributed by MLS GRID #11410478 Report a problem | ||
| 5/20/2022 | Listed for sale | $309,900 |
Source: MRED as distributed by MLS GRID #11410478 Report a problem | ||
| 5/20/2022 | Listing removed | -- |
Source: MRED as distributed by MLS GRID #11396699 Report a problem | ||
| 5/19/2022 | Contingent | $309,900 |
Source: MRED as distributed by MLS GRID #11396699 Report a problem | ||
| 5/11/2022 | Listed for sale | $309,900 |
Source: MRED as distributed by MLS GRID #11396699 Report a problem | ||
Public tax history
| Year | Property taxes | Tax assessment |
|---|---|---|
| 2024 | $8,997 -21.4% | $32,000 +0% |
| 2023 | $11,439 +17.1% | $31,999 +48.8% |
| 2022 | $9,771 +3.1% | $21,504 |
| 2021 | $9,480 +5.8% | $21,504 |
| 2020 | $8,959 +19.3% | $21,504 +29% |
| 2019 | $7,510 -0.4% | $16,664 -6.3% |
| 2018 | $7,541 -2.3% | $17,775 |
| 2017 | $7,718 +29.1% | $17,775 +28.9% |
| 2016 | $5,979 +2% | $13,787 |
| 2015 | $5,861 -11.3% | $13,787 -14.5% |
| 2014 | $6,607 +12% | $16,116 -0.5% |
| 2013 | $5,902 +5.3% | $16,189 |
| 2012 | $5,603 +6.5% | $16,189 |
| 2011 | $5,259 -12.9% | $16,189 -23.9% |
| 2010 | $6,040 -0.8% | $21,280 |
| 2009 | $6,088 +1.3% | $21,280 -15% |
| 2008 | $6,013 -9.4% | $25,036 -7.3% |
| 2007 | $6,636 +5.8% | $26,997 |
| 2006 | $6,274 +0.7% | $26,997 |
| 2005 | $6,230 +39.8% | $26,997 +58.4% |
| 2004 | $4,457 +3.3% | $17,048 |
| 2003 | $4,316 +20.9% | $17,048 |
| 2002 | $3,571 +8.5% | $17,048 +39.7% |
| 2001 | $3,291 -0.5% | $12,206 |
| 2000 | $3,309 +7.2% | $12,206 |
| 1999 | $3,087 | $12,206 |
Find assessor info on the county website
Monthly payment
Est. payment
Payment breakdown
Explore the cost of this home by adjusting the details. Changes won't be saved.Climate risks
Neighborhood: 60402
Nearby schools
GreatSchools rating
- 5/10Irving Elementary SchoolGrades: PK-5Distance: 0.8 mi
- 5/10Freedom Middle SchoolGrades: 6-8Distance: 0.3 mi
- 6/10J Sterling Morton West High SchoolGrades: 9-12Distance: 1.3 mi
Schools provided by the listing agent
- Elementary: Irving Elementary School
- Middle: Heritage Middle School
- High: J Sterling Morton East High Scho
- District: 100
Source: MRED as distributed by MLS GRID. This data may not be complete. We recommend contacting the local school district to confirm school assignments for this home.
- $248,3002 bd1 ba1.2k sqft3215 Cuyler Ave, Berwyn, IL 60402Off Market
- $435,6003 bd2 ba1.8k sqft3211 Cuyler Ave, Berwyn, IL 60402Off Market
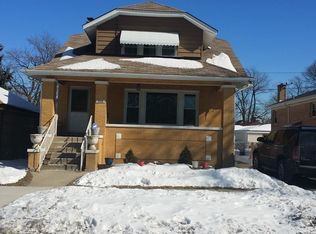
- $329,8004 bd2 ba2.1k sqft3217 Cuyler Ave, Berwyn, IL 60402Off Market
- $425,5006 bd-- ba1.9k sqft3219 Cuyler Ave, Berwyn, IL 60402Off Market

- $303,0003 bd2 ba1.1k sqft3205 Cuyler Ave, Berwyn, IL 60402Off Market
- $269,2002 bd2 ba989 sqft3205 Cuyler Ave, Berwyn, IL 60402Off Market
- $--2 bd1 ba1.6k sqft3221 Cuyler Ave #1, Berwyn, IL 60402Off Market
- $450,0003 bd1 ba950 sqft3221 Cuyler Ave, Berwyn, IL 60402Sold
A local agent can set up tours, give advice and negotiate with sellers.
A local lender can help you make sure your offer is ready when you are.
Similar homes
- $369,9003 bd3 ba1.8k sqft1935 Wenonah Ave, Berwyn, IL 60402New
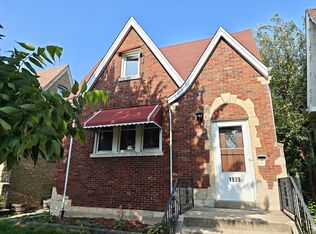 MLS ID #12709482, Yuru Meng, First Rate Properties. MRED as distributed by MLS GRID
 - $439,0004 bd2 ba-- sqft3005 S Pulaski Rd, Chicago, IL 60623Active
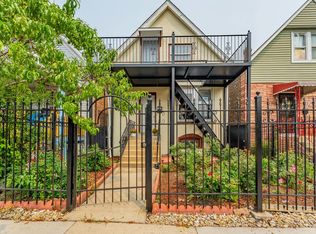 MLS ID #12710562, Maggie Antillon, Realty of America, LLC. MRED as distributed by MLS GRID
 - $484,9006 bd2 ba-- sqft1618 S 50th Ave, Cicero, IL 60804Active
 MLS ID #12700925, Jesus Gamboa, First Rate Properties. MRED as distributed by MLS GRID
 - $425,0006 bd3 ba-- sqft1801 S Lombard Ave, Cicero, IL 60804Active
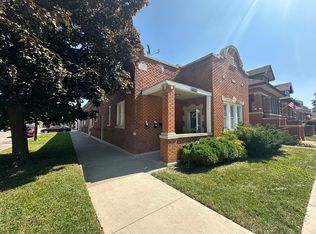 MLS ID #12502131, Kim Wirtz, ABR,CRS,e-PRO, Wirtz Real Estate Group Inc.. MRED as distributed by MLS GRID
 - $375,0004 bd2 ba-- sqft42 N Long Ave, Chicago, IL 60644ActiveMLS ID #12697466, Steven Merritt, eXp Realty. MRED as distributed by MLS GRID
- $--6 bd2 ba-- sqft2641 W 69th St, Chicago, IL 60629AuctionMLS ID #12638070, Michael Olszewski, Area Wide Realty. MRED as distributed by MLS GRID
- $465,0007 bd3 ba-- sqft5320 S Laflin St, Chicago, IL 60609ActiveMLS ID #12680659, Debra Cornelious, Infiniti Properties, Inc.. MRED as distributed by MLS GRID
- $415,0003 bd2 ba1k sqft3451 W 38th St, Chicago, IL 60632ActiveMLS ID #12708860, Mary Chen, iProperties. MRED as distributed by MLS GRID
- $299,0002 bd1 ba805 sqft2639 Cuyler Ave, Berwyn, IL 60402ActiveMLS ID #12682791, Otis Lazich, Capital Investment Realty Group Inc. MRED as distributed by MLS GRID
- $622,0005 bd3 ba-- sqft7030 W Wrightwood Ave, Chicago, IL 60707NewMLS ID #12712061, Aracely Markowski, HomeSmart Realty Group. MRED as distributed by MLS GRID
- $295,0003 bd2 ba1k sqft4017 Oak Park Ave, Stickney, IL 60402ActiveMLS ID #12691551, Alicia Snyder-Poulos, GRI, RE/MAX Partners. MRED as distributed by MLS GRID
- $419,9004 bd2 ba-- sqft5749 W 63rd Pl, Chicago, IL 60638ActiveMLS ID #12666038, Maria Castillo, RE/MAX Mi Casa. MRED as distributed by MLS GRID
- $425,0006 bd2 ba-- sqft6733 S Maplewood Ave, Chicago, IL 60629ActiveMLS ID #12665761, Maria Rueda, Realty of America, LLC. MRED as distributed by MLS GRID
- $440,0005 bd3 ba3.4k sqft2243 N Kedvale Ave, Chicago, IL 60639ActiveMLS ID #12672628, Jose L Aparicio, New Hope Realty Group, Inc.. MRED as distributed by MLS GRID
- $450,0003 bd4 ba2k sqft10753 S Neenah Ave, Worth, IL 60482ActiveMLS ID #12707003, Sean Bonselaar, Bons Realty. MRED as distributed by MLS GRID
- $545,0004 bd4 ba2.4k sqft6124 W 79th St, Burbank, IL 60459For Sale By Owner
- $289,9004 bd2 ba-- sqft33 E 119th St, Chicago, IL 60628NewMLS ID #12713271, Shady Hamid, Coldwell Banker Realty. MRED as distributed by MLS GRID
- $599,9996 bd3 ba-- sqft5901 W Rice St, Chicago, IL 60651ActiveMLS ID #12693852, Shirley Fields, ABR,E-PRO, Coldwell Banker Realty. MRED as distributed by MLS GRID
- $524,9005 bd2 ba-- sqft3088 S Lyman St, Chicago, IL 60608ActiveMLS ID #12633396, James Kolar, HomeSmart Realty Group. MRED as distributed by MLS GRID
- $383,9995 bd3 ba2k sqft4731 S Kostner Ave, Chicago, IL 60632ActiveMLS ID #12672156, Bryan Cool, Epique Realty Inc. MRED as distributed by MLS GRID
