Welcome to 3213 Pecan Valley Drive in Temple! This spacious 4-bedroom, 2-bath home offers a comfortable layout filled with natural light and all-new flooring throughout. The inviting living area is anchored by a striking brick fireplace, creating a beautiful focal point for relaxing or entertaining. The eat-in kitchen features all-new appliances and plenty of room for everyday dining. Both bathrooms have been refreshed, and the primary suite includes a double vanity, separate tub, and walk-in shower. Outside, mature trees provide generous shade, while the covered patio and spacious backyard offer plenty of room for entertaining, play, or quiet evenings at home. Conveniently located near shopping, dining, schools, and major roadways, this move-in-ready home is one you will not want to miss!
Active
$240,000
3213 Pecan Valley Dr, Temple, TX 76502
4beds
1,667sqft
Single Family Residence
Built in 1977
7,474 Square Feet Lot
$236,000 Zestimate®
$144/sqft
$-- HOA
What's special
Striking brick fireplaceSpacious backyardAll-new flooring throughoutAll-new appliancesEat-in kitchenCovered patio
- 26 days
- 997
- 162
Likely to sell faster than
Zillow last checked:
Listing updated:
Listed by:
Vanessa Thomas vanessathomas638@gmail.com,
All City Real Estate
Source: Central Texas MLS,MLS#: 626092 Originating MLS: Williamson County Association of REALTORS
Facts & features
Interior
Bedrooms & bathrooms
- Bedrooms: 4
- Bathrooms: 2
- Full bathrooms: 2
Rooms
- Room types: Sunroom
Heating
- Central, Electric
Cooling
- Central Air, Electric, 1 Unit
Appliances
- Included: Dishwasher, Disposal, Oven, Refrigerator, Water Heater, Some Electric Appliances, Microwave
- Laundry: Washer Hookup, Electric Dryer Hookup, Laundry in Utility Room, Laundry Room
Features
- All Bedrooms Down, Ceiling Fan(s), Double Vanity, Entrance Foyer, Garden Tub/Roman Tub, Multiple Closets, Quartz Counters, Recessed Lighting, Separate Shower, Walk-In Closet(s), Eat-in Kitchen, Kitchen Island, Kitchen/Family Room Combo, Kitchen/Dining Combo, Solid Surface Counters, Sun Room
- Flooring: Luxury Vinyl Plank, Tile
- Attic: Access Only
- Number of fireplaces: 1
- Fireplace features: Living Room, Wood Burning
Interior area
- Total interior livable area: 1,667 sqft
Video & virtual tour
Property
Parking
- Total spaces: 2
- Parking features: Attached, Garage
- Attached garage spaces: 2
Features
- Levels: One
- Stories: 1
- Patio & porch: Covered, Patio
- Exterior features: Covered Patio, Private Yard
- Pool features: None
- Fencing: Back Yard,Chain Link,Wood
- View description: None
- Body of water: None
Lot
- Size: 7,474 Square Feet
Details
- Parcel number: 78096
Construction
Type & style
- Home type: SingleFamily
- Architectural style: Traditional
- Property subtype: Single Family Residence
Materials
- Masonry, Wood Siding
- Foundation: Slab
- Roof: Composition,Shingle
Condition
- Resale
- Year built: 1977
Utilities & green energy
- Sewer: Public Sewer
- Water: Public
- Utilities for property: Electricity Available, Trash Collection Public
Community & HOA
Community
- Features: Playground, Park, Sidewalks
- Subdivision: Tanglefoot Valley
HOA
- Has HOA: No
Location
- Region: Temple
Financial & listing details
- Price per square foot: $144/sqft
- Tax assessed value: $241,568
- Annual tax amount: $5,768
- Date on market: 9/24/2026
- Cumulative days on market: 28 days
- Listing agreement: Exclusive Agency
- Listing terms: Cash,Conventional,FHA,VA Loan
- Electric utility on property: Yes
- Road surface type: Paved
Estimated market value
$236,000
$224,000 - $248,000
$1,635/mo
Price history
| Date | Event | Price |
|---|---|---|
| 10/15/2026 | Listed for sale | $240,000$144/sqft |
Source:  Central Texas MLS #626092 Report a problem | ||
| 10/14/2026 | Contingent | $240,000$144/sqft |
Source:  Unlock MLS #2625475 Report a problem | ||
| 9/25/2026 | Listed for sale | $240,000$144/sqft |
Source: Central Texas MLS #626092 Report a problem | ||
Public tax history
| Year | Property taxes | Tax assessment |
|---|---|---|
| 2025 | $5,768 +4.3% | $241,568 +2.2% |
| 2024 | $5,528 -6.8% | $236,414 -8.6% |
| 2023 | $5,930 +7.1% | $258,661 +11.8% |
| 2022 | $5,538 | $231,275 +273.5% |
| 2021 | -- | $61,918 +11% |
| 2020 | $1,431 +3.2% | $55,777 +7.9% |
| 2019 | $1,387 -15.8% | $51,688 -14.2% |
| 2018 | $1,647 +320.7% | $60,262 -45.1% |
| 2017 | $392 | $109,859 +4.3% |
| 2016 | $392 -4.8% | $105,328 +0% |
| 2015 | $411 | $105,292 +0.9% |
| 2014 | $411 | $104,375 -0.7% |
| 2013 | -- | $105,162 +0.2% |
| 2012 | -- | $104,916 +8.8% |
| 2011 | -- | $96,408 +10% |
| 2010 | -- | $87,644 +10% |
| 2009 | -- | $79,676 +10% |
| 2008 | -- | $72,433 +10% |
| 2007 | -- | $65,848 +10% |
| 2006 | -- | $59,862 +10% |
| 2005 | -- | $54,420 +10% |
| 2004 | -- | $49,473 +10% |
| 2003 | -- | $44,975 +10% |
| 2002 | -- | $40,886 +10% |
| 2001 | -- | $37,169 |
| 2000 | -- | $37,169 |
Find assessor info on the county website
Monthly payment
Est. payment
Payment breakdown
Explore the cost of this home by adjusting the details. Changes won't be saved.Climate risks
Neighborhood: 76502
Nearby schools
Schools provided by the listing agent
- Middle: Bonham Middle School
- High: Temple High School
- District: Temple ISD
Source: Central Texas MLS. This data may not be complete. We recommend contacting the local school district to confirm school assignments for this home.
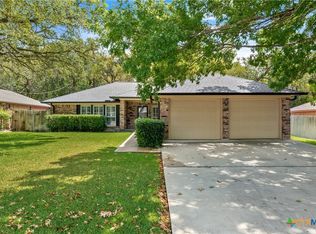
Similar homes
- $--5 bd3 ba2k sqft3201 Cottonwood Ln, Temple, TX 76502Auction
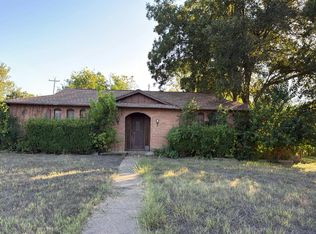 Auction.com 2
- $265,0003 bd2 ba1.5k sqft3401 Meadow Oaks Dr, Temple, TX 76502Active
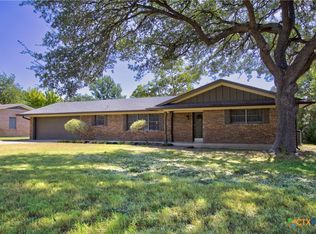
 MLS ID #626011, Barry Ratliff, Barry Ratliff, Broker. Central Texas MLS
- $314,9503 bd2 ba1.5k sqft3901 Lark Trl, Temple, TX 76502Active
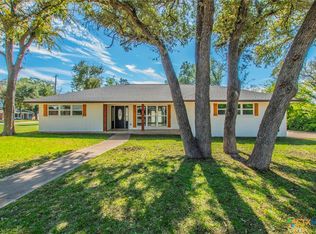 MLS ID #628189, Vanessa Morales, All City Real Estate Ltd. Co. Central Texas MLS
- $232,0003 bd2 ba1.7k sqft4107 Rock Ct, Temple, TX 76502Active
 MLS ID #622981, Amber Broadway, Opendoor Brokerage, LLC. Central Texas MLS
- $197,7373 bd2 ba1.9k sqft3301 Pecan Valley Dr, Temple, TX 76502ActiveMLS ID #624768, Ryan Hodge, First Texas Brokerage Company. Central Texas MLS
- $296,7004 bd2 ba1.7k sqft3201 Bonham Ave, Temple, TX 76502ActiveMLS ID #626879, Lisa Copeland, eXp Realty, LLC. Central Texas MLS
- $205,0003 bd2 ba1.1k sqft3205 El Capitan Dr, Temple, TX 76502ActiveMLS ID #622731, Jimmy Torres, Vista Real Estate Group-Compass RE Texas, LLC. Central Texas MLS
- $220,0004 bd2 ba2.3k sqft4912 S Pea Ridge Rd, Temple, TX 76502ActiveMLS ID #618748, Jimmy Ashby, Ashby Real Estate Group. Central Texas MLS
- $225,0004 bd2 ba1.7k sqft2202 Winchester Dr, Temple, TX 76502ActiveMLS ID #624141, Ryan Smith, Realty of America, LLC. Central Texas MLS
- $235,0003 bd2 ba1.6k sqft5704 Meadow Wood Dr, Temple, TX 76502ActiveMLS ID #627708, Alice Brusco, Alice Brusco Properties, LLC. Central Texas MLS
- $275,0003 bd2 ba1.8k sqft3205 Pin Oak Dr, Temple, TX 76502ActiveMLS ID #625164, Jimmy Morales, Ashby Real Estate Group. Central Texas MLS
- $235,0004 bd2 ba1.8k sqft521 Phoenix Dr, Temple, TX 76504ActiveMLS ID #625714, Marion Grayson, Bryan Properties. Central Texas MLS
- $212,5003 bd2 ba1.3k sqft2809 Shady Hill Dr, Temple, TX 76502ActiveMLS ID #620064, Raven Goodale, Realty of America, LLC. Central Texas MLS
- $249,9003 bd2 ba1.6k sqft4302 Box Canyon Dr, Temple, TX 76502ActiveMLS ID #620908, Leta Stokes, Texas Partners Real Estate. Central Texas MLS
- $239,0003 bd2 ba1.6k sqft2601 Stratford Dr, Temple, TX 76502ActiveMLS ID #612923, Mark Mahler, Mahler Group. Central Texas MLS
- $279,0004 bd2 ba2.2k sqft2613 Canyon Creek Dr, Temple, TX 76502ActiveMLS ID #622162, Constance Sterling, Magnolia Realty Temple Belton. Central Texas MLS
- $235,0003 bd2 ba1.4k sqft4318 Longhorn Trl, Temple, TX 76502ActiveMLS ID #621130, Ryan Payne, eXp Realty LLC. Central Texas MLS
- $248,5003 bd2 ba1.6k sqft4501 Stagecoach Trl, Temple, TX 76502ActiveMLS ID #610463, Tena Hodge, Ashby Real Estate Group. Central Texas MLS
