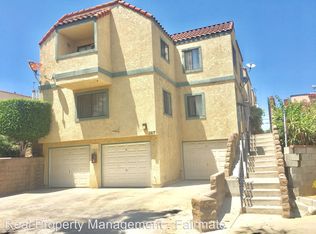
Rare duplex opportunity of two separate units on a large lot (9,461 square feet). Excellent home for extended family or investment opportunity strategically located to Los Angeles and Pasadena. This charming and pristine duplex features two distinct residences with their own individual backyards separated by a wall and an enclosed four car garage and an additional three exterior parking spaces. Both units are separately metered for electricity and gas. Additionally, there is a bonus studio unit.
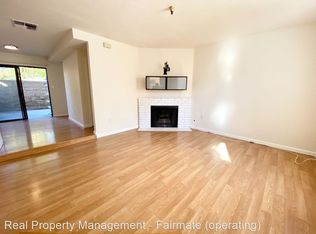
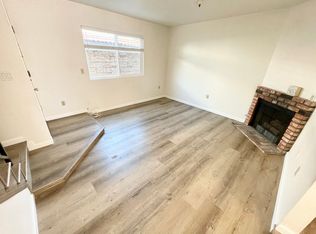
The attractive front unit is highlighted with a remodeled kitchen and full bathroom, laminate flooring, spacious living room with fireplace, attached alcove reading room to the living room, abundant light flowing into a classic dining room with vintage display cabinetry, den / office which could be used as a third bedroom, separate laundry room with washer and dryer hookups, stove / refrigerator / dishwasher included, mini split HVAC’s in each bedroom, off-street parking, freestanding barbeque, walk-in closet, and hallway/attic fan to quickly expel hot air when needed.
The rear unit features an arboretum like setting with shade trees in an enclosed backyard. This second story unit presents three bedrooms, two full bathrooms with showers and bathtubs, a large living room with a vaulted ceiling and abundant bookshelves, HVAC, kitchen with spacious counters, refrigerator / stove / washer / dryer / dishwasher included, laminate flooring, numerous windows allowing light to flow into this unit, and covered patio adjacent to front door.
For sale
Listed by: Engel & Volkers Pasadena • Gary Frueholz • Contact: 626-318-9436
Price cut: $99K (8/20)
$1,200,000
3215 Sherwood Ave, Alhambra, CA 91801
5beds
2,498sqft
Duplex
Built in 1920
9,461 Square Feet Lot
$1,189,000 Zestimate®
$480/sqft
$-- HOA
What's special
- 215 days
- 786
- 26
Zillow last checked:
Listing updated:
Listed by:
Gary Frueholz DRE #01149526 626-318-9436,
Engel & Volkers Pasadena
Source: CRMLS,MLS#: PF26027127 Originating MLS: California Regional MLS
Originating MLS: California Regional MLSFacts & features
Interior
Bedrooms & bathrooms
- Bedrooms: 5
- Bathrooms: 3
- Full bathrooms: 3
- Main level bathrooms: 1
- Main level bedrooms: 2
Rooms
- Room types: Kitchen, Laundry, Living Room
Heating
- Central, See Remarks
Cooling
- Central Air, See Remarks
Appliances
- Included: Dishwasher, Disposal, Gas Range, Refrigerator
- Laundry: Electric Dryer Hookup, Gas Dryer Hookup, In Kitchen, Laundry Room
Features
- Ceramic Counters, Cathedral Ceiling(s)
- Flooring: Laminate, Vinyl
- Has fireplace: Yes
- Fireplace features: Gas, Gas Starter, Living Room, See Remarks
- Common walls with other units/homes: No Common Walls
Interior area
- Total interior livable area: 2,498 sqft
Property
Parking
- Total spaces: 7
- Parking features: Garage, Garage Door Opener, Garage Faces Rear, One Space
- Attached garage spaces: 4
- Uncovered spaces: 3
Features
- Levels: Two
- Stories: 2
- Entry location: front of each building
- Pool features: None
- Fencing: Block
- Has view: Yes
- View description: Neighborhood
Lot
- Size: 9,461 Square Feet
- Features: Back Yard, Landscaped, Sprinklers Timer, Sprinkler System
Details
- Parcel number: 5292020010
- Special conditions: Standard
Construction
Type & style
- Home type: SingleFamily
- Architectural style: Contemporary,Mediterranean
- Property subtype: Duplex
Materials
- Foundation: Raised, Slab
- Roof: Composition
Condition
- New construction: No
- Year built: 1920
Utilities & green energy
- Sewer: Public Sewer
- Water: Public
- Utilities for property: Electricity Connected, Natural Gas Connected, Sewer Connected, Water Connected
Community & HOA
Community
- Features: Street Lights, Suburban
Location
- Region: Alhambra
Financial & listing details
- Price per square foot: $480/sqft
- Tax assessed value: $464,146
- Date on market: 2/5/2026
- Cumulative days on market: 215 days
- Listing terms: Cash to New Loan
Estimated market value
$1,189,000
$1.13M - $1.25M
$4,250/mo
Price history
| Date | Event | Price |
|---|---|---|
| 8/20/2026 | Price change | $1,200,000-7.6%$480/sqft |
Source:  CRMLS #PF26027127 Report a problem CRMLS #PF26027127 Report a problem | ||
| 2/25/2026 | Price change | $1,299,000-7.2%$520/sqft |
Source: CRMLS #PF26027127 Report a problem | ||
| 2/5/2026 | Listed for sale | $1,400,000+363.6%$560/sqft |
Source: CRMLS #PF26025455 Report a problem | ||
| 5/1/2024 | Listing removed | -- |
Source: CRMLS #PF24079544 Report a problem | ||
| 4/22/2024 | Listed for rent | $3,200$1/sqft |
Source: CRMLS #PF24079544 Report a problem | ||
| 2/1/2001 | Sold | $302,000$121/sqft |
Source: Public Record Report a problem | ||
Public tax history
| Year | Property taxes | Tax assessment |
|---|---|---|
| 2026 | -- | $464,146 +2% |
| 2025 | $6,103 +3.7% | $455,046 +2% |
| 2024 | $5,884 +0.9% | $446,125 +2% |
| 2023 | $5,833 +4.8% | $437,378 +2% |
| 2022 | $5,565 +1.2% | $428,803 +2% |
| 2021 | $5,499 +0.5% | $420,396 +1% |
| 2020 | $5,470 | $416,086 +2% |
| 2019 | $5,470 +4.5% | $407,928 +2% |
| 2018 | $5,235 | $399,930 +2% |
| 2017 | $5,235 +1.4% | $392,089 +2% |
| 2016 | $5,163 +7.5% | $384,402 +1.5% |
| 2015 | $4,805 +2.6% | $378,629 +2% |
| 2014 | $4,683 | $371,213 +4.5% |
| 2011 | -- | $355,188 +0.8% |
| 2010 | -- | $352,535 -0.2% |
| 2009 | -- | $353,373 +2% |
| 2008 | -- | $346,445 +2% |
| 2007 | -- | $339,653 +2% |
| 2006 | -- | $332,994 +4% |
| 2004 | -- | $320,065 +1.9% |
| 2003 | -- | $314,200 +84.6% |
| 2000 | -- | $170,171 |
Find assessor info on the county website
Monthly payment
Est. payment
Payment breakdown
Explore the cost of this home by adjusting the details. Changes won't be saved.Climate risks
Neighborhood: 91801
Similar homes
- $1,199,9904 bd4 ba2.3k sqft423 Florence Ave, Monterey Park, CA 91755For Sale
 MLS ID #WS26174252, YANHUA LIU, RE/MAX ELITE REALTY. CRMLS
 - $1,199,0006 bd6 ba3.1k sqft1145 Knoll Dr, Monterey Park, CA 91754For Sale
 MLS ID #DW26124490, Mike Ramirez, PLF Real Estate Solutions. CRMLS
 - $980,8883 bd4 ba1.7k sqft903 N 1st St, Alhambra, CA 91801For Sale
 MLS ID #CV26092704, Gina Bachman, CASCADE PACIFIC REAL ESTATE. CRMLS
 - $1,200,0004 bd2 ba1.8k sqft1024 Figueroa Ter, Los Angeles, CA 90012For Sale
 MLS ID #PF26169036, Chad Watkins, Berkshire Hathaway Home Serv.. CRMLS
Local buyer's agents are ready to help
