Welcome to this beautifully maintained 2-bedroom, 1-bath home that blends comfort, character, and convenience. Perfect for first-time buyers, downsizers, or investors, this inviting property offers a bright and functional layout designed for easy living.
Step inside to an open living space filled with natural light, flowing seamlessly into a well-appointed kitchen with ample cabinetry and room for dining. Both bedrooms feature stunning hand-scraped hardwood floors, adding warmth, texture, and timeless style to each space. The updated bathroom offers modern finishes and a clean, fresh look.
Outside, enjoy a private backyard ideal for gardening, relaxing, or entertaining. With a dedicated laundry area, additional storage, and off-street parking, this home checks all the boxes.
Located in a friendly neighborhood close to shops, schools, parks, and commuter routes—this is a must-see opportunity you don’t want to miss!
Pending
$205,000
3216 Meadowbrook Dr, Fort Worth, TX 76103
2beds
1,102sqft
:
Get pre-qualified$1,536/mo
Single Family Residence
Built in 1948
10,319 Square Feet Lot
$202,400 Zestimate®
$186/sqft
$-- HOA
What's special
Stunning hand-scraped hardwood floorsDedicated laundry areaRoom for diningAdditional storageOff-street parkingBright and functional layout
- 60 days |
- 39 |
- 0 |
Likely to sell faster than
Zillow last checked:
Listing updated:
Listed by:
David Oropeza 0820493,
Fieldhouse Realty Group Partners, LLC 972-668-2085
Source: NTREIS,MLS#: 21280732
Facts & features
Interior
Bedrooms & bathrooms
- Bedrooms: 2
- Bathrooms: 1
- Full bathrooms: 1
Primary bedroom
- Level: First
- Dimensions: 11 x 18
Bedroom
- Level: First
- Dimensions: 11 x 14
Other
- Features: Stone Counters
- Level: First
- Dimensions: 11 x 5
Living room
- Level: First
- Dimensions: 13 x 17
Heating
- Natural Gas
Cooling
- Central Air
Appliances
- Included: Built-In Gas Range, Built-In Refrigerator, Dryer, Gas Oven, Gas Range, Refrigerator, Vented Exhaust Fan
Features
- Built-in Features
- Flooring: Hardwood, Tile
- Has basement: No
- Has fireplace: No
Interior area
- Total interior livable area: 1,102 sqft
Video & virtual tour
Property
Parking
- Total spaces: 1
- Parking features: Alley Access, Asphalt, Door-Single, Driveway, Parking Pad
- Garage spaces: 1
Features
- Levels: One
- Stories: 1
- Pool features: None
Lot
- Size: 10,319 Square Feet
Details
- Parcel number: 01746731
Construction
Type & style
- Home type: SingleFamily
- Architectural style: Detached
- Property subtype: Single Family Residence
Materials
- Roof: Composition
Condition
- Year built: 1948
Utilities & green energy
- Sewer: Public Sewer
- Water: Public
- Utilities for property: Natural Gas Available, Sewer Available, Separate Meters, Water Available
Community & HOA
Community
- Features: Sidewalks
- Subdivision: Meadowview Addition
HOA
- Has HOA: No
Location
- Region: Fort Worth
Financial & listing details
- Price per square foot: $186/sqft
- Tax assessed value: $184,712
- Annual tax amount: $1,871
- Date on market: 5/25/2026
- Cumulative days on market: 179 days
Estimated market value
$202,400
$192,000 - $213,000
$1,854/mo
Price history
| Date | Event | Price |
|---|---|---|
| 6/9/2026 | Pending sale | $205,000$186/sqft |
Source: NTREIS #21280732 Report a problem | ||
| 5/25/2026 | Listed for sale | $205,000$186/sqft |
Source: NTREIS #21280732 Report a problem | ||
| 5/12/2026 | Listing removed | $205,000$186/sqft |
Source: NTREIS #21130425 Report a problem | ||
| 4/9/2026 | Listed for sale | $205,000$186/sqft |
Source: NTREIS #21130425 Report a problem | ||
| 4/7/2026 | Contingent | $205,000$186/sqft |
Source: NTREIS #21130425 Report a problem | ||
| 3/30/2026 | Listed for sale | $205,000$186/sqft |
Source: NTREIS #21130425 Report a problem | ||
| 3/28/2026 | Contingent | $205,000$186/sqft |
Source: NTREIS #21130425 Report a problem | ||
| 12/11/2025 | Listed for sale | $205,000$186/sqft |
Source: NTREIS #21130425 Report a problem | ||
Public tax history
| Year | Property taxes | Tax assessment |
|---|---|---|
| 2025 | $1,871 -7.6% | $184,712 |
| 2024 | $2,025 -51.6% | $184,712 -0.2% |
| 2023 | $4,188 +28.3% | $185,085 +47.4% |
| 2022 | $3,265 +17.2% | $125,586 +21.2% |
| 2021 | $2,785 +5.7% | $103,593 +7.9% |
| 2020 | $2,634 +2.7% | $96,033 -0.9% |
| 2019 | $2,564 +38.7% | $96,873 +44.1% |
| 2018 | $1,849 +9.5% | $67,209 +10.8% |
| 2017 | $1,689 -2.5% | $60,638 -0.8% |
| 2016 | $1,731 +33.5% | $61,108 +33.7% |
| 2015 | $1,297 | $45,700 |
| 2014 | $1,297 | $45,700 |
| 2013 | -- | $45,700 +0.2% |
| 2012 | -- | $45,600 |
| 2011 | -- | $45,600 -0.4% |
| 2010 | -- | $45,800 -7.5% |
| 2009 | -- | $49,500 -9.3% |
| 2008 | -- | $54,600 -11.4% |
| 2007 | -- | $61,600 |
| 2006 | -- | $61,600 +12% |
| 2005 | -- | $55,000 -4.5% |
| 2004 | -- | $57,600 |
| 2003 | -- | $57,600 +4.3% |
| 2002 | -- | $55,200 +35.6% |
| 2001 | -- | $40,700 +38.9% |
| 2000 | -- | $29,300 |
Find assessor info on the county website
Monthly payment
Est. payment
Payment breakdown
Explore the cost of this home by adjusting the details. Changes won't be saved.Climate risks
Neighborhood: West Meadowbrook
Nearby schools
GreatSchools rating
- 5/10Meadowbrook Elementary SchoolGrades: PK-5Distance: 1.1 mi
- 4/10Meadowbrook Middle SchoolGrades: 6-8Distance: 1.1 mi
- 2/10Eastern Hills High SchoolGrades: 9-12Distance: 2.7 mi
Schools provided by the listing agent
- Elementary: Meadowbrook
- Middle: Meadowbrook
- High: Eastern Hills
- District: Fort Worth ISD
Source: NTREIS. This data may not be complete. We recommend contacting the local school district to confirm school assignments for this home.
- $192,8003 bd1 ba1k sqft3220 Meadowbrook Dr, Fort Worth, TX 76103Off Market
- $263,8003 bd1 ba1.3k sqft3212 Meadowbrook Dr, Fort Worth, TX 76103Off Market
- $206,3003 bd2 ba1.3k sqft3300 Meadowbrook Dr, Fort Worth, TX 76103Off Market
- $197,0003 bd2 ba1.2k sqft3208 Meadowbrook Dr, Fort Worth, TX 76103Off Market
- $214,7003 bd2 ba1.4k sqft3204 Meadowbrook Dr, Fort Worth, TX 76103Off Market
- $208,1002 bd1 ba1.2k sqft3304 Meadowbrook Dr, Fort Worth, TX 76103Off Market
- $193,7003 bd1 ba1.2k sqft3225 Purington Ave, Fort Worth, TX 76103Off Market
- $217,2003 bd2 ba1.5k sqft3229 Purington Ave, Fort Worth, TX 76103Off Market
A local agent can set up tours, give advice and negotiate with sellers.
Similar homes
- $--3 bd2 ba1.3k sqft1329 New York Ave, Fort Worth, TX 76104Auction
 Auction.com 2
 - $212,0004 bd2 ba1.1k sqft3012 Hunter St, Fort Worth, TX 76112For Sale
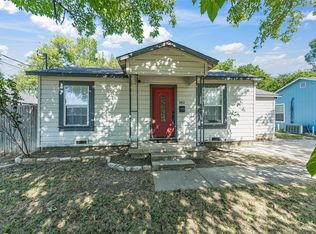 MLS ID #21321764, Sarah Lyons. NTREIS
 - $185,0002 bd1 ba768 sqft5425 Laster Rd, Fort Worth, TX 76119For Sale
 MLS ID #21336438, Athziri Mora. NTREIS
 - $215,0003 bd2 ba1.1k sqft6209 Woodbine Dr, Fort Worth, TX 76112For Sale
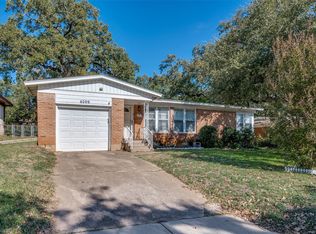 MLS ID #21231295, Jessica Anglada. NTREIS
 - $190,0003 bd3 ba1.3k sqft1315 E Arlington Ave, Fort Worth, TX 76104For SaleMLS ID #21288382, Rosario Garcia. NTREIS
- $217,5003 bd2 ba1.5k sqft5516 Beaty St, Fort Worth, TX 76112For SaleMLS ID #21230174, Jason Aune. NTREIS
- $220,0003 bd2 ba1.3k sqft1108 Sharondale St, Fort Worth, TX 76115For SaleMLS ID #21274547, Cynthia Casco. NTREIS
- $240,0003 bd2 ba1.5k sqft2008 Terbet Ln, Fort Worth, TX 76112For SaleMLS ID #21236168, Judith Droguett. NTREIS
- $305,0003 bd2 ba1.6k sqft1021 Blue Lake Dr, Fort Worth, TX 76103For SaleMLS ID #21255306, Christopher Martinez. NTREIS
- $225,0003 bd1 ba864 sqft412 E Fogg St, Fort Worth, TX 76110For SaleMLS ID #21315246, Gema Landeros. NTREIS
- $245,0004 bd3 ba1.5k sqft4113 Pate Dr, Fort Worth, TX 76119For SaleMLS ID #21301226, April Clements. NTREIS
- $189,9003 bd2 ba1.5k sqft4807 Penrose Ave, Fort Worth, TX 76116For SaleMLS ID #21317730, Brooke Morris. NTREIS
- $235,0003 bd1 ba874 sqft2344 Beaumont St, Fort Worth, TX 76106For SaleMLS ID #21311491, Paula Rivera. NTREIS
- $--3 bd2 ba1.2k sqft209 Hudson Ave, Crowley, TX 76036AuctionAuction.com 2
- $210,0002 bd1 ba1k sqft826 Mirike Dr, White Settlement, TX 76108For SaleMLS ID #21203120, Amy Trott. NTREIS
- $275,0003 bd1 ba1k sqft1500 Langston St, Fort Worth, TX 76105For SaleMLS ID #21298641, Edgar Barrera. NTREIS
- $220,0002 bd2 ba1k sqft604 Windgate Ct, Arlington, TX 76012For SaleMLS ID #21209242, Mylake Green. NTREIS
- $250,0003 bd2 ba1.4k sqft1005 Keller Ave, Benbrook, TX 76126For SaleMLS ID #21336164, Terri McCoy. NTREIS
- $--3 bd2 ba1.5k sqft3425 Doolittle Dr, Arlington, TX 76014AuctionAuction.com 2
- $189,0003 bd1 ba744 sqft5417 Como Dr, Fort Worth, TX 76107For SaleMLS ID #21101657, Rhonda Forte. NTREIS
