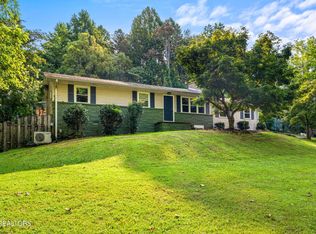
Welcome to 3216 Roanoke Circle...this beautifully maintained 2,133 square foot one-level Ranch is sure to impress. The current owners have invested in numerous mechanical updates, providing peace of mind for the next owner. Since 2016, the majority of the home's windows have been replaced. 2022 included a new roof and new rain gutters...making this home as practical as it is beautiful. 2024 brought a new HVAC.
Relax on the covered front porch from your porch swing before stepping into a welcoming foyer that opens to a stunning living room featuring cathedral ceilings, a gas log fireplace with custom built-in bookcases, and a dramatic wall of windows/sliders overlooking the park like fenced backyard.
The spacious kitchen is designed with both everyday living and entertaining in mind...offering an abundance of cabinetry and countertop space, a breakfast nook, and all stainless steel appliances that will remain with the home. Just off the kitchen is a formal dining room, perfect for hosting family dinners and special occasions.
The desirable split-bedroom floor plan provides privacy for the primary suite, which features a beautifully updated (2021) spectacular en-suite bathroom complete with a walk-in tile shower, soaking tub, and a large walk-in closet. Connected to the primary suite is a versatile sunroom with custom built-in bookshelves, making it an ideal library, office, hobby room, or peaceful retreat. The sunroom overlooks the covered gazebo/deck, patio and tranquil pond creating the perfect place to relax.
Mud room area with washer and dryer conveying to the new owners adds convenience, along with a centrally located half bath for guests.
For peace of mind the home includes a B dry waterproofing system, wave ventilation home solutions system, and a whole house ventilation/attic fan system.
On the opposite side of the home, you'll find two generously sized bedrooms, each offering ample closet space, along with a full bathroom.
Additional features include an oversized two-car garage, Beam central vacuum system, finished bonus room above the garage that's ideal for a home office, workout room, game room, theatre room or hobby space.
**Buyer and buyer's agent to verify all information. Due diligence includes, but is not limited to, septic, square footage, lot size, condition of roof and mechanicals, zoning, surveys, permits, and taxes. Information deemed reliable but not guaranteed. Listing agent has no ownership interest
Pending
Price cut: $10K (8/14)
$484,900
3216 Roanoke Cir, Knoxville, TN 37920
3beds
2,133sqft
Single Family Residence
Built in 1989
0.3 Acres Lot
$-- Zestimate®
$227/sqft
$-- HOA
What's special
- 37 days |
- 1,169 |
- 108 |
Likely to sell faster than
Zillow last checked:
Listing updated:
Listed by:
Sherri Vanderkooy,
CENTURY 21 Legacy 865-984-2121,
Todd Vanderkooy,
CENTURY 21 Legacy
Source: East Tennessee Realtors,MLS#: 1348547
Facts & features
Interior
Bedrooms & bathrooms
- Bedrooms: 3
- Bathrooms: 3
- Full bathrooms: 2
- 1/2 bathrooms: 1
Rooms
- Room types: Bonus Room
Heating
- Central, Natural Gas
Cooling
- Central Air, Attic Fan, Ceiling Fan(s)
Appliances
- Included: Dishwasher, Dryer, Range, Refrigerator, Washer
Features
- Walk-In Closet(s), Cathedral Ceiling(s), Eat-in Kitchen, Bonus Room
- Flooring: Parquet, Tile
- Windows: Windows - Vinyl, Insulated Windows
- Basement: Crawl Space
- Number of fireplaces: 1
- Fireplace features: Gas Log
Interior area
- Total structure area: 2,133
- Total interior livable area: 2,133 sqft
Property
Parking
- Total spaces: 2
- Parking features: Garage Faces Side, Garage Door Opener, Attached, Main Level
- Attached garage spaces: 2
Features
- Has view: Yes
- View description: Other
Lot
- Size: 0.3 Acres
- Features: Level
Details
- Additional structures: Gazebo
- Parcel number: 122OK026
Construction
Type & style
- Home type: SingleFamily
- Architectural style: Traditional
- Property subtype: Single Family Residence
Materials
- Wood Siding, Frame
Condition
- Year built: 1989
Utilities & green energy
- Sewer: Public Sewer
- Water: Public
- Utilities for property: Cable Available
Community & HOA
Community
- Security: Smoke Detector(s)
- Subdivision: Martha Washington Hgts S/D Section E
Location
- Region: Knoxville
Financial & listing details
- Price per square foot: $227/sqft
- Tax assessed value: $300,000
- Annual tax amount: $1,166
- Date on market: 7/20/2026
Estimated market value
Not available
Estimated sales range
Not available
Not available
Price history
| Date | Event | Price |
|---|---|---|
| 8/19/2026 | Pending sale | $484,900$227/sqft |
Source:  East Tennessee Realtors #1348547 Report a problem East Tennessee Realtors #1348547 Report a problem | ||
| 8/14/2026 | Price change | $484,900-2%$227/sqft |
Source: East Tennessee Realtors #1348547 Report a problem | ||
| 7/30/2026 | Price change | $494,900-1%$232/sqft |
Source: East Tennessee Realtors #1348547 Report a problem | ||
| 7/20/2026 | Listed for sale | $500,000+122.2%$234/sqft |
Source: East Tennessee Realtors #1348547 Report a problem | ||
| 7/14/2008 | Sold | $225,000-2.1%$105/sqft |
Source: Public Record Report a problem | ||
| 6/11/2008 | Listed for sale | $229,900+51.2%$108/sqft |
Source: Homes & Land #609397 Report a problem | ||
| 4/4/1997 | Sold | $152,000$71/sqft |
Source: Public Record Report a problem | ||
Public tax history
| Year | Property taxes | Tax assessment |
|---|---|---|
| 2025 | $1,166 | $75,000 |
| 2024 | $1,166 | $75,000 |
| 2023 | $1,166 | $75,000 |
| 2022 | $1,166 -20.9% | $75,000 +7.8% |
| 2021 | $1,475 | $69,575 -75% |
| 2020 | $1,475 | $278,300 |
| 2019 | $1,475 | $278,300 |
| 2018 | $1,475 | -- |
| 2017 | $1,475 -3.4% | $69,575 |
| 2016 | $1,527 | -- |
| 2015 | $1,527 | -- |
| 2014 | $1,527 0% | -- |
| 2013 | $1,527 -43.8% | -- |
| 2012 | $2,718 | -- |
| 2011 | $2,718 | $56,400 |
| 2010 | $2,718 | $56,400 |
| 2009 | $2,718 -3.7% | $56,400 +9.9% |
| 2008 | $2,823 +0% | $51,325 |
| 2007 | $2,823 | $51,325 |
| 2006 | $2,823 | $51,325 |
| 2005 | $2,823 +5.1% | $51,325 +14.8% |
| 2004 | $2,686 +6.2% | $44,700 |
| 2003 | $2,530 | $44,700 |
| 2002 | -- | $44,700 |
| 2001 | -- | $44,700 +17.5% |
| 2000 | -- | $38,050 |
Find assessor info on the county website
Monthly payment
Est. payment
Payment breakdown
Explore the cost of this home by adjusting the details. Changes won't be saved.Climate risks
Neighborhood: 37920
Nearby schools
GreatSchools rating
- 7/10Mt Olive Elementary SchoolGrades: PK-5Distance: 0.8 mi
- 4/10South Doyle Middle SchoolGrades: 6-8Distance: 3.8 mi
- 3/10South Doyle High SchoolGrades: 9-12Distance: 4.1 mi
- $499,9003 bd2 ba1.9k sqft3220 Roanoke Cir, Knoxville, TN 37920Sold

- $451,9003 bd2 ba1.9k sqft3229 Great Meadows Dr, Knoxville, TN 37920Off Market
- $642,8003 bd2 ba2.3k sqft3212 Roanoke Cir, Knoxville, TN 37920Off Market
- $429,9003 bd2 ba1.7k sqft3225 Great Meadows Dr, Knoxville, TN 37920For Sale

- $553,0004 bd3 ba2.5k sqft3233 Great Meadows Dr, Knoxville, TN 37920Off Market
- $425,8003 bd2 ba1.8k sqft3224 Roanoke Cir, Knoxville, TN 37920Off Market
- $491,0003 bd3 ba2.1k sqft3209 Roanoke Cir, Knoxville, TN 37920Off Market
- $496,7004 bd2 ba2.4k sqft3213 Roanoke Cir, Knoxville, TN 37920Off Market
A local agent can set up tours, give advice and negotiate with sellers.
A local lender can help you make sure your offer is ready when you are.
Similar homes
- $465,0003 bd3 ba2.2k sqft2404 Belt Rd, Knoxville, TN 37920For Sale
 MLS ID #3512772, Carl Young. RealTracs MLS as distributed by MLS GRID
 - $475,0003 bd2 ba1.8k sqft3537 Raines Ln, Knoxville, TN 37920For Sale

 MLS ID #1347674, Shelly Jones, Little River Realty. East Tennessee Realtors
 - $459,0003 bd4 ba2.4k sqft2529 Tall Pine Ln, Knoxville, TN 37920For Sale
 MLS ID #3317255, Ashley Wade. RealTracs MLS as distributed by MLS GRID
 - $429,9003 bd2 ba1.7k sqft3225 Great Meadows Dr, Knoxville, TN 37920For SaleMLS ID #1345904, Deborah Saunders, Wallace. East Tennessee Realtors
- $463,9003 bd2 ba2.2k sqft2508 Fox Chase Ln, Knoxville, TN 37920For SaleMLS ID #1347686, Holly Patterson, Holly Patterson Real Estate. East Tennessee Realtors
- $499,9003 bd3 ba2.4k sqft6933 Riverwood Dr, Knoxville, TN 37920For SaleMLS ID #1351309, Caroline L McDonald, McDonald Realty, LLC. East Tennessee Realtors
- $425,0003 bd2 ba2.6k sqft26182528 Shaler Ln, Knoxville, TN 37920For SaleMLS ID #3305895, Mark Hunter. RealTracs MLS as distributed by MLS GRID
- $439,0004 bd3 ba2k sqft2748 Minuteman Ln, Knoxville, TN 37920For SaleMLS ID #1352834, Deborah Sims Gregory, Wallace. East Tennessee Realtors
- $425,0003 bd2 ba2.6k sqft2618-2528 Shaler Ln SW, Knoxville, TN 37920For SaleMLS ID #1349462, Mark Hunter, United Real Estate Solutions. East Tennessee Realtors
- $489,9993 bd3 ba1.9k sqft1946 Cherokee Bluff Dr, Knoxville, TN 37920For SaleMLS ID #1351750, Christina Diane Davila, Zach Taylor-Chattanooga. East Tennessee Realtors
- $399,9004 bd2 ba2.4k sqft6324 Gateway Ln, Knoxville, TN 37920For SaleMLS ID #3175168, Jenny Moynihan Wilson. RealTracs MLS as distributed by MLS GRID
- $437,0003 bd3 ba2k sqft4847 Briar Rock Ln, Knoxville, TN 37920For SaleMLS ID #1346300, Nick DeBord, The Real Estate Firm. East Tennessee Realtors
- $415,0004 bd2 ba1.8k sqft5205 John Hall Rd, Knoxville, TN 37920For SaleMLS ID #1348954, Michael Gross, Realty Executives South. East Tennessee Realtors
- $405,0003 bd2 ba1.9k sqft2013 Woodson Dr, Knoxville, TN 37920For SaleMLS ID #1351305, Mandy Street, Realty Executives Associates. East Tennessee Realtors
- $725,0005 bd3 ba3.1k sqft3205 Mount Vernon Dr, Knoxville, TN 37920For SaleMLS ID #1352542, Lisa Axley, The Price Agency, Realty Executives. East Tennessee Realtors
- $429,9003 bd5 ba1.7k sqft2917 Barber Hill Ln, Knoxville, TN 37920For SaleMLS ID #1334581, Heather Ackermann, Realty Executives Associates. East Tennessee Realtors
- $459,9004 bd3 ba2.3k sqft5632 Magazine Rd, Knoxville, TN 37920For SaleMLS ID #1332151, Mark T Gibbs, Day & Associates. East Tennessee Realtors
- $419,9003 bd3 ba2k sqft6408 Flintrock Cir, Knoxville, TN 37920For SaleMLS ID #1345078, Emma Smith, eXp Realty, LLC. East Tennessee Realtors
- $624,0004 bd3 ba2.5k sqft4617 Wye Way Ln, Knoxville, TN 37920For SaleMLS ID #1351884, Tyler Fogarty, Realty Executives Associates. East Tennessee Realtors
- $365,0003 bd3 ba1.6k sqft6341 Gateway Ln, Knoxville, TN 37920For SaleMLS ID #1350832, Heidi Bird Dog Martin, Your Move Realty. East Tennessee Realtors
