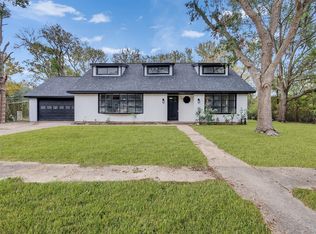
Don’t miss your chance to own this beautiful Heritage Home! Featuring 4 bedrooms, 2 baths, and 1,781 square feet, this home offers a wonderful layout with charm and functionality throughout. The fenced backyard and covered back patio create the perfect outdoor retreat, while granite countertops and an indoor laundry room add everyday convenience. This one is truly a must-see with so much more to love!
Pending
$308,000
3217 El Camino St, Bay City, TX 77414
4beds
1,781sqft
Single Family Residence
Built in 2014
9,600 Square Feet Lot
$301,200 Zestimate®
$173/sqft
$-- HOA
What's special
Granite countertopsIndoor laundry roomCovered back patioFenced backyardPerfect outdoor retreat
- 129 days |
- 136 |
- 3 |
Zillow last checked:
Listing updated:
Listed by:
Kayanne Crain TREC #0457592 979-240-4755,
Bill Bell Realty
Source: HAR,MLS#: 95465468
Facts & features
Interior
Bedrooms & bathrooms
- Bedrooms: 4
- Bathrooms: 2
- Full bathrooms: 2
Primary bedroom
- Level: First
- Dimensions: Buyer to verify
Bedroom
- Level: First
- Dimensions: Buyer to verify
Bedroom
- Level: First
- Dimensions: Buyer to verify
Bedroom
- Level: First
- Dimensions: Buyer to verify
Heating
- Electric
Cooling
- Electric
Appliances
- Laundry: Electric Dryer Hookup
Interior area
- Total structure area: 1,781
- Total interior livable area: 1,781 sqft
Property
Parking
- Total spaces: 2
- Parking features: Attached
- Attached garage spaces: 2
Features
- Stories: 1
Lot
- Size: 9,600 Square Feet
- Features: Cleared, 0 Up To 1/4 Acre
Details
- Parcel number: 99593
Construction
Type & style
- Home type: SingleFamily
- Architectural style: Traditional
- Property subtype: Single Family Residence
Materials
- Brick
- Foundation: Slab
- Roof: Composition
Condition
- New construction: No
- Year built: 2014
Utilities & green energy
- Sewer: Public Sewer
- Water: Public
Community & HOA
Community
- Subdivision: Golden Glen Sub
Location
- Region: Bay City
Financial & listing details
- Price per square foot: $173/sqft
- Tax assessed value: $276,300
- Annual tax amount: $6,117
- Date on market: 4/8/2026
Estimated market value
$301,200
$286,000 - $316,000
$2,051/mo
Price history
| Date | Event | Price |
|---|---|---|
| 7/28/2026 | Pending sale | $308,000$173/sqft |
Source:  HAR #95465468 Report a problem HAR #95465468 Report a problem | ||
| 7/14/2026 | Listed for sale | $308,000$173/sqft |
Source: HAR #95465468 Report a problem | ||
| 6/14/2026 | Pending sale | $308,000$173/sqft |
Source: HAR #95465468 Report a problem | ||
| 4/8/2026 | Listed for sale | $308,000$173/sqft |
Source: HAR #95465468 Report a problem | ||
Public tax history
| Year | Property taxes | Tax assessment |
|---|---|---|
| 2025 | $4,356 -6.5% | $276,300 +3.4% |
| 2024 | $4,658 +8.7% | $267,340 +7.3% |
| 2023 | $4,285 -17.3% | $249,115 +10% |
| 2022 | $5,182 +0.8% | $226,468 +10% |
| 2021 | $5,139 -4.7% | $205,880 -0.9% |
| 2020 | $5,394 -3.8% | $207,760 |
| 2019 | $5,608 | $207,760 +8.7% |
| 2018 | -- | $191,190 -0.9% |
| 2017 | -- | $192,880 +0.1% |
| 2016 | -- | $192,720 -0.9% |
| 2015 | -- | $194,410 +677.6% |
| 2014 | -- | $25,000 +104.1% |
| 2012 | -- | $12,250 |
| 2011 | -- | $12,250 |
| 2010 | -- | $12,250 |
Find assessor info on the county website
Monthly payment
Est. payment
Payment breakdown
Explore the cost of this home by adjusting the details. Changes won't be saved.Climate risks
Neighborhood: 77414
Nearby schools
GreatSchools rating
- NACherry Elementary SchoolGrades: PK-KDistance: 1.3 mi
- 5/10Bay City Junior High SchoolGrades: 6-8Distance: 0.9 mi
- 4/10Bay City High SchoolGrades: 9-12Distance: 2.6 mi
Schools provided by the listing agent
- Elementary: Roberts Elementary
- Middle: Bay City Junior High School
- High: Bay City High School
Source: HAR. This data may not be complete. We recommend contacting the local school district to confirm school assignments for this home.
- $--3 bd2 ba1.7k sqft3215 El Camino St, Bay City, TX 77414Sold

- $283,8003 bd2 ba1.7k sqft3219 El Camino St, Bay City, TX 77414Off Market
- $--3 bd2 ba1.7k sqft3213 El Camino St, Bay City, TX 77414Sold

- $283,2003 bd2 ba1.8k sqft3221 El Camino St, Bay City, TX 77414Off Market

- $370,7004 bd3 ba2.7k sqft3220 El Camino St, Bay City, TX 77414Off Market
- $319,500-- bd2 ba2.2k sqft3222 El Camino St, Bay City, TX 77414Off Market
- $1,000-- bd-- ba-- sqftEl Camino St, Bay city, TX 77414Off Market
- $386,0004 bd3 ba3k sqft3218 El Camino St, Bay City, TX 77414Off Market
A local agent can set up tours, give advice and negotiate with sellers.
Similar homes
- $265,0003 bd2 ba1.5k sqft3223 El Camino St, Bay City, TX 77414For Sale
 MLS ID #846422, Kayanne Crain, Bill Bell Realty. HAR
 - $310,0004 bd3 ba2.2k sqft3709 Kettering Ave, Bay City, TX 77414For Sale
 MLS ID #77393403, Ashanti Morse, Braden Real Estate Group. HAR
 - $265,5253 bd2 ba2.4k sqft118 Cedar Vale Rd, Bay City, TX 77414For Sale
 MLS ID #63305572, Derek Nemec, Bay City Property Group, LLC. HAR
 - $349,0003 bd2 ba1.5k sqft882 County Road 404, Bay City, TX 77414For Sale
 MLS ID #90929968, Melanie Milberger, Key 2 Texas Realty. HAR
 - $314,0003 bd2 ba1.8k sqft1202 Sailfish Dr, Bay City, TX 77414For SaleMLS ID #23876187, Amberly Savage, Ward Real Estate, Inc. HAR
- $399,9004 bd3 ba2.1k sqft2832 Golden Ave, Bay City, TX 77414New ConstructionMLS ID #96555465, Maria Lule, Go Real Estate. HAR
- $299,7773 bd2 ba2.1k sqft1916 Baywood Dr, Bay City, TX 77414For SaleMLS ID #7267091, Jennifer Al-Sulais, CB&A, Realtors. HAR
- $299,5003 bd2 ba2.2k sqft2404 Marguerite St, Bay City, TX 77414For SaleMLS ID #16816286, Julia Barrett, Ward Real Estate, Inc. HAR
- $169,5003 bd2 ba1.2k sqft13 Columbella St, Bay City, TX 77414For SaleMLS ID #98784884, Daniel Rodriguez, Bay City Property Group, LLC. HAR
- $280,0003 bd3 ba1.8k sqft3921 Doris St, Bay City, TX 77414For SaleMLS ID #59965948, Ava Gutowski, Key 2 Texas Realty. HAR
- $245,5003 bd2 ba1.5k sqft2 Abalone St, Bay City, TX 77414For SaleMLS ID #89121259, Kayanne Crain, Bill Bell Realty. HAR
- $296,9004 bd3 ba2k sqft2520 Old Glory Ln, Bay City, TX 77414New ConstructionCentury Communities
- $330,0003 bd3 ba2.1k sqft4501 Areca Dr, Bay City, TX 77414For SaleMLS ID #93343891, Melanie Milberger, Key 2 Texas Realty. HAR
- $199,9004 bd2 ba2.1k sqft2901 Del Monte Ave, Bay City, TX 77414For SaleMLS ID #15878863, Brandi Morris, Bill Bell Realty. HAR
- $307,5003 bd2 ba1.8k sqft1310 Sailfish Dr, Bay City, TX 77414For SaleMLS ID #79142777, Derek Nemec, Bay City Property Group, LLC. HAR
- $315,9004 bd3 ba2.4k sqft3633 Crawford St, Bay City, TX 77414New ConstructionHAR
- $265,0003 bd2 ba1.8k sqft2501 Marguerite St, Bay City, TX 77414For SaleMLS ID #4997336, Jamie Curtis, Realty Of America, LLC. HAR
- $234,9004 bd2 ba1.8k sqft2616 El Camino St, Bay City, TX 77414For SaleMLS ID #462332, Misty Zemanek, United Country RE-Bluntzer RE. South Texas MLS
- $283,9004 bd2 ba1.8k sqft3629 Crawford St, Bay City, TX 77414New ConstructionHAR
- $219,9003 bd2 ba1.4k sqft2809 La Mesa St, Bay City, TX 77414For SaleMLS ID #41118114, Ava Gutowski, Key 2 Texas Realty. HAR
