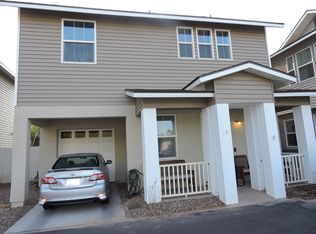
Located in the gated Village at NorthGlen community, this beautifully maintained 3-bed, 4-bath home blends modern style with low-maintenance living! Built in 2019, it features durable concrete flooring on the main level and newer laminate flooring upstairs. The open kitchen offers stainless steel appliances, sleek cabinetry, and quartz countertops--perfect for everyday living and entertaining. Upstairs, all bedrooms provide privacy, including two guest rooms with en suite baths, plus a conveniently located laundry room. Enjoy a low-maintenance fenced backyard with a charming pergola, ideal for relaxing or hosting outdoors. A spacious 2-car garage with built-in shelving offers excellent storage solutions! Close to freeways, shopping, dining, and historic downtown Glendale! This home combines low-maintenance living with modern style in a great Phoenix location! Act fast!
For sale
Price cut: $5K (6/19)
$384,000
3218 W GLENDALE Avenue #24, Phoenix, AZ 85051
3beds
1,987sqft
:
Get pre-qualified$2,456/mo
Single Family Residence
Built in 2019
2,899 Square Feet Lot
$-- Zestimate®
$193/sqft
$144/mo HOA
What's special
Open kitchenAll bedrooms provide privacyLow-maintenance fenced backyardSleek cabinetryQuartz countertopsCharming pergolaConveniently located laundry room
- 123 days |
- 462 |
- 25 |
Zillow last checked:
Listing updated:
Listed by:
Marco V Castilla-Owen 303-601-3431,
Realty ONE Group
Source: ARMLS,MLS#: 7011219
Facts & features
Interior
Bedrooms & bathrooms
- Bedrooms: 3
- Bathrooms: 4
- Full bathrooms: 3
- 1/2 bathrooms: 1
Heating
- Natural Gas
Cooling
- Central Air, Ceiling Fan(s)
Appliances
- Included: Water Softener Owned, Built-in Microwave, Dishwasher, Disposal, Gas Range, Gas Oven, Water Purifier
- Laundry: Gas Dryer Hookup
Features
- Pantry, Quartz Countertops, High Speed Internet, Double Vanity, 9+ Flat Ceilings, Kitchen Island, 3/4 Bath Master Bdrm
- Flooring: Laminate, Tile, Concrete
- Windows: Low Emissivity Windows, Double Pane Windows
- Has basement: No
- Has fireplace: No
Interior area
- Total structure area: 1,987
- Total interior livable area: 1,987 sqft
Property
Parking
- Total spaces: 4
- Parking features: Garage Door Opener, Attch'd Gar Cabinets
- Garage spaces: 2
- Uncovered spaces: 2
Features
- Stories: 2
- Patio & porch: Covered, Patio
- Spa features: None
- Fencing: Block,Wood
Lot
- Size: 2,899 Square Feet
- Features: North/South Exposure, Corner Lot, Grass Back
Details
- Parcel number: 15122270
Construction
Type & style
- Home type: SingleFamily
- Architectural style: Contemporary
- Property subtype: Single Family Residence
Materials
- Wood Frame, Painted
- Roof: Composition
Condition
- Year built: 2019
Details
- Builder name: MAK
Utilities & green energy
- Sewer: Public Sewer
- Water: City Water
Green energy
- Water conservation: Tankless Ht Wtr Heat
Community & HOA
Community
- Features: Pool, Gated, Near Bus Stop
- Security: Security System Owned
- Subdivision: VILLAGE AT NORTH GLEN
HOA
- Has HOA: Yes
- Services included: Sewer, Maintenance Grounds, Street Maint, Front Yard Maint
- HOA fee: $144 monthly
- HOA name: Village at North Gle
- HOA phone: 602-433-0331
Location
- Region: Phoenix
Financial & listing details
- Price per square foot: $193/sqft
- Tax assessed value: $323,300
- Annual tax amount: $2,272
- Date on market: 4/9/2026
- Cumulative days on market: 124 days
- Listing terms: Cash,Conventional,1031 Exchange,VA Loan
- Ownership: Fee Simple
Estimated market value
Not available
Estimated sales range
Not available
Not available
Price history
| Date | Event | Price |
|---|---|---|
| 6/19/2026 | Price change | $384,000-1.3%$193/sqft |
Source:  ARMLS #7011219 Report a problem ARMLS #7011219 Report a problem | ||
| 5/14/2026 | Price change | $389,000-2.5%$196/sqft |
Source: ARMLS #7011219 Report a problem | ||
| 4/25/2026 | Price change | $399,000-5%$201/sqft |
Source: ARMLS #7011219 Report a problem | ||
| 4/9/2026 | Listed for sale | $420,000-1.2%$211/sqft |
Source: ARMLS #7011219 Report a problem | ||
| 2/18/2022 | Sold | $425,000-3.4%$214/sqft |
Source: ARMLS #6303711 Report a problem | ||
| 1/19/2022 | Pending sale | $439,900$221/sqft |
Source: ARMLS #6303711 Report a problem | ||
| 12/29/2021 | Listed for sale | $439,900+2.5%$221/sqft |
Source: ARMLS #6303711 Report a problem | ||
| 12/3/2021 | Contingent | $429,000$216/sqft |
Source: ARMLS #6303711 Report a problem | ||
| 10/9/2021 | Listed for sale | $429,000+50.5%$216/sqft |
Source: ARMLS #6303711 Report a problem | ||
| 10/28/2019 | Sold | $285,000$143/sqft |
Source: Public Record Report a problem | ||
Public tax history
| Year | Property taxes | Tax assessment |
|---|---|---|
| 2025 | $2,235 +4% | $32,330 -15.6% |
| 2024 | $2,148 +1.9% | $38,320 +107.3% |
| 2023 | $2,108 +2% | $18,484 -27.3% |
| 2022 | $2,066 +0.2% | $25,420 +6.4% |
| 2021 | $2,061 +1870.4% | $23,900 +4.8% |
| 2020 | $105 +2.7% | $22,810 +1420.7% |
| 2019 | $102 | $1,500 |
Find assessor info on the county website
Monthly payment
Est. payment
Payment breakdown
Explore the cost of this home by adjusting the details. Changes won't be saved.Climate risks
Neighborhood: Alhambra
Nearby schools
GreatSchools rating
- 4/10Roadrunner Elementary SchoolGrades: PK-6Distance: 1 mi
- 3/10Palo Verde Middle SchoolGrades: PK,7-8Distance: 0.9 mi
- 9/10Washington High SchoolGrades: 9-12Distance: 1.3 mi
Schools provided by the listing agent
- Elementary: Roadrunner Elementary School
- Middle: Palo Verde Middle School
- High: Washington High School
- District: Washington Elementary School District
Source: ARMLS. This data may not be complete. We recommend contacting the local school district to confirm school assignments for this home.
- $334,0003 bd3 ba1.4k sqft3218 W Glendale Ave UNIT 19, Phoenix, AZ 85051Off Market
- $210,600-- bd-- ba-- sqft3218 W Glendale Ave, Phoenix, AZ 85051Off Market
- $196,500-- bd-- ba-- sqft3218 W Glendale Ave, Phoenix, AZ 85051Off Market
- $217,000-- bd-- ba-- sqft3218 W Glendale Ave, Phoenix, AZ 85051Off Market
- $164,000-- bd-- ba-- sqft3218 W Glendale Ave, Phoenix, AZ 85051Off Market
- $185,100-- bd-- ba-- sqft3218 W Glendale Ave, Phoenix, AZ 85051Off Market
- $193,500-- bd-- ba-- sqft3218 W Glendale Ave, Phoenix, AZ 85051Off Market
- $201,800-- bd-- ba-- sqft3218 W Glendale Ave, Phoenix, AZ 85051Off Market
A local agent can set up tours, give advice and negotiate with sellers.
Similar homes
- $445,0004 bd2 ba2.2k sqft3925 W KRALL Street, Phoenix, AZ 85019For Sale
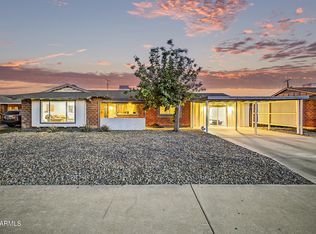 MLS ID #7019791, Julia Gessner, My Home Group Real Estate. ARMLS
 - $359,0003 bd3 ba1.4k sqft8342 N 22ND Lane N, Phoenix, AZ 85021For Sale
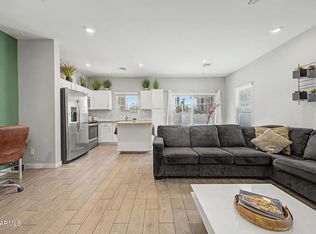 MLS ID #7035699, Slavica Ristic, AZ Realty & Rentals. ARMLS
 - $375,0003 bd3 ba1.8k sqft1018 E ODEUM Lane, Phoenix, AZ 85040For Sale
 MLS ID #7046023, Christian B Wangsgard, Real Broker. ARMLS
 - $380,0003 bd2 ba1.4k sqft4723 W LYDIA Lane, Laveen, AZ 85339For Sale
 MLS ID #7000046, Jacquelina L Brantley, Fort Lowell Realty & Property Management. ARMLS
 - $409,5003 bd2 ba1.7k sqft7312 W GREER Avenue, Peoria, AZ 85345For SaleMLS ID #7008503, Wesley Sutton, Howe Realty. ARMLS
- $415,0004 bd3 ba1.9k sqft1021 E ODEUM Lane, Phoenix, AZ 85040For SaleMLS ID #7039815, Jill Lehman, HomeSmart. ARMLS
- $384,5003 bd3 ba1.6k sqft5834 S 42ND Street, Phoenix, AZ 85040For SaleMLS ID #7007374, Alissa Pratt, West USA Realty. ARMLS
- $380,0003 bd3 ba1.7k sqft14240 W HACKAMORE Drive, Surprise, AZ 85387For SaleMLS ID #7062780, Brittany Burghgraef, Apex Residential. ARMLS
- $403,0004 bd2 ba1.4k sqft4931 S 11TH Place, Phoenix, AZ 85040For SaleMLS ID #7034355, Braden Cooley, The Brokery. ARMLS
- $369,9003 bd2 ba1.5k sqft16664 W JENAN Drive, Surprise, AZ 85388For SaleMLS ID #7057209, John Gonzales, HomeSmart. ARMLS
- $449,0003 bd3 ba1.7k sqft15259 W CHARTER OAK Road, Surprise, AZ 85379For SaleMLS ID #7063866, Greg Alger, ADT Realty. ARMLS
- $365,0003 bd2 ba1.5k sqft1526 E MARGUERITE Avenue, Phoenix, AZ 85040For SaleMLS ID #7051997, Christian Lemmer, Engel & Volkers Gilbert. ARMLS
- $419,0003 bd3 ba1.7k sqft2030 E MICHIGAN Avenue #9, Phoenix, AZ 85022For SaleMLS ID #6992303, Scot Brian Wendorf, Source Real Estate. ARMLS
- $349,5003 bd3 ba1.3k sqft8037 W AGORA Lane, Phoenix, AZ 85043For SaleMLS ID #7040267, Radojka Lala Smith, eXp Realty. ARMLS
- $409,0003 bd2 ba1.3k sqft524 W HARWELL Road, Phoenix, AZ 85041For SaleMLS ID #7031048, Kimberley Doering, Redfin Corporation. ARMLS
- $415,0003 bd2 ba1.3k sqft615 W HARWELL Road, Phoenix, AZ 85041For SaleMLS ID #7016544, Jenna M. Jacques, Russ Lyon Sotheby's International Realty. ARMLS
- $450,0005 bd3 ba1.9k sqft2208 W DUNBAR Drive, Phoenix, AZ 85041For SaleMLS ID #7053326, Lori Ann Solares, HomeSmart. ARMLS
- $389,9993 bd2 ba1.3k sqft14154 W VOLTAIRE Street, Surprise, AZ 85379For SaleMLS ID #7046932, Christine Robinson, Trilese And Associates. ARMLS
- $350,0003 bd3 ba2.4k sqft12668 W GLENN Drive, Glendale, AZ 85307For SaleMLS ID #6921970, Renee Clark, Limitless Real Estate. ARMLS
- $439,9003 bd2 ba1.7k sqft9440 W WILLOW BEND Lane, Phoenix, AZ 85037For SaleMLS ID #6996019, Denny L Reichard, eXp Realty. ARMLS
