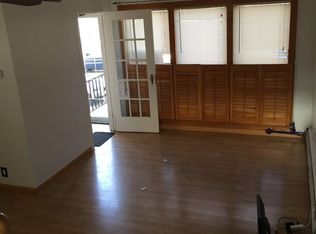
Welcome to this beautifully maintained 3 bedroom 1 full bath Colonial. Step through the front door into a light-filled, open-concept living room, dining room, and kitchen featuring a brand-new front windows and beautifully refinished hardwood floors. The updated kitchen boasts freshly refinished cabinets and Upstairs, you'll find three bedrooms, all complete with refinished hardwood flooring and fresh paint. The fully finished basement adds valuable extra living space. Essential updates have already been handled for you: approximately 15 years roof, new boiler, new hot water heater, new gas pipe, updated 100-amp service, and a new washer/dryer set. Outside features a spacious rear covered deck for outdoor relaxation and a spacious 1.5-car garage.sold as is when
For sale
$798,888
32-19 201st Street, Bayside, NY 11361
3beds
1,080sqft
Single Family Residence, Residential
Built in 1935
1,958 Square Feet Lot
$-- Zestimate®
$740/sqft
$-- HOA
What's special
Brand-new front windowsUpdated kitchenBeautifully refinished hardwood floorsFreshly refinished cabinets
- 17 days
- 3,339
- 276
Likely to sell faster than
Zillow last checked:
Listing updated:
Listed by:
Coldwell Banker American Homes 631-863-9800,
Patrice E. Silvestri 631-258-3047,
Marlene Sicoli 631-413-7999,
Coldwell Banker American Homes
Source: OneKey® MLS as distributed by MLS GRID,MLS#: 1001172
Facts & features
Interior
Bedrooms & bathrooms
- Bedrooms: 3
- Bathrooms: 1
- Full bathrooms: 1
Primary bedroom
- Level: Second
Bedroom 2
- Level: Second
Bedroom 3
- Level: Second
Basement
- Description: New Paint New Floors Completely Finish,New Washer and Dryer,New Hot Water Heater,New Boiler,100Amp Gas Heat, New Gas Pipe
- Level: Lower
Dining room
- Level: First
Kitchen
- Description: Cabinets are all repainted,Open Floor plan that looks over Dining Room And Living Room
- Level: First
Living room
- Description: Wood Burning Stove
- Level: First
Heating
- Natural Gas
Cooling
- Wall/Window Unit(s)
Appliances
- Included: Dishwasher, Dryer, Gas Cooktop, Oven, Refrigerator, Washer
- Laundry: Electric Dryer Hookup, Washer Hookup
Features
- Eat-in Kitchen, Formal Dining, Open Floorplan, Open Kitchen
- Flooring: Tile
- Basement: Finished,Full
- Attic: None
- Has fireplace: No
Interior area
- Total structure area: 1,080
- Total interior livable area: 1,080 sqft
Property
Parking
- Total spaces: 2
- Parking features: Detached, Driveway, Garage, On Street, Shared Driveway
- Garage spaces: 1
- Has uncovered spaces: Yes
Features
- Patio & porch: Deck, Porch
Lot
- Size: 1,958 Square Feet
Details
- Parcel number: 060310056
- Special conditions: None
Construction
Type & style
- Home type: SingleFamily
- Architectural style: Colonial
- Property subtype: Single Family Residence, Residential
Materials
- Aluminum Siding
Condition
- Year built: 1935
Utilities & green energy
- Sewer: Public Sewer
- Water: Public
- Utilities for property: Electricity Connected, Natural Gas Connected
Community & HOA
HOA
- Has HOA: No
Location
- Region: Bayside
Financial & listing details
- Price per square foot: $740/sqft
- Tax assessed value: $49,800
- Annual tax amount: $5,013
- Date on market: 9/8/2026
- Cumulative days on market: 18 days
- Listing agreement: Exclusive Right To Sell
- Electric utility on property: Yes
Estimated market value
Not available
Estimated sales range
Not available
Not available
Price history
| Date | Event | Price |
|---|---|---|
| 9/8/2026 | Listed for sale | $798,888+378.4%$740/sqft |
Source:  OneKey® MLS as distributed by MLS GRID #1001172 Report a problem OneKey® MLS as distributed by MLS GRID #1001172 Report a problem | ||
| 10/21/1996 | Sold | $167,000$155/sqft |
Source: Public Record Report a problem | ||
Public tax history
| Year | Property taxes | Tax assessment |
|---|---|---|
| 2025 | -- | $49,800 +8.1% |
| 2024 | -- | $46,080 -13% |
| 2023 | -- | $52,980 +12.8% |
| 2022 | -- | $46,980 -1.3% |
| 2021 | -- | $47,580 +13.3% |
| 2020 | $1,597 +8.6% | $42,000 +0.1% |
| 2019 | $1,471 -63% | $41,940 +120.9% |
| 2018 | $3,972 +8.8% | $18,987 +6% |
| 2017 | $3,652 +223% | $17,914 |
| 2016 | $1,130 | $17,914 +0.8% |
| 2015 | $1,130 +94.8% | $17,764 +5.9% |
| 2014 | $580 | $16,770 +6% |
| 2013 | -- | $15,823 +6% |
| 2012 | -- | $14,929 |
| 2011 | -- | $14,929 +0.8% |
| 2010 | -- | $14,804 +5.9% |
| 2009 | -- | $13,975 +6% |
| 2008 | -- | $13,186 |
Find assessor info on the county website
Monthly payment
Climate risks
Neighborhood: Bayside
Nearby schools
Schools provided by the listing agent
- Elementary: Ps 159
- Middle: Is 25 Adrien Block
- High: Bayside High School
Source: OneKey® MLS as distributed by MLS GRID. This data may not be complete. We recommend contacting the local school district to confirm school assignments for this home.
Similar homes
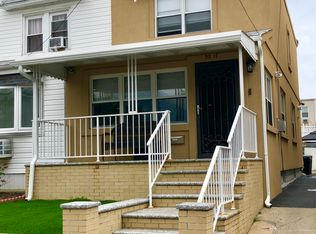
- $760,0003 bd1 ba1k sqft33-19 203rd Street, Bayside, NY 11361For Sale
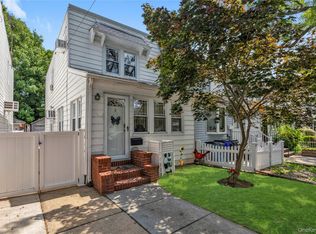
 MLS ID #1034578, Laura Copersino SFR GRI, Listing by: Douglas Elliman Real Estate. OneKey® MLS as distributed by MLS GRID
 - $888,0003 bd2 ba1k sqft201-13 34th Avenue, Bayside, NY 11361For Sale
 MLS ID #1051348, Helen Arapis, Listing by: Keller Williams Rlty Landmark. OneKey® MLS as distributed by MLS GRID
 - $870,0003 bd2 ba1k sqft3323 200th St, Bayside, NY 11361Active
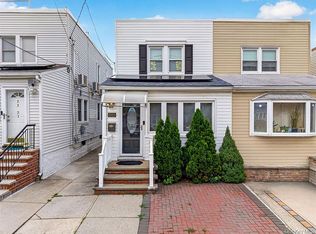 MLS ID #S1847544, Wenhong Lin, Listing by: Chase Global Realty Corp. StreetEasy
 - $749,0003 bd1 ba1k sqft202-16 33rd Avenue, Bayside, NY 11361For Sale
 MLS ID #1035128, Kevin M. OConnell, Listing by: Tapestry Real Estate of Queens. OneKey® MLS as distributed by MLS GRID
 - $898,0003 bd2 ba1.2k sqft39-31 216th Street, Bayside, NY 11361For SaleMLS ID #1054309, Maureen Ramsbottom, Listing by: Maureen Folan R E Group LLC. OneKey® MLS as distributed by MLS GRID
- $828,0003 bd2 ba1.3k sqft202-37 46th Avenue, Bayside, NY 11361For SaleMLS ID #1024931, Po Wei Tair, Listing by: RE/MAX 1st Choice. OneKey® MLS as distributed by MLS GRID
- $968,0003 bd3 ba1.5k sqft21417 45th Drive, Bayside, NY 11361For SaleMLS ID #1054320, Priscilla Chan-Ho, Listing by: Royalux Realty LLC. OneKey® MLS as distributed by MLS GRID
- $838,0003 bd2 ba1k sqft3236 Jordan Street, Flushing, NY 11358For SaleMLS ID #1037228, Kathleen A. Evangelista, Listing by: Douglas Elliman Real Estate. OneKey® MLS as distributed by MLS GRID
- $848,0003 bd2 ba1.2k sqft21516 46th Avenue, Bayside, NY 11361For SaleMLS ID #1041793, Nancy K. Chu, Listing by: JC Cornerstone Rlty & Mgmt LLC. OneKey® MLS as distributed by MLS GRID
- $999,0004 bd3 ba1k sqft20219 33rd Avenue, Bayside, NY 11361For SaleMLS ID #1012509, Vivien Cheung, Listing by: E Realty International Corp. OneKey® MLS as distributed by MLS GRID
- $865,0003 bd1 ba1k sqft33-22 Jordan Street, Flushing, NY 11358For SaleMLS ID #980952, Cynthia Zwirba, Listing by: Douglas Elliman Real Estate. OneKey® MLS as distributed by MLS GRID
- $888,0003 bd2 ba1.2k sqft211-05 48 Avenue, Bayside, NY 11364For SaleMLS ID #1043086, Iota Subotici SRES, Listing by: Dalton Wade Inc. OneKey® MLS as distributed by MLS GRID
- $948,0003 bd2 ba1.2k sqft23-48 Corporal Kennedy Street #71, Bayside, NY 11360For SaleMLS ID #1048330, Stephen Lau, Listing by: Chous Realty Group Inc. OneKey® MLS as distributed by MLS GRID
