NEW & IMPROVED PRICE! Luxury meets modern living in this stunning Walnut Hills transformation. Completely renovated from top to bottom, this 3-bedroom, 2.5-bath home showcases exceptional craftsmanship and designer finishes throughout. The show-stopping kitchen features quartz countertops, a massive center island, double ovens, premium fixtures, and elegant lighting. Enjoy peace of mind with a new roof, updated plumbing, new flooring, fixtures, and countless upgrades. The beautifully designed bathroom offers a spa-like retreat with a freestanding soaking tub and custom tile work. Step outside to an entertainer's dream featuring a covered gazebo, built-in grill, cooler, and inviting outdoor living space perfect for gatherings. Move-in ready and thoughtfully designed, this home is a rare opportunity in the heart of Walnut Hills! Motivated Seller!!
For sale
Price cut: $21K (7/22)
$298,999
3219 Beresford Ave, Cincinnati, OH 45206
3beds
1,710sqft
:
Get pre-qualified$2,184/mo
Single Family Residence
Built in 1895
8,450 Square Feet Lot
$-- Zestimate®
$175/sqft
$-- HOA
What's special
Exceptional craftsmanshipSpa-like retreatBeautifully designed bathroomCovered gazeboBuilt-in grillElegant lightingInviting outdoor living space
- 46 days |
- 614 |
- 38 |
Zillow last checked:
Listing updated:
Listed by:
Devonna Kirkland 513-849-7813,
Sherrod Realty Group 513-834-7978
Source: Cincy MLS,MLS#: 1882526 Originating MLS: Cincinnati Area Multiple Listing Service
Originating MLS: Cincinnati Area Multiple Listing Service
Facts & features
Interior
Bedrooms & bathrooms
- Bedrooms: 3
- Bathrooms: 3
- Full bathrooms: 2
- 1/2 bathrooms: 1
Primary bedroom
- Features: Bath Adjoins, Wall-to-Wall Carpet
- Level: First
- Area: 260
- Dimensions: 20 x 13
Bedroom 2
- Level: Second
- Area: 169
- Dimensions: 13 x 13
Bedroom 3
- Level: Second
- Area: 169
- Dimensions: 13 x 13
Bedroom 4
- Area: 0
- Dimensions: 0 x 0
Bedroom 5
- Area: 0
- Dimensions: 0 x 0
Primary bathroom
- Features: Built-In Shower Seat, Shower, Tub, Marb/Gran/Slate, Other
Bathroom 1
- Features: Full
- Level: Second
Bathroom 2
- Features: Full
- Level: First
Bathroom 3
- Features: Partial
- Level: First
Dining room
- Features: Chandelier, Open, Other
- Level: First
- Area: 182
- Dimensions: 14 x 13
Family room
- Features: Fireplace
- Area: 238
- Dimensions: 17 x 14
Kitchen
- Features: Pantry, Quartz Counters, Counter Bar, Eat-in Kitchen, Gourmet, Kitchen Island, Wood Cabinets, Marble/Granite/Slate
- Area: 182
- Dimensions: 14 x 13
Living room
- Features: Fireplace, Other
- Area: 195
- Dimensions: 15 x 13
Office
- Area: 0
- Dimensions: 0 x 0
Heating
- Gas
Cooling
- Ceiling Fan(s), Central Air
Appliances
- Included: Dishwasher, Double Oven, Dryer, Electric Cooktop, Disposal, Microwave, Refrigerator, Washer, Electric Water Heater
Features
- Ceiling Fan(s), Recessed Lighting
- Windows: Double Hung, Vinyl, Insulated Windows
- Basement: Partial,Concrete
- Number of fireplaces: 2
- Fireplace features: Insert, Electric, Family Room, Living Room
Interior area
- Total structure area: 1,710
- Total interior livable area: 1,710 sqft
Property
Parking
- Parking features: On Street, Concrete
- Has uncovered spaces: Yes
Features
- Levels: Two
- Stories: 2
- Patio & porch: Covered Deck/Patio
- Exterior features: Barbecue, Other
- Fencing: Wood
Lot
- Size: 8,450 Square Feet
- Features: Cul-De-Sac, Less than .5 Acre
- Topography: Cleared
Details
- Additional structures: Gazebo
- Parcel number: 0600005008100
- Zoning description: Residential
Construction
Type & style
- Home type: SingleFamily
- Architectural style: Traditional
- Property subtype: Single Family Residence
Materials
- Brick, Vinyl Siding
- Foundation: Concrete Perimeter
- Roof: Shingle
Condition
- New construction: No
- Year built: 1895
Details
- Warranty included: Yes
Utilities & green energy
- Gas: At Street
- Sewer: Public Sewer
- Water: At Street
Community & HOA
HOA
- Has HOA: No
Location
- Region: Cincinnati
Financial & listing details
- Price per square foot: $175/sqft
- Tax assessed value: $93,390
- Annual tax amount: $1,450
- Date on market: 6/14/2026
- Listing terms: No Special Financing
Estimated market value
Not available
Estimated sales range
Not available
Not available
Price history
| Date | Event | Price |
|---|---|---|
| 7/22/2026 | Price change | $298,999-6.6%$175/sqft |
Source:  Cincy MLS #1882526 Report a problem Cincy MLS #1882526 Report a problem | ||
| 6/23/2026 | Price change | $320,000-4.5%$187/sqft |
Source: Cincy MLS #1882526 Report a problem | ||
| 6/14/2026 | Listed for sale | $335,000+817.8%$196/sqft |
Source: Cincy MLS #1882526 Report a problem | ||
| 12/5/2025 | Sold | $36,500-18.9%$21/sqft |
Source: Cincy MLS #1858040 Report a problem | ||
| 11/9/2025 | Pending sale | $45,000$26/sqft |
Source: Cincy MLS #1858040 Report a problem | ||
| 11/4/2025 | Price change | $45,000-10%$26/sqft |
Source: Cincy MLS #1858040 Report a problem | ||
| 10/20/2025 | Price change | $50,000-16.7%$29/sqft |
Source: Cincy MLS #1858040 Report a problem | ||
| 10/15/2025 | Listed for sale | $60,000-20%$35/sqft |
Source: Cincy MLS #1858040 Report a problem | ||
| 2/18/2025 | Listing removed | $75,000$44/sqft |
Source: Cincy MLS #1824744 Report a problem | ||
| 12/21/2024 | Price change | $75,000-31.1%$44/sqft |
Source: Cincy MLS #1824744 Report a problem | ||
| 11/21/2024 | Listed for sale | $108,900+153.6%$64/sqft |
Source: Cincy MLS #1824744 Report a problem | ||
| 6/12/2015 | Sold | $42,950$25/sqft |
Source: Public Record Report a problem | ||
Public tax history
| Year | Property taxes | Tax assessment |
|---|---|---|
| 2024 | $1,411 -5.5% | $32,687 |
| 2023 | $1,493 +115.5% | $32,687 +81.2% |
| 2022 | $693 -1.6% | $18,039 |
| 2021 | $704 +5.4% | $18,039 |
| 2020 | $669 +20.7% | $18,039 +20% |
| 2019 | $554 +7.5% | $15,032 0% |
| 2018 | $515 +10% | $15,033 |
| 2017 | $468 +6% | $15,033 |
| 2016 | $442 +2.3% | $15,033 |
| 2015 | $432 -0.9% | $15,033 |
| 2014 | $436 -5.4% | $15,033 -2% |
| 2013 | $461 +1% | $15,337 |
| 2012 | $456 +4.9% | $15,337 |
| 2011 | $435 -37.6% | $15,337 -23.1% |
| 2010 | $696 +5.2% | $19,950 |
| 2009 | $662 +2% | $19,950 |
| 2008 | $649 +14.3% | $19,950 |
| 2007 | $568 -36.9% | $19,950 |
| 2006 | $899 -1.6% | $19,950 |
| 2005 | $914 +87.1% | $19,950 +131.7% |
| 2003 | $488 +6.5% | $8,610 |
| 2002 | $459 +3.8% | $8,610 +10.8% |
| 2001 | $442 +4.2% | $7,770 |
| 2000 | $424 | $7,770 |
Find assessor info on the county website
Monthly payment
Est. payment
Payment breakdown
Explore the cost of this home by adjusting the details. Changes won't be saved.Climate risks
Neighborhood: Walnut Hills
Nearby schools
GreatSchools rating
- 3/10Frederick Douglass Elementary SchoolGrades: PK-6Distance: 0.6 mi
- 9/10Walnut Hills High SchoolGrades: 7-12Distance: 0.4 mi
- 3/10Withrow University High SchoolGrades: 7-12Distance: 1.8 mi
- $232,8003 bd1 ba1.3k sqft3223 Beresford Ave, Cincinnati, OH 45206Off Market
- $298,3004 bd3 ba3.6k sqft3211 Beresford Ave, Cincinnati, OH 45206Off Market
- $234,6003 bd1 ba1.3k sqft3227 Beresford Ave, Cincinnati, OH 45206Off Market
- $184,0003 bd1 ba1.3k sqft3104 Mathers St, Cincinnati, OH 45206Off Market
- $217,6005 bd2 ba2.7k sqft3231 Beresford Ave, Cincinnati, OH 45206Off Market
- $32,2004 bd1 ba1.3k sqft3102 Mathers St, Cincinnati, OH 45206Off Market
- $200-- bd-- ba-- sqft3102 Mathers St, Cincinnati, OH 45206Off Market
- $172,5004 bd2 ba1.8k sqft3214 Beresford Ave, Cincinnati, OH 45206Off Market
A local agent can set up tours, give advice and negotiate with sellers.
Similar homes
- $315,9005 bd3 ba1.6k sqft3472 Woodburn Ave, Cincinnati, OH 45207For Sale
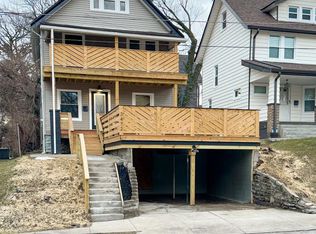
 MLS ID #1883609, April M Myers, Keller Williams Advisors. Cincy MLS
 - $299,0003 bd3 ba2k sqft3565 Harvey Ave, Cincinnati, OH 45229For Sale
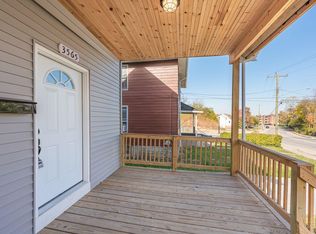 MLS ID #1871421, Vickie D Carr, Jordan, Inc.. Cincy MLS
 - $295,0002 bd2 ba1.2k sqft1756 Wm H Taft Rd, Cincinnati, OH 45206For Sale
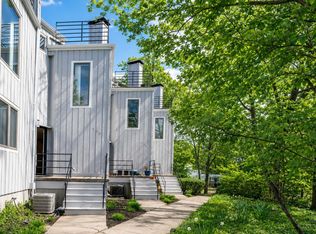 MLS ID #1888112, Heather R. Herr, Private Real Estate Collection. Cincy MLS
 - $337,4003 bd2 ba1.3k sqft4424 Simpson Ave, Cincinnati, OH 45227For Sale
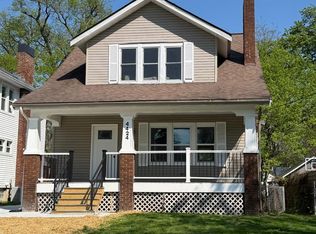 MLS ID #1888986, Ella Walters, Real Estate Professionals, LLC. Cincy MLS
 - $399,9003 bd2 ba1.6k sqft2006 Breen St, Cincinnati, OH 45208For SaleMLS ID #1888791, J. Bryan Williams, Keller Williams Advisors. Cincy MLS
- $389,5003 bd3 ba2k sqft1720 Dexter Ave, Cincinnati, OH 45206For SaleMLS ID #1873477, Jessica Kirkpatrick, Horan Rosenhagen Real Estate. Cincy MLS
- $274,9004 bd3 ba1.6k sqft512 Fairbanks Ave, Cincinnati, OH 45205For SaleMLS ID #1882678, Troy Kutcha, Plum Tree Realty. Cincy MLS
- $249,0003 bd2 ba1.4k sqft1811 Emerson Ave, Cincinnati, OH 45239For SaleMLS ID #1888921, Beth Silber, Coldwell Banker Realty. Cincy MLS
- $300,0004 bd3 ba2.2k sqft2855 Shaffer Ave, Cincinnati, OH 45211For SaleMLS ID #1881369, Jonathan M Hardy, Keller Williams Seven Hills Re. Cincy MLS
- $295,0004 bd4 ba1.7k sqft3413 Fyffe Ave, Cincinnati, OH 45211For SaleMLS ID #1881255, Oscar Palacio, Plum Tree Realty. Cincy MLS
- $229,0003 bd2 ba1k sqft891 Ridgeway Ave, Cincinnati, OH 45229For SaleMLS ID #1881073, Victor Pham, Real of Ohio. Cincy MLS
- $309,9993 bd2 ba2.2k sqft8903 Cavalier Dr, Cincinnati, OH 45231For SaleMLS ID #1881933, Nicholas Huscroft, Chosen Real Estate Group. Cincy MLS
- $290,0003 bd2 ba1.4k sqft3020 Daytona Ave, Cincinnati, OH 45211For SaleMLS ID #1886853, Christopher B Woodward, NavX Realty, LLC. Cincy MLS
- $350,0004 bd4 ba2.5k sqft2006 Clarion Ave, Cincinnati, OH 45207For SaleMLS ID #1877985, Scott A Oyler, Coldwell Banker Realty. Cincy MLS
- $284,9003 bd1 ba1.2k sqft2942 Woodrow Ave, Cincinnati, OH 45211For SaleMLS ID #1885928, Nick G Guetle, Cincinnati Boardwalk, Inc.. Cincy MLS
- $265,0004 bd2 ba1.5k sqft461 Warner St, Cincinnati, OH 45219For SaleMLS ID #1881551, Maria L Nicolls, Hoeting, REALTORS. Cincy MLS
- $319,9003 bd2 ba1.5k sqft401 Benham St, Dayton, KY 41074For SaleMLS ID #643098, Chris Russell, Plum Tree Realty. NKMLS
- $264,9003 bd3 ba1.3k sqft1523 Sidona Ln, Cincinnati, OH 45238For SaleMLS ID #1887027, Patrick Guetle, Cincinnati Boardwalk, Inc.. Cincy MLS
- $359,0005 bd4 ba2.3k sqft3620 Trimble Ave, Cincinnati, OH 45207For SaleMLS ID #1879944, Ethan R Bishop, Keller Williams Seven Hills Re. Cincy MLS
- $270,0004 bd4 ba1.1k sqft4745 Guerley Rd, Cincinnati, OH 45238For SaleMLS ID #1884318, Suzanne Willard, Keller Williams Advisors. Cincy MLS
