Welcome home to Rossmoor's community of exceptional amenities including: pickleball, tennis, golf, swimming, fitness center, clubhouse, bank, market and fine dining opportunities; where an active community combines with the peacefulness of living within an impressive "stand-alone" home situated upon almost 1acre.This distinctive 3-bedroom residence offers an abundant living space and a coveted location as it is the home built by Rossmoor's original builder as his personal residence.Upon entering, the spacious living and dining room area is the focal point, with a natural fieldstone, floor-to-ceiling, fireplace.A custom bar for entertaining guests and a dining area for hosting gourmet dining are adjacent to a private patio, providing for seamless indoor and outdoor gatherings. A bright kitchen with white cabinetry provides ample organization and the double wall ovens and electric cooktop make for a chef's kitchen. The bedroom wing includes two ample sized bedrooms, home office, and a primary bedroom ensuite with sitting area and full bathroom complete with shower and sunken tub.To add to the delight of this home is a separate bonus studio room for the new owner to creatively define.Whether artistry, yoga studio, game room, movie room, or wood working shop, the opportunities are endless.With a full bath, this studio is ideal for guests or in-law opportunity. Attached is an oversized 2-car garage.Enjoy this premiere location where peacefulness combines with an active lifestyle!
Active
$549,000
321A Sharon Way, Monroe Twp., NJ 08831
3beds
--sqft
Condominium
Built in 1977
-- sqft lot
$548,300 Zestimate®
$--/sqft
$790/mo HOA
What's special
Home officeTwo ample sized bedrooms
- 1 day
- 145
- 0
Zillow last checked:
Listing updated:
Listed by:
Sandra Hyde 908-447-2133,
Weichert Realtors
Source: GSMLS,MLS#: 4053023
Facts & features
Interior
Bedrooms & bathrooms
- Bedrooms: 3
- Bathrooms: 3
- Full bathrooms: 3
Primary bedroom
- Description: 1st Floor, Dressing Room, Full Bath, Walk-In Closet
Bedroom 1
- Level: First
- Area: 252
- Dimensions: 18 x 14
Bedroom 2
- Level: First
- Area: 255
- Dimensions: 17 x 15
Bedroom 3
- Level: First
- Area: 204
- Dimensions: 17 x 12
Primary bathroom
- Features: Soaking Tub, Stall Shower
Dining room
- Features: Living/Dining Combo
- Level: First
- Area: 342
- Dimensions: 19 x 18
Family room
- Level: First
- Area: 221
- Dimensions: 13 x 17
Kitchen
- Features: Eat-in Kitchen
- Level: First
- Area: 187
- Dimensions: 11 x 17
Living room
- Level: First
- Area: 304
- Dimensions: 19 x 16
Heating
- Baseboard - Electric, Zoned, Electric
Cooling
- Zoned
Appliances
- Included: Carbon Monoxide Detector, Electric Cooktop, Dishwasher, Disposal, Dryer, Microwave, Range/Oven-Electric, Washer, Electric Water Heater
- Laundry: Level 1
Features
- In-Law Floorplan
- Flooring: Carpet, Tile
- Doors: Storm Door(s)
- Windows: Blinds, Drapes
- Basement: None
- Number of fireplaces: 1
- Fireplace features: Family Room
Property
Parking
- Total spaces: 8
- Parking features: 1 Car Width, Asphalt, Detached Garage, Garage Door Opener
- Garage spaces: 2
- Uncovered spaces: 8
Features
- Levels: One
- Stories: 1
- Patio & porch: Patio
- Exterior features: Sidewalk, Tennis Court(s)
- Has private pool: Yes
- Pool features: Association
Lot
- Size: 0.77 Acres
- Dimensions: .7700
- Features: Corner Lot, Level, Open Lot
Details
- Additional structures: Outbuilding
- Parcel number: 2112000560000000460000C321A
- Zoning description: PRC
Construction
Type & style
- Home type: Condo
- Architectural style: Ranch
- Property subtype: Condominium
Materials
- Vinyl Siding
- Roof: Asphalt Shingle
Condition
- Year built: 1977
Utilities & green energy
- Sewer: Public Sewer
- Water: Public
- Utilities for property: Electricity Connected, Cable Available, Garbage Included
Community & HOA
Community
- Security: Carbon Monoxide Detector
- Senior community: Yes
- Subdivision: Rossmoor
HOA
- Has HOA: Yes
- Services included: Maintenance-Common Area, Maintenance Structure, Snow Removal, Trash
- HOA fee: $790 monthly
Location
- Region: Monroe Township
Financial & listing details
- Tax assessed value: $316,300
- Annual tax amount: $9,447
- Date on market: 9/16/2026
- Ownership type: Condominium
- Electric utility on property: Yes
Estimated market value
$548,300
$521,000 - $576,000
$2,599/mo
Price history
| Date | Event | Price |
|---|---|---|
| 9/16/2026 | Listed for sale | $549,000-8.3% |
Source:  GSMLS #4053023 Report a problem GSMLS #4053023 Report a problem | ||
| 8/13/2026 | Listing removed | $599,000 |
Source:  MoreMLS #22612547 Report a problem MoreMLS #22612547 Report a problem | ||
| 5/28/2026 | Price change | $599,000-9% |
Source: MoreMLS #22612547 Report a problem | ||
| 5/2/2026 | Listed for sale | $658,000+59.5% |
Source: MoreMLS #22612547 Report a problem | ||
| 3/25/1999 | Sold | $412,500 |
Source: Public Record Report a problem | ||
Public tax history
| Year | Property taxes | Tax assessment |
|---|---|---|
| 2025 | $8,395 | $316,300 |
| 2024 | $8,395 +3.7% | $316,300 |
| 2023 | $8,094 +1.7% | $316,300 |
| 2022 | $7,961 +0.5% | $316,300 |
| 2021 | $7,923 -8.2% | $316,300 |
| 2020 | $8,635 +3.5% | $316,300 |
| 2019 | $8,344 +10.8% | $316,300 |
| 2018 | $7,529 -6.9% | $316,300 |
| 2017 | $8,088 +2.6% | $316,300 |
| 2016 | $7,885 +3.7% | $316,300 |
| 2015 | $7,607 +3.4% | $316,300 |
| 2014 | $7,359 -26.7% | $316,300 +25.7% |
| 2012 | $10,043 +5.4% | $251,700 |
| 2011 | $9,524 +4% | $251,700 |
| 2010 | $9,162 +2% | $251,700 |
| 2009 | $8,978 | $251,700 |
| 2008 | -- | $251,700 |
| 2007 | -- | $251,700 |
| 2006 | -- | $251,700 |
| 2005 | -- | $251,700 |
| 2004 | $7,727 | $251,700 |
| 2003 | -- | $251,700 |
| 2002 | -- | $251,700 |
| 2001 | -- | $251,700 |
Find assessor info on the county website
Monthly payment
Est. payment
Payment breakdown
Explore the cost of this home by adjusting the details. Changes won't be saved.Climate risks
Neighborhood: Rossmoor
- $326,2002 bd2 ba1.2k sqft317C Sharon Way, Monroe Township, NJ 08831Off Market
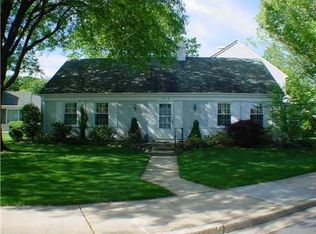
- $316,200-- bd-- ba1.2k sqft295A Sanford Ln, Monroe Township, NJ 08831Off Market
- $295,2002 bd2 ba1.1k sqft295C Stratford Ln, Monroe Township, NJ 08831Off Market
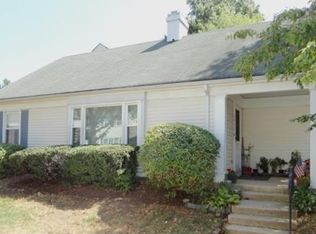
- $301,6002 bd2 ba1.1k sqft295B Sharon Way, Monroe Township, NJ 08831Off Market
Similar homes
- $440,0002 bd2 ba1.6k sqft5 Thomas Paine Dr, Monroe Township, NJ 08831For Sale

 MLS ID #2703136R, SUE NADWODNY. All Jersey MLS
 - $450,0003 bd2 ba1.4k sqft286B Tabor Rd, Monroe Township, NJ 08831For Sale
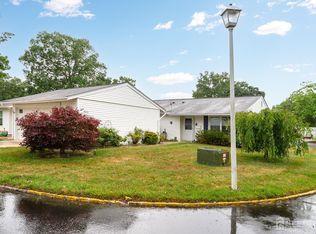 MLS ID #2618387R, BRIAN SLATTERY. All Jersey MLS
 - $325,0002 bd2 ba1.4k sqft452 Roxbury Ln #A, Monroe Township, NJ 08831For Sale
 MLS ID #2704536R, JESSIANNE ALLEN. All Jersey MLS
 - $524,9002 bd2 ba1.6k sqft480 Fairton Drive #480C, Monroe, NJ 08831For Sale
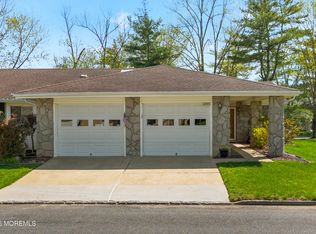
 MLS ID #22626023, Karen Scarpa, RE/MAX First Realty. MoreMLS
 - $474,9003 bd2 ba1.3k sqft491 Delair Road #491B, Monroe, NJ 08831For SaleMLS ID #22622043, Karen Scarpa, RE/MAX First Realty. MoreMLS
- $310,0002 bd2 ba-- sqft136 Plymouth Ln, Monroe Township, NJ 08831For SaleMLS ID #2617126R, JEANETTE LARKIN. All Jersey MLS
- $499,0002 bd2 ba2.1k sqft511 Skylark Drive #511, Monroe, NJ 08831For SaleMLS ID #22617364, Jay Rubin, C21/ Mack Morris Iris Lurie. MoreMLS
- $299,0002 bd2 ba1.4k sqft487 Somerset Lane #487A, Jamesburg, NJ 08831For SaleMLS ID #22627815, Peter Maneri, Berkshire Hathaway HomeServices Fox & Roach - Holmdel. MoreMLS
- $520,0003 bd2 ba1.5k sqft537 Ryders Ln, East Brunswick, NJ 08816For SaleMLS ID #2703165R, JANE MUELLER. All Jersey MLS
- $375,0002 bd2 ba1.3k sqft30C Larch Plz, Monroe Township, NJ 08831For SaleMLS ID #2615920R, BRIAN SLATTERY. All Jersey MLS
- $549,9003 bd3 ba1.9k sqft5 Holly Manor Court, Helmetta, NJ 08828For SaleMLS ID #22616368, Isaac Nussbaum, Real Broker, LLC- Toms River. MoreMLS
- $474,9004 bd2 ba1.6k sqft15 Poplar St, Jackson, NJ 08527For SaleMLS ID #2703292R, ROBERT DEKANSKI. All Jersey MLS
- $349,9002 bd2 ba1.1k sqft9A Patrick Henry Court, Monroe, NJ 08831For SaleMLS ID #22617063, Karen Scarpa, RE/MAX First Realty. MoreMLS
- $775,0004 bd3 ba-- sqft10 George Ave, Monroe Township, NJ 08831For SaleMLS ID #2618099R, SHARON BAILEY. All Jersey MLS
- $495,0002 bd3 ba1.3k sqft192 Longwood Drive #19-2, Manalapan, NJ 07726For SaleMLS ID #22618317, Diane Traverso, NextHome Nexus Realty Group. MoreMLS
- $625,0003 bd2 ba1.4k sqft574 Henry Street, Jackson, NJ 08527For SaleMLS ID #22626849, Catherine Weeks, Redfin Corporation. MoreMLS
- $799,0003 bd2 ba1.8k sqft100 Tennent Road, Morganville, NJ 07751For SaleMLS ID #22629100, Kathleen A Behr, VRI Homes. MoreMLS
- $485,0003 bd2 ba-- sqft225 Cassville Road, Jackson, NJ 08527For SaleMLS ID #22624741, Moshe Rumpler, Imperial Real Estate Agency. MoreMLS
- $480,0003 bd2 ba1.2k sqft21 Parkview Way, Englishtown, NJ 07726For SaleMLS ID #22621190, Stephanie Bufalino, Agosta Realty Group LLC. MoreMLS
- $735,0004 bd2 ba1.9k sqft35 Chesapeake Road, Manalapan, NJ 07726For SaleMLS ID #22627644, Nicole Rabbat Levine, Heritage House Sotheby's International Realty. MoreMLS
