Welcome to 322 15th St NE in Northeast Washington, DC, with Lincoln Park nearby and Metro service at Stadium-Armory. This renovation is projected to be completed in Feb 2027 and will offer 4 bedrooms and 3.5 baths, with a main level that connects the living room, kitchen and dining area. Planned kitchen finishes include quartz countertops and white shaker cabinets, creating a clean contemporary look at the heart of the home. Updated flooring and modern finishes will carry the design throughout. Upstairs, the plans include a primary suite with its own bath, two additional bedrooms and a hall bath. The lower level is designed with a separate living area, fourth bedroom, full bath and kitchenette, adding flexibility to the layout. A rooftop deck will extend the living space outdoors and a wet bar will make entertaining easy. A fresh take on DC living, with space to gather, unwind and enjoy indoors and out. Don’t miss out!
Coming soon 02/19
$1,500,000
322 15th St NE, Washington, DC 20002
4beds
1,646sqft
Townhouse
Built in 1911
1,758 Square Feet Lot
$1,252,500 Zestimate®
$911/sqft
$-- HOA
What's special
- 3 days
- 112
- 4
Zillow last checked:
Listing updated:
Listed by:
Nathan Johnson 703-594-9104,
Keller Williams Capital Properties
Source: Bright MLS,MLS#: DCDC2289490
Facts & features
Interior
Bedrooms & bathrooms
- Bedrooms: 4
- Bathrooms: 4
- Full bathrooms: 3
- 1/2 bathrooms: 1
- Main level bathrooms: 1
Rooms
- Room types: Living Room, Dining Room, Kitchen, Family Room, Laundry
Dining room
- Level: Main
Family room
- Level: Lower
Kitchen
- Level: Main
Laundry
- Level: Main
Living room
- Level: Main
Heating
- Forced Air, Electric
Cooling
- Ceiling Fan(s), Central Air, Electric
Appliances
- Included: Microwave, Built-In Range, Dishwasher, Disposal, Dryer, Ice Maker, Oven/Range - Gas, Stainless Steel Appliance(s), Refrigerator, Six Burner Stove, Washer, Gas Water Heater
- Laundry: Has Laundry, Laundry Room
Features
- Soaking Tub, Bathroom - Tub Shower, Bathroom - Stall Shower, Bathroom - Walk-In Shower, Breakfast Area, Ceiling Fan(s), Dining Area, Open Floorplan, Kitchen - Gourmet, Kitchen Island, Kitchen - Table Space, Pantry, Primary Bath(s), Recessed Lighting, Upgraded Countertops, Walk-In Closet(s), Bar, Other
- Flooring: Ceramic Tile, Other, Wood
- Basement: Other
- Has fireplace: No
Interior area
- Total structure area: 1,782
- Total interior livable area: 1,646 sqft
- Finished area above ground: 1,188
- Finished area below ground: 458
Property
Parking
- Parking features: Concrete, Alley Access, On Street, Driveway
- Has uncovered spaces: Yes
Accessibility
- Accessibility features: Other
Features
- Levels: Three
- Stories: 3
- Patio & porch: Deck, Porch, Roof Deck
- Exterior features: Lighting, Sidewalks, Street Lights
- Pool features: None
Lot
- Size: 1,758 Square Feet
- Features: Unknown Soil Type
Details
- Additional structures: Above Grade, Below Grade
- Parcel number: 1054//0232
- Zoning: RF-1
- Special conditions: Standard
Construction
Type & style
- Home type: Townhouse
- Architectural style: Traditional,Contemporary
- Property subtype: Townhouse
Materials
- Brick, Vinyl Siding
- Foundation: Other
- Roof: Shingle
Condition
- New construction: No
- Year built: 1911
Utilities & green energy
- Sewer: Public Sewer
- Water: Public
Community & HOA
Community
- Subdivision: Old City #1
HOA
- Has HOA: No
Location
- Region: Washington
Financial & listing details
- Price per square foot: $911/sqft
- Tax assessed value: $696,650
- Annual tax amount: $6,926
- Date on market: 2/19/2027
- Listing agreement: Exclusive Right To Sell
- Ownership: Fee Simple
Estimated market value
$1,252,500
$1.04M - $1.49M
$4,139/mo
Price history
| Date | Event | Price |
|---|---|---|
| 2/28/2025 | Sold | $575,000+27.8%$349/sqft |
Source:  Bright MLS #DCDC2148286 Report a problem | ||
| 7/22/2024 | Sold | $450,000-55%$273/sqft |
Source: Public Record Report a problem | ||
| 4/11/2024 | Contingent | $1,000,000+17.6%$608/sqft |
Source: Bright MLS #DCDC2126444 Report a problem | ||
| 2/3/2024 | Pending sale | $850,000$516/sqft |
Source: Bright MLS #DCDC2126444 Report a problem | ||
| 1/29/2024 | Listed for sale | $850,000+41.7%$516/sqft |
Source: Bright MLS #DCDC2126444 Report a problem | ||
| 5/26/2022 | Sold | $600,000-3.2%$365/sqft |
Source: Bright MLS #DCDC2042650 Report a problem | ||
| 3/30/2022 | Pending sale | $620,000$377/sqft |
Source: Bright MLS #DCDC2042650 Report a problem | ||
Public tax history
| Year | Property taxes | Tax assessment |
|---|---|---|
| 2026 | $6,926 -0.2% | $814,780 -0.2% |
| 2025 | $6,940 -82.8% | $816,520 +0.9% |
| 2024 | $40,455 +1.9% | $809,090 +1.9% |
| 2023 | $39,698 +552.5% | $793,960 +10.9% |
| 2022 | $6,084 +5.1% | $715,800 +5.1% |
| 2021 | $5,790 +4.1% | $681,170 +4.1% |
| 2020 | $5,564 +251.5% | $654,630 +10.6% |
| 2018 | $1,583 +9.7% | $591,670 +2% |
| 2017 | $1,443 +9.8% | $580,280 +6.3% |
| 2016 | $1,315 +9.9% | $545,710 +9.5% |
| 2015 | $1,196 -45.2% | $498,530 +12.6% |
| 2014 | $2,184 +9.5% | $442,830 +4.4% |
| 2013 | $1,994 +9.3% | $423,970 -1.3% |
| 2012 | $1,825 | $429,370 |
| 2011 | $1,825 +21% | $429,370 -3.2% |
| 2010 | $1,508 +24.9% | $443,650 -10.1% |
| 2009 | $1,208 +10.7% | $493,360 +10.2% |
| 2007 | $1,091 +5.2% | $447,570 +33.3% |
| 2006 | $1,037 -21% | $335,690 +20.5% |
| 2005 | $1,312 +12% | $278,630 +27.7% |
| 2004 | $1,171 +12% | $218,190 +25% |
| 2003 | $1,046 +25% | $174,550 +49% |
| 2002 | $837 +15.1% | $117,150 +10.8% |
| 2001 | $727 | $105,720 |
Find assessor info on the county website
Monthly payment
Est. payment
Payment breakdown
Explore the cost of this home by adjusting the details. Changes won't be saved.Climate risks
Neighborhood: Capitol Hill
Nearby schools
Schools provided by the listing agent
- District: District Of Columbia Public Schools
Source: Bright MLS. This data may not be complete. We recommend contacting the local school district to confirm school assignments for this home.

Similar homes
- $1,350,0004 bd3 ba1.4k sqft1808 T St NW, Washington, DC 20009For Sale
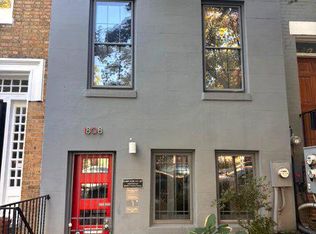
 MLS ID #DCDC2287516, Martin Toews, Compass. Bright MLS
- $874,9953 bd2 ba1.4k sqft617 Elliott St NE, Washington, DC 20002For Sale
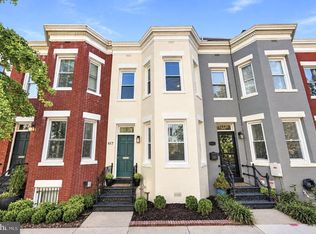 MLS ID #DCDC2288776, Bianca Salas, EXP Realty, LLC. Bright MLS
- $1,249,9003 bd4 ba1.9k sqft704 G St NE, Washington, DC 20002For Sale
 MLS ID #DCDC2284098, Jordan M Aquino, McWilliams/Ballard Inc.. Bright MLS
- $1,200,0003 bd2 ba1.9k sqft560 14th St SE, Washington, DC 20003For Sale
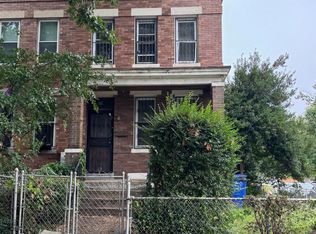 MLS ID #DCDC2288396, Michael Formant, Formant Property Group, LLC. Bright MLS
- $799,0003 bd2 ba1.3k sqft1410 D St NE, Washington, DC 20002For SaleMLS ID #DCDC2282364, Jason Walder, Compass. Bright MLS
- $1,500,0004 bd2 ba1.8k sqft1534 Marion St NW, Washington, DC 20001New ConstructionMLS ID #DCDC2229292, Gloria Yin, UnionPlus Realty, Inc.. Bright MLS
- $1,380,0003 bd4 ba2.1k sqft1501 22nd St N, Arlington, VA 22209For SaleMLS ID #VAAR2081638, Rick Shewell, EXP Realty, LLC. Bright MLS
- $799,9003 bd3 ba2.3k sqft615 12th St NE, Washington, DC 20002For SaleMLS ID #DCDC2279548, Angela Skipper, Keller Williams Flagship. Bright MLS
- $809,0002 bd1 ba1.2k sqft813 G St NE, Washington, DC 20002For SaleMLS ID #DCDC2288428, Chen Wen, Realty Advantage of Maryland LLC. Bright MLS
- $999,5003 bd2 ba2k sqft434 & 1/2 6th St NE, Washington, DC 20002For SaleMLS ID #DCDC2283278, Brad Kintz, Long & Foster Real Estate, Inc.. Bright MLS
- $1,575,0003 bd3 ba1.9k sqft1609 8th St NW, Washington, DC 20001For SaleMLS ID #DCDC2279974, Nathan Julian Guggenheim, Washington Fine Properties, LLC. Bright MLS
- $1,200,0004 bd3 ba2.2k sqft922 S St NW, Washington, DC 20001For SaleMLS ID #DCDC2284222, Vida Anderson, Coldwell Banker Realty. Bright MLS
- $819,9993 bd3 ba1.6k sqft1325 Queen St NE, Washington, DC 20002For SaleMLS ID #DCDC2011732, Gloria Yin, UnionPlus Realty, Inc.. Bright MLS
- $900,0004 bd3 ba1.7k sqft831-833 L St NE, Washington, DC 20002For SaleMLS ID #DCDC2229158, Vanessa Hardee, Long & Foster Real Estate, Inc.. Bright MLS
- $949,9003 bd2 ba1.1k sqft711 A St NE, Washington, DC 20002For SaleMLS ID #DCDC2269814, Ray Minarcik, Nomadic Real Estate Broker Services. Bright MLS
- $750,0003 bd2 ba2.1k sqft4122 Illinois Ave NW, Washington, DC 20011For SaleMLS ID #DCDC2288516, Tim Tieff, Keller Williams Realty. Bright MLS
- $999,9003 bd2 ba1.3k sqft640 L St NE, Washington, DC 20002For SaleMLS ID #DCDC2010554, Gloria Yin, UnionPlus Realty, Inc.. Bright MLS
- $999,9994 bd2 ba1.3k sqft43 T St NE, Washington, DC 20002For SaleMLS ID #DCDC2008890, Gloria Yin, UnionPlus Realty, Inc.. Bright MLS
- $1,150,0003 bd3 ba2k sqft509 3rd St NE, Washington, DC 20002For SaleMLS ID #DCDC2275182, Ross Vann, Compass. Bright MLS
