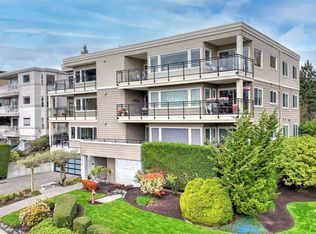
Experience top-floor luxury in the heart of downtown Kirkland, just steps from Kirkland Urban, the waterfront, coffee shops, restaurants, and boutiques. Convenient elevator access. This 1,932-square-foot corner residence features 3 bedrooms, 2 baths, downtown views, and more than $300,000 in upgrades since 2018, creating a home that is both elevated and exceptionally functional. Skylights and windows on multiple sides create abundant natural light. The remodeled kitchen offers abundant cabinetry and storage, gas range, wine fridge, retractable appliance cabinet, and pullout pantry drawers. A dedicated office with custom built-ins provides an ideal work-from-home space. The second and third bedrooms share an ensuite bath, while all three bedrooms feature custom closet organization. A spacious dedicated laundry room with washer and dryer adds even more convenience and storage. Both bathrooms feature double vanities, while the primary suite offers an extra-deep soaking tub beneath a skylight for a spa-like retreat. Motorized shades, a gas fireplace, and an oversized private balcony with retractable awning provide year-round comfort. Two dedicated garage parking spaces with electricity, plus an extra storage unit in the garage, complete this rare offering. With its top-floor setting, extensive upgrades, exceptional storage, and unbeatable downtown location, this is a one-of-a-kind opportunity in one of the Eastside’s most sought-after locations.
Active
Listed by: Windermere Real Estate Central • Amanda Bredlow
$1,499,000
322 5th Avenue #302, Kirkland, WA 98033
3beds
1,932sqft
Condominium
Built in 1993
-- sqft lot
$1,451,000 Zestimate®
$776/sqft
$850/mo HOA
What's special
Gas fireplaceRemodeled kitchenAbundant cabinetry and storageAbundant natural lightCustom closet organizationWindows on multiple sidesPullout pantry drawers
- 1 day
- 240
- 12
Zillow last checked:
Listing updated:
Listed by:
Amanda Bredlow,
Windermere Real Estate Central
Source: NWMLS as distributed by MLS GRID,MLS#: 2579901
Facts & features
Interior
Bedrooms & bathrooms
- Bedrooms: 3
- Bathrooms: 3
- Full bathrooms: 2
- 1/2 bathrooms: 1
- Main level bathrooms: 3
- Main level bedrooms: 3
Primary bedroom
- Level: Main
Bedroom
- Level: Main
Bedroom
- Level: Main
Bathroom full
- Level: Main
Bathroom full
- Level: Main
Other
- Level: Main
Dining room
- Level: Main
Entry hall
- Level: Main
Kitchen with eating space
- Level: Main
Living room
- Level: Main
Utility room
- Level: Main
Heating
- Fireplace, Heat Pump, Electric, Natural Gas
Cooling
- Has cooling: Yes
Appliances
- Included: Dishwasher, Disposal, Microwave, Refrigerator, Stove(s)/Range(s), Dishwasher(s), Garbage Disposal, Microwave(s), Refrigerator(s), Water Heater: Gas, Water Heater Location: Utility room, Cooking-Gas, Dryer-Electric, Washer
- Laundry: Electric Dryer Hookup, Washer Hookup
Features
- Flooring: Laminate, Vinyl, Carpet
- Windows: Insulated Windows, Skylight(s)
- Number of fireplaces: 1
- Fireplace features: Gas, Main Level: 1, Fireplace
Interior area
- Total structure area: 1,932
- Total interior livable area: 1,932 sqft
Video & virtual tour
Property
Parking
- Parking features: Common Garage
- Has garage: Yes
Features
- Levels: One
- Stories: 1
- Entry location: Main
- Patio & porch: Cooking-Gas, Dryer-Electric, End Unit, Fireplace, Insulated Windows, Penthouse, Primary Bathroom, Skylight(s), Top Floor, Walk-In Closet(s), Washer, Water Heater
- Has view: Yes
- View description: City, Territorial
Lot
- Features: Corner Lot, Curbs, Paved, Sidewalk
Details
- Parcel number: 8636500060
- Special conditions: Standard
Construction
Type & style
- Home type: Condo
- Architectural style: Condo (1 Level)
- Property subtype: Condominium
Materials
- Cement Planked, Cement Plank
- Roof: Flat,Torch Down
Condition
- Year built: 1993
- Major remodel year: 1993
Utilities & green energy
- Electric: Company: PSE
- Sewer: Company: HOA
- Water: Company: HOA
Green energy
- Energy efficient items: Insulated Windows
Community & HOA
Community
- Subdivision: East Of Market
HOA
- Services included: Common Area Maintenance
- HOA fee: $850 monthly
- HOA phone: 206-329-0085
Location
- Region: Kirkland
Financial & listing details
- Price per square foot: $776/sqft
- Annual tax amount: $11,727
- Date on market: 9/8/2026
- Cumulative days on market: 2 days
- Listing terms: Conventional,FHA,VA Loan
- Inclusions: Dishwasher(s), Garbage Disposal, Microwave(s), Refrigerator(s), Stove(s)/Range(s)
Estimated market value
$1,451,000
$1.38M - $1.52M
$5,711/mo
Price history
| Date | Event | Price |
|---|---|---|
| 9/9/2026 | Listed for sale | $1,499,000+36.5%$776/sqft |
Source: | ||
| 10/16/2018 | Sold | $1,098,000$568/sqft |
Source: | ||
| 9/28/2018 | Pending sale | $1,098,000$568/sqft |
Source: Windermere Real Estate/East, Inc. #1363830 Report a problem | ||
| 9/25/2018 | Listed for sale | $1,098,000+40.8%$568/sqft |
Source: Windermere Real Estate/East, Inc. #1363830 Report a problem | ||
| 7/6/2016 | Sold | $780,000$404/sqft |
Source: | ||
Public tax history
Tax history is unavailable.
Monthly payment
Est. payment