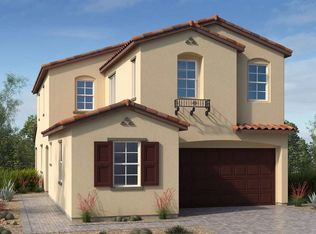
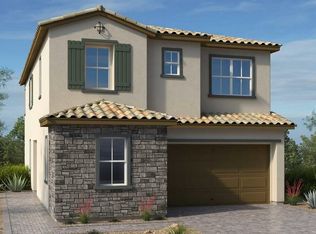
What's Special: No Rear Neighbors | Covered Patio | Spacious Kitchen | Tub in Primary Bath. New Construction - January Completion! Built by America's Most Trusted Home Builder. Welcome to the Spruce at 322 Cabasa Place in Opus at Cadence! Welcome to this thoughtfully designed two-story home! A welcoming foyer leads into an open-concept great room, dining area, and kitchen, creating the perfect space for everyday living and entertaining. The kitchen features a large island, pantry, and a 30" GE gas range. The first floor also includes a private study, powder room, and covered outdoor living area. Upstairs, the spacious primary suite offers a generous walk-in closet and well-appointed bathroom, while two secondary bedrooms share a bathroom with dual sinks. A centrally located loft provides additional flexible living space, and the laundry room is conveniently situated upstairs. LVP flooring throughout the downstairs adds style and durability to the home's main living areas. Experience vibrant Cadence, a master-planned community in Henderson with something for everyone. Enjoy Central Park’s 50 acres of Wi-Fi-enabled green space, a pool, pickleball, and lush trails. You’re just 30 miles from the Las Vegas Strip and close to Downtown Henderson for concerts, shops, dining, and a charming walkable atmosphere. Additional Highlights Include: upgraded 42" kitchen cabinets and prewire for pendant lights. Photos are for representative purposes.
Active
$564,130
322 Cabasa Dr, Henderson, NV 89015
3beds
2,465sqft
Single Family Residence
Built in 2026
4,155 Square Feet Lot
$-- Zestimate®
$229/sqft
$75/mo HOA
What's special
Covered patioCentrally located loftSpacious primary suiteSpacious kitchenPrivate studyWelcoming foyerPrewire for pendant lights
- 1 day
- 21
- 6
Zillow last checked:
Listing updated:
Listed by:
Frank J. Gargano B.0025237 702-596-2040,
Real Estate Consultants of Nv
Source: LVR,MLS#: 2828147 Originating MLS: Greater Las Vegas Association of Realtors Inc
Facts & features
Interior
Bedrooms & bathrooms
- Bedrooms: 3
- Bathrooms: 3
- Full bathrooms: 2
- 1/2 bathrooms: 1
Primary bedroom
- Description: Upstairs,Walk-In Closet(s)
- Dimensions: 14x14
Bedroom 2
- Description: Upstairs
- Dimensions: 12x12
Bedroom 3
- Description: Upstairs
- Dimensions: 12x12
Primary bathroom
- Description: Tub,Double Sink,Separate Shower
Dining room
- Description: Breakfast Nook/Eating Area,Dining Area,Kitchen/Dining Room Combo,Living Room/Dining Combo
- Dimensions: 11x11
Great room
- Description: Downstairs
- Dimensions: 14x14
Kitchen
- Description: Breakfast Bar/Counter,Island,Pantry,Quartz Countertops,Stainless Steel Appliances,Vented Outside,Walk-in Pantry
Heating
- Central, Electric, Gas, High Efficiency
Cooling
- Central Air, Electric, High Efficiency
Appliances
- Included: Dishwasher, Disposal, Gas Range, Microwave
- Laundry: Electric Dryer Hookup, Gas Dryer Hookup, Upper Level
Features
- Bathroom on Main Level, Half Bath on Main Level, Programmable Thermostat
- Flooring: Luxury Vinyl Plank
- Windows: Double Pane Windows, Low-Emissivity Windows
- Has fireplace: No
Interior area
- Total structure area: 2,465
- Total interior livable area: 2,465 sqft
Video & virtual tour
Property
Parking
- Total spaces: 2
- Parking features: Attached, Finished Garage, Garage, Inside Entrance, Private, Guest
- Attached garage spaces: 2
Features
- Stories: 2
- Patio & porch: Covered, Patio
- Exterior features: Patio, Private Yard, Fire Pit, Irrigation Sprinklers, Water Feature
- Pool features: Community
- Fencing: Block,Back Yard,Wrought Iron
Lot
- Size: 4,155 Square Feet
- Features: Drip Irrigation/Bubblers, Desert Landscaping, Front Yard, Sprinklers In Front, Landscaped, No Rear Neighbors, Rocks, Synthetic Grass, < 1/4 Acre
Details
- Parcel number: 17907213006
- Zoning description: Single Family
- Horse amenities: None
Construction
Type & style
- Home type: SingleFamily
- Architectural style: Two Story
- Property subtype: Single Family Residence
Materials
- Drywall
- Roof: Tile
Condition
- Under Construction
- New construction: Yes
- Year built: 2026
Details
- Builder model: Spruce
- Builder name: Taylor Mor
Utilities & green energy
- Electric: Photovoltaics None
- Sewer: Public Sewer
- Water: Public
- Utilities for property: High Speed Internet Available, Underground Utilities
Green energy
- Energy efficient items: Windows, HVAC
Community & HOA
Community
- Features: Pool
- Subdivision: Cadence Neighborhood Village
HOA
- Has HOA: Yes
- Amenities included: Basketball Court, Barbecue, Playground, Pickleball, Park, Pool, Tennis Court(s)
- Services included: Association Management, Maintenance Grounds, Recreation Facilities
- HOA fee: $225 quarterly
- HOA name: Opus at Cadence Mast
- HOA phone: 702-605-3111
Location
- Region: Henderson
Financial & listing details
- Price per square foot: $229/sqft
- Tax assessed value: $110,074
- Annual tax amount: $5,641
- Date on market: 10/20/2026
- Listing agreement: Exclusive Right To Sell
- Listing terms: Cash,Conventional,FHA,VA Loan
Estimated market value
Not available
Estimated sales range
Not available
Not available
Price history
| Date | Event | Price |
|---|---|---|
| 10/20/2026 | Listed for sale | $564,130$229/sqft |
Source:  LVR #2828147 Report a problem | ||
Public tax history
| Year | Property taxes | Tax assessment |
|---|---|---|
| 2026 | $1,144 | $38,526 +0.1% |
| 2025 | -- | $38,500 |
Find assessor info on the county website
Monthly payment
Est. payment
Payment breakdown
Explore the cost of this home by adjusting the details. Changes won't be saved.Climate risks
Neighborhood: Valley View
Nearby schools
Schools provided by the listing agent
- Elementary: Josh, Stevens,Josh, Stevens
- Middle: Brown B. Mahlon
- High: Basic Academy
Source: LVR. This data may not be complete. We recommend contacting the local school district to confirm school assignments for this home.
Similar homes
- $564,1303 bd3 ba2.4k sqft322 Cabasa Pl, Henderson, NV 89015New Construction
 Taylor Morrison
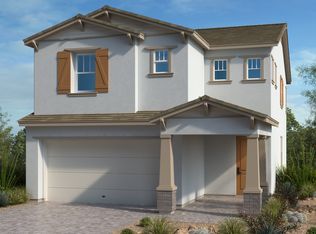
- $574,9504 bd4 ba2.4k sqft25 San Moise Ln, Henderson, NV 89015New Construction
 LVR
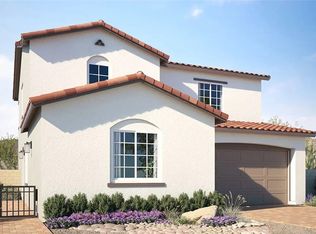
- $613,9504 bd3 ba2.7k sqft27 San Moise Ln, Henderson, NV 89015New Construction
 LVR
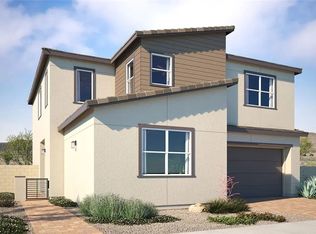
- $581,7704 bd3 ba2.6k sqft333 Adufe Ave, Henderson, NV 89015New Construction
 MLS ID #2824690, Frank J. Gargano, Real Estate Consultants of Nv. LVR
