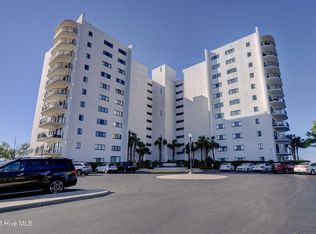
Come and enjoy the best view in Southeastern NC. This freshly renovated and updated 1BR/1BA condo offers the preferred SE elevated view to the East, South and West. Renovated in 2025, find a completely fresh and modern kitchen and bathroom with high end finishes. The bathroom has been opened up and boasts a large walk in no threshold, shower with all new cabinetry and storage abundant. The bright and open floorplan has new wood flooring as well as fresh paint. The unit comes beautifully furnished and ready for immediate occupancy. With a substantial balcony to accent the waterfront view, Seapath offers all the conveniences and amenities you would expect including a beautifully decorated and expansive first floor club facility and a pool with a poolside cabana. The poolside complex has BBQ grills waiting for you as well as tennis and pickleball courts on site. With an adjacent world class boating facility and full service marina, Seapath is a boater's dream typically offering slips for sale as well as for rent. Conveniently located on Causeway Dr. , Wrightsville Beach Park is just across the street and the all the beach life amenities of Wrightsville Beach are just a short walk away. Additionally, numerous restaurants on Harbor Island are just a few blocks away. This attractive living space is ready for the immediate enjoyment of comfort and convenience in an attractive and well managed compound with luxury features that make you feel like you are on vacation 365 days a year.
For sale
Price cut: $25.1K (8/25)
$849,900
322 Causeway Drive Ste 407, Wrightsville Beach, NC 28480
1beds
700sqft
Condominium
Built in 1974
-- sqft lot
$818,100 Zestimate®
$1,214/sqft
$635/mo HOA
What's special
- 47 days
- 787
- 15
Zillow last checked:
Listing updated:
Listed by:
The Rising Tide Team 910-256-4503,
Intracoastal Realty Corporation,
Lin Spears 910-228-8456,
Intracoastal Realty Corporation
Source: Hive MLS,MLS#: 100589744 Originating MLS: Cape Fear Realtors MLS, Inc.
Originating MLS: Cape Fear Realtors MLS, Inc.Facts & features
Interior
Bedrooms & bathrooms
- Bedrooms: 1
- Bathrooms: 1
- Full bathrooms: 1
Rooms
- Room types: Master Bedroom, Bedroom 1, Living Room
Primary bedroom
- Description: Size TBD
Bedroom 1
- Description: Size TBD
Living room
- Description: Size TBD
Heating
- Heat Pump, Electric, Forced Air
Cooling
- Central Air, Heat Pump
Appliances
- Included: Electric Oven, Built-In Microwave, Refrigerator, Ice Maker, Dishwasher, Electric Range
- Laundry: In Hall, Laundry Room
Features
- Entrance Foyer, Solid Surface, Elevator, Ceiling Fan(s), Furnished
- Flooring: Laminate, Tile
- Windows: Thermal Windows
- Basement: None
- Attic: None
- Has fireplace: No
- Furnished: Yes
Interior area
- Total structure area: 700
- Total interior livable area: 700 sqft
Property
Parking
- Parking features: Circular Driveway, Additional Parking, Asphalt, Off Street
- Has uncovered spaces: Yes
Accessibility
- Accessibility features: Accessible Full Bath, Accessible Approach with Ramp, Accessible Bedroom, Common Area, Accessible Elevator Installed
Features
- Levels: One
- Patio & porch: Covered, Deck, Balcony
- Exterior features: Gas Grill, Cluster Mailboxes, Outdoor Grill, See Remarks
- Has private pool: Yes
- Pool features: In Ground, Private
- Fencing: None
- Has view: Yes
- View description: ICW, Marina, Ocean, Sound, Water
- Has water view: Yes
- Water view: Marina,Ocean,Sound,Water
- Waterfront features: Bulkhead, Harbor, Marina Front, Salt Marsh, Sound Side, Water Access Comm, Sound Front
- Frontage type: Bay/Harbor,Sound Front,Marina Front
Lot
- Features: See Remarks, Bulkhead, Harbor, Salt Marsh, Sound Side, Water Access Comm, Recreation Nearby, Shopping Nearby
Details
- Additional structures: Pool House, Bathhouse, Tennis Court(s)
- Parcel number: R05719003021047
- Zoning: C-4
- Special conditions: Standard
Construction
Type & style
- Home type: Condo
- Property subtype: Condominium
- Attached to another structure: Yes
Materials
- Concrete, Stucco
- Foundation: Block, Concrete Perimeter
- Roof: Other
Condition
- New construction: No
- Year built: 1974
Utilities & green energy
- Sewer: Public Sewer
- Water: Public
- Utilities for property: Cable Available, Sewer Connected, Underground Utilities, Water Connected
Green energy
- Green verification: None
Community & HOA
Community
- Subdivision: Seapath Towers
HOA
- Has HOA: Yes
- Amenities included: Roof Maintenance, Waterfront Community, Barbecue, Clubhouse, Pool, Elevator(s), Flood Insurance, Gated, Maintenance Common Areas, Maintenance Roads, Management, Marina, Master Insure, Party Room, Storage, Tennis Court(s), Trash
- HOA fee: $7,622 annually
- HOA name: Seapath Inc.
- HOA phone: 256-2080
Location
- Region: Wrightsville Beach
Financial & listing details
- Price per square foot: $1,214/sqft
- Tax assessed value: $704,700
- Annual tax amount: $2,530
- Date on market: 7/17/2026
- Cumulative days on market: 47 days
- Listing agreement: Exclusive Right To Sell
- Listing terms: Cash,Conventional
- Road surface type: Paved
Estimated market value
$818,100
$777,000 - $859,000
$2,304/mo
Price history
| Date | Event | Price |
|---|---|---|
| 8/25/2026 | Price change | $849,900-2.9%$1,214/sqft |
Source:  Hive MLS #100589744 Report a problem Hive MLS #100589744 Report a problem | ||
| 7/17/2026 | Listed for sale | $875,000+1599%$1,250/sqft |
Source: Hive MLS #100589744 Report a problem | ||
| 1/1/1983 | Sold | $51,500$74/sqft |
Source: Agent Provided Report a problem | ||
Public tax history
| Year | Property taxes | Tax assessment |
|---|---|---|
| 2025 | $2,555 +6.5% | $711,600 +60.9% |
| 2024 | $2,399 | $442,300 |
| 2023 | $2,399 -0.9% | $442,300 |
| 2022 | $2,421 -3.5% | $442,300 |
| 2021 | $2,509 +0.7% | $442,300 +21.2% |
| 2020 | $2,491 | $365,000 |
| 2019 | $2,491 | $365,000 |
| 2018 | $2,491 | $365,000 |
| 2017 | $2,491 -20.9% | $365,000 -12.4% |
| 2016 | $3,149 +6.9% | $416,500 |
| 2015 | $2,945 +2.9% | $416,500 |
| 2014 | $2,861 | $416,500 |
Find assessor info on the county website
Monthly payment
Est. payment
Payment breakdown
Explore the cost of this home by adjusting the details. Changes won't be saved.Climate risks
Neighborhood: 28480
Nearby schools
Schools provided by the listing agent
- Elementary: Wrightsville Beach
- Middle: Noble
- High: Hoggard
Source: Hive MLS. This data may not be complete. We recommend contacting the local school district to confirm school assignments for this home.
- $650,0001 bd1 ba611 sqft322 Causeway Dr STE 101, Wrightsville Beach, NC 28480For Sale

- $905,5002 bd2 ba1.1k sqft322 Causeway Dr STE 102, Wrightsville Beach, NC 28480Off Market
- $952,3002 bd2 ba1.1k sqft322 Causeway Dr STE 106, Wrightsville Beach, NC 28480Off Market
- $718,1001 bd1 ba-- sqft322 Causeway Dr STE 207, Wrightsville Beach, NC 28480Off Market
Similar homes
- $650,0001 bd1 ba611 sqft322 Causeway Drive Ste 101, Wrightsville Beach, NC 28480For Sale
 MLS ID #100587801, Pinpoint Properties, REAL Broker LLC. Hive MLS
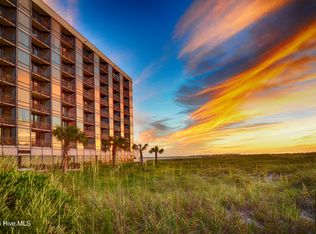
 - $535,0001 bd2 ba540 sqft2700 N Lumina Avenue Unit 811, Wrightsville Beach, NC 28480For Sale
 MLS ID #100599815, Jay Curley, Coastal Properties. Hive MLS
 - $515,0001 bd1 ba550 sqft15 Nathan Avenue Unit 302, Wrightsville Beach, NC 28480For Sale
 MLS ID #100598097, Lynne M Galloway, Landmark Sotheby's International Realty. Hive MLS
 - $459,5001 bd2 ba540 sqft2700 N Lumina Avenue Unit 214, Wrightsville Beach, NC 28480For Sale
 MLS ID #100596315, Team HH&W, Hardee Hunt & Williams. Hive MLS
 - $549,5001 bd2 ba540 sqft2700 N Lumina Avenue Unit 813, Wrightsville Beach, NC 28480For SaleMLS ID #100591337, Team HH&W, Hardee Hunt & Williams. Hive MLS
- $525,0001 bd2 ba540 sqft2700 N Lumina Avenue Unit 619, Wrightsville Beach, NC 28480For SaleMLS ID #100577912, Team HH&W, Hardee Hunt & Williams. Hive MLS
- $499,0001 bd2 ba586 sqft2700 N Lumina Avenue N Unit 817, Wrightsville Beach, NC 28480For SaleMLS ID #100584557, Beatty Pittman Real Estate Team LLC, Intracoastal Realty Corporation. Hive MLS
- $600,0001 bd2 ba540 sqft2700 N Lumina Avenue Unit 720, Wrightsville Beach, NC 28480For SaleMLS ID #100567050, Team HH&W, Hardee Hunt & Williams. Hive MLS
- $550,0001 bd1 ba550 sqft15 Nathan Street Unit 307, Wrightsville Beach, NC 28480For SaleMLS ID #100547474, Neil Leonard, Berkshire Hathaway HomeServices Carolina Premier Properties. Hive MLS
- $548,0001 bd1 ba570 sqft15 Nathan Street Unit 104, Wrightsville Beach, NC 28480For SaleMLS ID #100549302, Ashleigh Rich, Landmark Sotheby's International Realty. Hive MLS
- $460,0001 bd2 ba540 sqft2700 N Lumina Avenue #912, Wrightsville Beach, NC 28480For SaleMLS ID #100529959, Team HH&W, Hardee Hunt & Williams. Hive MLS
- $649,5002 bd1 ba838 sqft206 Graystone Road, Wilmington, NC 28411For SaleMLS ID #100597520, Lisa Tran, eXp Realty. Hive MLS
- $840,0002 bd1 ba694 sqft305 Atlanta Avenue, Carolina Beach, NC 28428For SaleMLS ID #100555653, Kristen M Dunn, BlueCoast Realty Corporation. Hive MLS
- $650,0002 bd2 ba821 sqft1800 Canal Drive Unit 101, Carolina Beach, NC 28428For SaleMLS ID #100593475, The Cameron Team, Coldwell Banker Sea Coast Advantage. Hive MLS
- $464,9002 bd2 ba787 sqft302 Canal Drive Unit 27, Carolina Beach, NC 28428For SaleMLS ID #100599607, MK R Smith, Keller Williams Innovate-Wilmington. Hive MLS
- $455,0002 bd2 ba689 sqft222 N Carolina Beach Avenue N Unit 128, Carolina Beach, NC 28428For SaleMLS ID #100598670, Heather A Smith, Keller Williams Innovate-Pleasure Island. Hive MLS
- $499,0002 bd2 ba824 sqft1101 Lake Park Boulevard S Unit C5, Carolina Beach, NC 28428For SaleMLS ID #100599230, Jeremiah Barnett, Keller Williams Innovate-Wilmington. Hive MLS
- $440,0002 bd2 ba798 sqft302 Canal Drive Unit 21, Carolina Beach, NC 28428For SaleMLS ID #100597909, MK R Smith, Keller Williams Innovate-Wilmington. Hive MLS
- $449,0002 bd2 ba816 sqft102 S 2nd Street Unit 218, Wilmington, NC 28401For SaleMLS ID #100577836, Megan L Miller, Miller and Hooks Realty LLC. Hive MLS
- $479,9002 bd2 ba989 sqft1717 Carolina Beach Avenue N Unit C 16, Carolina Beach, NC 28428For SaleMLS ID #100597887, English Seward Real Estate Group, Berkshire Hathaway HomeServices Carolina Premier Properties. Hive MLS
