Step into this lovely, move-in ready home that has been well cared for and meticulously maintained. Major mechanical systems-including the furnace, air conditioning, and water heater-have all been updated in recent years. The roof was replaced in September 2025, and the driveway has been newly poured, offering peace of mind for years to come. Inside, you'll find a spacious front living room featuring original hardwood floors and charming wallpaper. Just off the living area are two comfortable bedrooms and a full bath complete with a convenient laundry chute. The kitchen offers ample storage with oak cabinetry, plus a large pantry located off the dining room. The dining area overlooks a generous family room with a cozy wood-burning fireplace and direct access to the back patio-perfect for indoor-outdoor living.Outside, enjoy a beautifully maintained yard with lush landscaping and a privacy fence that creates your own private oasis. Downstairs, you'll find the laundry room, a third bedroom, and a versatile bonus room ideal for an office, craft space, or additional storage. The oversized one-car garage can comfortably accommodate a pickup with extra room to spare. On block over is Fulton Park, featuring a dog park, playground, picnic area and open space for playing your favorite games. Schedule your showing today!
Accepting backups
Price cut: $20K (8/31)
$305,000
322 Euclid St, Fort Morgan, CO 80701
3beds
1,903sqft
Single Family Residence
Built in 1920
6,250 Square Feet Lot
$-- Zestimate®
$160/sqft
$-- HOA
What's special
Beautifully maintained yardLarge pantryTwo comfortable bedroomsOak cabinetryCozy wood-burning fireplaceLush landscapingConvenient laundry chute
- 77 days
- 102
- 6
Zillow last checked:
Listing updated:
Listed by:
Kristin Lynn Lindsey 970-768-3579,
Kristin Lindsey
Source: IRES as distributed by MLS GRID,MLS#: 1065079
Facts & features
Interior
Bedrooms & bathrooms
- Bedrooms: 3
- Bathrooms: 1
- Full bathrooms: 1
- Main level bathrooms: 1
Primary bedroom
- Description: Carpet
- Level: Main
- Area: 121 Square Feet
- Dimensions: 11 x 11
Bedroom 2
- Description: Carpet
- Level: Main
- Area: 110 Square Feet
- Dimensions: 10 x 11
Bedroom 3
- Description: Carpet
- Level: Basement
- Area: 99 Square Feet
- Dimensions: 9 x 11
Dining room
- Description: Tile
- Level: Main
- Area: 99 Square Feet
- Dimensions: 9 x 11
Family room
- Description: Carpet
- Level: Main
- Area: 391 Square Feet
- Dimensions: 17 x 23
Kitchen
- Description: Tile
- Level: Main
- Area: 99 Square Feet
- Dimensions: 9 x 11
Laundry
- Description: Carpet
- Level: Basement
- Area: 63 Square Feet
- Dimensions: 9 x 7
Living room
- Description: Hardwood
- Level: Main
- Area: 242 Square Feet
- Dimensions: 22 x 11
Heating
- Forced Air
Cooling
- Central Air
Appliances
- Included: Electric Range, Dishwasher, Refrigerator, Washer, Dryer, Microwave
Features
- Separate Dining Room
- Windows: Window Coverings
- Basement: Partial,Partially Finished
- Has fireplace: Yes
- Fireplace features: Family Room
Interior area
- Total structure area: 1,503
- Total interior livable area: 1,903 sqft
- Finished area above ground: 1,503
Property
Parking
- Total spaces: 1
- Parking features: Detached
- Garage spaces: 1
- Details: Detached
Features
- Levels: One
- Stories: 1
- Patio & porch: Patio
- Exterior features: Sprinkler System
- Fencing: Partial,Wood
- Has view: Yes
- View description: City
Lot
- Size: 6,250 Square Feet
- Features: Deciduous Trees, Level, City Limits, Paved, Curbs, Gutters, Sidewalks, Street Light, Alley, Fire Hydrant within 500 Feet
Details
- Parcel number: 122701411011
- Zoning: RES
- Special conditions: Private Owner
Construction
Type & style
- Home type: SingleFamily
- Property subtype: Single Family Residence
Materials
- Frame, Brick
- Roof: Composition
Condition
- New construction: No
- Year built: 1920
Utilities & green energy
- Electric: City of Fort Morgan
- Gas: City of Fort Morgan
- Sewer: Public Sewer
- Utilities for property: Natural Gas Available, Electricity Available
Community & HOA
Community
- Subdivision: Fulton Heights
HOA
- Has HOA: No
Location
- Region: Fort Morgan
Financial & listing details
- Price per square foot: $160/sqft
- Tax assessed value: $293,780
- Annual tax amount: $1,021
- Date on market: 7/25/2026
- Electric utility on property: Yes
- Road surface type: Asphalt
Estimated market value
Not available
Estimated sales range
Not available
Not available
Price history
| Date | Event | Price |
|---|---|---|
| 10/3/2026 | Pending sale | $305,000$160/sqft |
Source:  REcolorado as distributed by MLS GRID #IR1065079 Report a problem REcolorado as distributed by MLS GRID #IR1065079 Report a problem | ||
| 8/31/2026 | Price change | $305,000-6.2%$160/sqft |
Source: REcolorado as distributed by MLS GRID #IR1065079 Report a problem | ||
| 7/25/2026 | Listed for sale | $325,000+3.2%$171/sqft |
Source:  IRES as distributed by MLS GRID #1065079 Report a problem IRES as distributed by MLS GRID #1065079 Report a problem | ||
| 6/2/2026 | Sold | $315,000-3.1%$166/sqft |
Source: REcolorado as distributed by MLS GRID #IR1057912 Report a problem | ||
| 5/18/2026 | Pending sale | $325,000$171/sqft |
Source: REcolorado as distributed by MLS GRID #IR1057912 Report a problem | ||
| 4/30/2026 | Listed for sale | $325,000$171/sqft |
Source: REcolorado as distributed by MLS GRID #IR1057912 Report a problem | ||
Public tax history
| Year | Property taxes | Tax assessment |
|---|---|---|
| 2025 | $1,067 -1.4% | $18,370 -22.6% |
| 2024 | $1,082 +52.8% | $23,730 -3.5% |
| 2023 | $708 -2.9% | $24,600 +57.8% |
| 2022 | $729 +32.9% | $15,590 -2.8% |
| 2021 | $549 -0.2% | $16,040 +23.2% |
| 2020 | $550 +26.8% | $13,020 +28.7% |
| 2018 | $434 | $10,120 |
| 2017 | $434 -0.1% | $10,120 +9.1% |
| 2016 | $434 -46% | $9,280 |
| 2015 | $803 +1.5% | $9,280 +9.8% |
| 2014 | $792 +7.1% | $8,450 |
| 2013 | $739 +153941.7% | $8,450 -4% |
| 2011 | $0 | $8,800 -12.2% |
| 2010 | $833 | $10,020 |
Find assessor info on the county website
Monthly payment
Est. payment
Payment breakdown
Explore the cost of this home by adjusting the details. Changes won't be saved.Climate risks
Neighborhood: 80701
Nearby schools
Schools provided by the listing agent
- Elementary: Fort Morgan
- Middle: Fort Morgan
- High: Fort Morgan
Source: IRES as distributed by MLS GRID. This data may not be complete. We recommend contacting the local school district to confirm school assignments for this home.
Similar homes
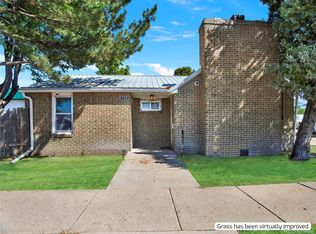
- $305,0003 bd2 ba1.6k sqft520 Euclid Street, Fort Morgan, CO 80701For Sale
 MLS ID #6931235, Brandy Mason, Strategic Real Estate and Development Services. REcolorado as distributed by MLS GRID
 - $333,8004 bd2 ba2k sqft911 Pawnee Avenue, Fort Morgan, CO 80701For Sale
 MLS ID #3382996, Rexanne De Souza, HomeSmart. REcolorado as distributed by MLS GRID
 - $318,0004 bd2 ba1.7k sqft712 E 6th Ave, Fort Morgan, CO 80701For Sale

 MLS ID #1069418, Chad Nixon, RE/MAX Alliance-Greeley. IRES as distributed by MLS GRID
 - $--2 bd1 ba1.1k sqft230 Deuel St, Fort Morgan, CO 80701Auction
 ServiceLink Auction
 - $345,0003 bd2 ba1.9k sqft616 West St, Fort Morgan, CO 80701For SaleMLS ID #1048644, Erica Pena, CENTURY 21 Cornerstone. IRES as distributed by MLS GRID
- $285,0002 bd1 ba1.7k sqft721 Arapahoe St, Fort Morgan, CO 80701For SaleMLS ID #1068848, Jacob Fajardo, RE/MAX Alliance-Greeley. IRES as distributed by MLS GRID
- $287,0003 bd2 ba1.5k sqft228 S Sherman Street, Fort Morgan, CO 80701For SaleMLS ID #8909200, Esai Garcia, Gala Group, LLC. REcolorado as distributed by MLS GRID
- $265,0003 bd2 ba2.2k sqft220 S Spruce St, Fort Morgan, CO 80701For SaleMLS ID #1056341, Baylei Curtis, 8z Real Estate. IRES as distributed by MLS GRID
- $280,0003 bd1 ba2.5k sqft16237 County Road 19, Fort Morgan, CO 80701For SaleMLS ID #1059449, Adriana Otero, Best Life Realty. IRES as distributed by MLS GRID
- $335,0003 bd2 ba2.2k sqft800 Diana St, Fort Morgan, CO 80701For SaleMLS ID #1058732, Monty A. Thomas, Monty A. Thomas. IRES as distributed by MLS GRID
- $319,0004 bd1 ba1.8k sqft723 Simpson St, Fort Morgan, CO 80701For SaleMLS ID #1061506, KC Sailsbery, 8z Real Estate. IRES as distributed by MLS GRID
- $280,0004 bd2 ba2k sqft203 Balsam St, Fort Morgan, CO 80701For SaleMLS ID #1068214, Mariel Munoz, Armor Realty. IRES as distributed by MLS GRID
- $350,0004 bd2 ba1.8k sqft410 Grant Street, Fort Morgan, CO 80701For SaleMLS ID #2843172, Chandra Martinez, Keller Williams Preferred Realty. REcolorado as distributed by MLS GRID
- $329,0003 bd1 ba1.7k sqft817 Meng Dr, Fort Morgan, CO 80701For SaleMLS ID #1067680, Rebecca Blake, Berkshire Hathaway HomeServices Rocky Mountain, Realtors-Greeley. IRES as distributed by MLS GRID
- $275,0004 bd2 ba1.4k sqft501 Circle Dr, Fort Morgan, CO 80701For SaleMLS ID #1062706, Annette Hayes, House2Home, LLC. IRES as distributed by MLS GRID
- $325,0004 bd2 ba2k sqft413 Cove Ln, Fort Morgan, CO 80701For SaleMLS ID #1062974, Elena Kerschner, Best Choice Properties LLC. IRES as distributed by MLS GRID
- $255,0003 bd1 ba1.1k sqft814 Ensign St, Fort Morgan, CO 80701For SaleMLS ID #1063172, Donald E Neb, Plains Realty & Management LLC. IRES as distributed by MLS GRID
- $359,0004 bd3 ba2.6k sqft510 Lake St, Fort Morgan, CO 80701For SaleMLS ID #1066582, Jay Carpenter, The Coates Realty Group, LLC. IRES as distributed by MLS GRID
- $325,0004 bd2 ba2.1k sqft123 Balsam St, Fort Morgan, CO 80701For SaleMLS ID #1049680, Kelly Murkins, CENTURY 21 Cornerstone. IRES as distributed by MLS GRID
- $359,9004 bd3 ba2.8k sqft620 Grant St, Fort Morgan, CO 80701For SaleMLS ID #1061859, Daniel Woodring, Colorado Land Co. LLC. IRES as distributed by MLS GRID
