Skip main navigation
Off market
  • Price Unknown

    322 Jonathan St, London, ON N5Z 5C8

    3beds
    1,701sqft
    Single Family Residence
    Built in ----
    -- sqft lot
    $-- Zestimate®
    C$--/sqft
    C$2,389 Estimated rent

    Home value

    Not available

    Estimated sales range

    Not available

    Not available

    Loading
    Loading...

    Owner options

    List your home for rent

    C$2,389/mo

    Rent Zestimate®

    Find your next renter with Zillow Rental Manager. Plus, with online applications, you can quickly screen prospective tenants – for free.

    Learn more

    C$2,389/mo

    Rent Zestimate®

    Refinance and save

    Refinancing to a lower rate could help reduce your monthly payments and save thousands over the life of the loan.

    See today's rates

    Explore your selling options

    Work with a Zillow partner agent

    Leverage their expertise and Zillow's premium Showcase listings to get your home seen by more buyers.

    Get started

    List with your own agent

    Get your home in front of millions of buyers by listing it on Zillow.

    Learn how to do it

    Sell it yourself

    Take full control of how buyers see your home on Zillow by listing For Sale by Owner (FSBO).

    List your home

    What's special

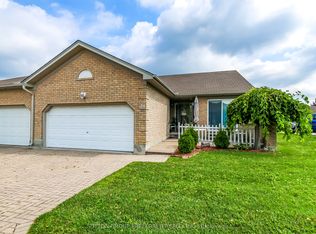
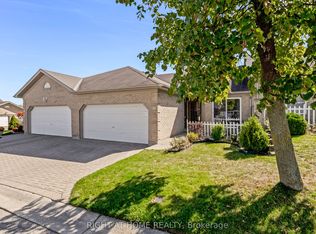
    A Beautiful Backsplit located in South London, situated on a one-of-a-kind, private ravine lot. This 3 bedroom, 2 bathroom home, with newly insulated attached 1.5 car garage is located on a quiet street, in a mature neighbourhood. This home offers a separate entrance, allowing for the potential for an in-law suite. Beautiful living room, with a large bay window, flows to the formal dining area with lots of natural light opening to the kitchen with lots of storage space. The large Primary bedroom with double doors is located upstairs with an additional 2 Bedrooms, and a 4 pc bath. The lower level offers a huge family room with sliding patio doors out to the oasis of a backyard and an additional 4 pc Bathroom. The fully finished Basement provides an extra family room that offers possibility for an in-law suite as it has a fully separate entrance located at the side of the property. The stunning, fully fenced, backyard allows you to enjoy your privacy with no rear neighbours, complete with a fully covered deck, that walks down to a fire pit and a ravine lot. Enjoy the feeling of an oasis right from the backyard. This property is not only meticulously maintained, updated throughout, but offers lots of potential. Zoned for great schools, close to all amenities and only minutes from the 401.

    This property is off market, which means it's not currently listed for sale or rent on Zillow. This may be different from what's available on other websites or public sources.
    Zillow last checked:

    Source: Century 21 Canada,MLS®#: 40505187MLS Logo

    Facts & features

    Interior

    Bedrooms & bathrooms
    • Bedrooms: 3
    • Bathrooms: 2
    • Full bathrooms: 2
    Heating
    • Has Heating (Unspecified Type)
    Cooling
    • Has cooling: Yes
    Features
    • Basement: yes
    • Has fireplace: Yes
    Interior area
    • Total structure area: 1,701
    • Total interior livable area: 1,701 sqft

    Property

    Parking
    • Parking features: ATTACHED GARAGE
    • Has attached garage: Yes
    Details
    • Parcel number: 084760536

    Construction

    Type & style
    • Home type: SingleFamily
    • Property subtype: Single Family Residence

    Community & neighborhood

    Location
    • Region: London

    Price history

    Price history is unavailable.

    Public tax history

    Tax history is unavailable.

    Neighborhood: Glen Carin

    Nearby schools

    GreatSchools rating

    No schools nearby

    We couldn't find any schools near this home.