Charming 3-bedroom, 2-full-bath Cape set on a beautiful one-acre lot, conveniently located just minutes from UConn, I-84, and Route 195. This inviting home offers a flexible floor plan with the potential for a fourth bedroom on the main level, making it ideal for a variety of living arrangements. Enjoy a warm and welcoming living room featuring a cozy fireplace and a sliding glass door that opens to the back deck-perfect for indoor-outdoor living. Ample closet space throughout the home provides plenty of storage, while the attached two-car garage adds everyday convenience. Outside, the expansive backyard offers endless possibilities for entertaining, gardening, outdoor recreation, or simply relaxing in your own private setting. Don't miss the opportunity to make this Cape your next home!
Accepting backups
$274,900
322 Tolland Turnpike, Willington, CT 06279
3beds
1,472sqft
:
Get pre-qualified$1,744/mo
Single Family Residence
Built in 1945
0.99 Acres Lot
$-- Zestimate®
$187/sqft
$-- HOA
What's special
Cozy fireplacePrivate settingAttached two-car garageBeautiful one-acre lotExpansive backyard
- 12 days |
- 1,708 |
- 149 |
Likely to sell faster than
Zillow last checked:
Listing updated:
Listed by:
Kristen E. Merrill (860)942-6680,
Countryside Realty 860-228-8512
Source: Smart MLS,MLS#: 24191821
Facts & features
Interior
Bedrooms & bathrooms
- Bedrooms: 3
- Bathrooms: 2
- Full bathrooms: 2
Primary bedroom
- Level: Main
Bedroom
- Level: Main
Bedroom
- Level: Main
Bathroom
- Level: Main
Bathroom
- Level: Upper
Dining room
- Level: Main
Living room
- Features: Fireplace
- Level: Main
Heating
- Forced Air, Oil
Cooling
- Attic Fan, Ceiling Fan(s)
Appliances
- Included: Oven/Range, Refrigerator, Dishwasher, Washer, Dryer, Water Heater
- Laundry: Main Level
Features
- Basement: Full,Storage Space,Garage Access,Interior Entry,Walk-Out Access
- Attic: Access Via Hatch
- Number of fireplaces: 1
Interior area
- Total structure area: 1,472
- Total interior livable area: 1,472 sqft
- Finished area above ground: 1,472
Property
Parking
- Total spaces: 2
- Parking features: Attached
- Attached garage spaces: 2
Features
- Patio & porch: Patio
- Exterior features: Rain Gutters, Lighting, Stone Wall
Lot
- Size: 0.99 Acres
- Features: Cleared, Rolling Slope
Details
- Parcel number: 1667218
- Zoning: R80
Construction
Type & style
- Home type: SingleFamily
- Architectural style: Cape Cod
- Property subtype: Single Family Residence
Materials
- Wood Siding
- Foundation: Concrete Perimeter
- Roof: Asphalt
Condition
- New construction: No
- Year built: 1945
Utilities & green energy
- Sewer: Septic Tank
- Water: Well
Community & HOA
HOA
- Has HOA: No
Location
- Region: Willington
Financial & listing details
- Price per square foot: $187/sqft
- Tax assessed value: $142,710
- Annual tax amount: $3,628
- Date on market: 7/16/2026
Estimated market value
Not available
Estimated sales range
Not available
$2,798/mo
Price history
| Date | Event | Price |
|---|---|---|
| 7/16/2026 | Listed for sale | $274,900+57.2%$187/sqft |
Source:  Smart MLS #24191821 Report a problem Smart MLS #24191821 Report a problem | ||
| 12/28/2016 | Listing removed | $174,900$119/sqft |
Source: Executive Real Estate Inc. #G10155092 Report a problem | ||
| 7/25/2016 | Price change | $174,900-7.9%$119/sqft |
Source: Executive Real Estate Inc. #G10155092 Report a problem | ||
| 4/11/2016 | Price change | $189,900-5%$129/sqft |
Source: Ferrigno-Storrs, REALTORS LLC #G10106530 Report a problem | ||
| 2/3/2016 | Price change | $199,900-7%$136/sqft |
Source: Ferrigno-Storrs, REALTORS LLC #G10106530 Report a problem | ||
| 11/10/2015 | Price change | $214,900-6.5%$146/sqft |
Source: Ferrigno-Storrs, REALTORS LLC #G10072943 Report a problem | ||
| 8/25/2015 | Listed for sale | $229,900+70.3%$156/sqft |
Source: Ferrigno-Storrs, REALTORS LLC #G10072943 Report a problem | ||
| 9/17/1990 | Sold | $135,000$92/sqft |
Source: Public Record Report a problem | ||
Public tax history
| Year | Property taxes | Tax assessment |
|---|---|---|
| 2025 | $3,628 -3% | $142,710 +29.4% |
| 2024 | $3,739 +5.4% | $110,320 |
| 2023 | $3,548 +2.8% | $110,320 |
| 2022 | $3,450 +4.3% | $110,320 |
| 2021 | $3,308 | $110,320 |
| 2020 | $3,308 -0.4% | $110,320 |
| 2019 | $3,320 +0.2% | $110,320 +0.2% |
| 2018 | $3,314 | $110,150 |
| 2017 | $3,314 +10% | $110,150 |
| 2015 | $3,012 | $110,150 |
| 2014 | $3,012 -10.5% | $110,150 -20.2% |
| 2013 | $3,366 +1.8% | $138,050 |
| 2012 | $3,308 +1.6% | $138,050 |
| 2011 | $3,255 +0.8% | $138,050 |
| 2010 | $3,230 +0.2% | $138,050 |
| 2009 | $3,223 +17% | $138,050 +33.9% |
| 2008 | $2,755 +3.6% | $103,110 |
| 2007 | $2,658 +0.8% | $103,110 |
| 2006 | $2,637 +0.3% | $103,110 |
| 2005 | $2,630 +3% | $103,110 |
| 2004 | $2,554 +14.8% | $103,110 +33.5% |
| 2003 | $2,224 +21.7% | $77,210 -20.4% |
| 1996 | $1,828 | $96,950 |
Find assessor info on the county website
Monthly payment
Est. payment
Payment breakdown
Explore the cost of this home by adjusting the details. Changes won't be saved.Climate risks
Neighborhood: 06279
Getting around
4 / 100
Car-DependentNearby schools
GreatSchools rating
- 6/10Center SchoolGrades: PK-4Distance: 0.7 mi
- 7/10Hall Memorial SchoolGrades: 5-8Distance: 3.1 mi
- 8/10E. O. Smith High SchoolGrades: 9-12Distance: 4.9 mi
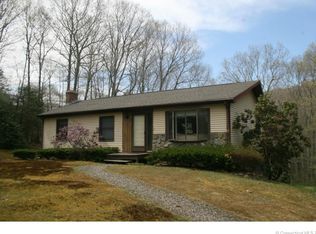
- $351,0003 bd1 ba1k sqft313 Tolland Tpke, Willington, CT 06279Off Market

- $485,1003 bd3 ba2.4k sqft92 Krivanec Rd, Willington, CT 06279Off Market
- $684,3003 bd3 ba2.3k sqft326 Tolland Tpke, Willington, CT 06279Off Market
- $486,2003 bd2 ba1.9k sqft321 Tolland Tpke, Willington, CT 06279Off Market
- $143,4002 bd1 ba804 sqft318 Tolland Tpke, Willington, CT 06279Off Market
- $431,8003 bd2 ba3.5k sqft317 Tolland Tpke, Willington, CT 06279Off Market
- $475,4004 bd3 ba1.8k sqft90 Krivanec Rd, Willington, CT 06279Off Market
- $451,2005 bd2 ba1.8k sqft309 Tolland Tpke, Willington, CT 06279Off Market
A local agent can set up tours, give advice and negotiate with sellers.
Similar homes
- $--4 bd1 ba1.5k sqft86 Willington Hill Rd, Willington, CT 06279Auction
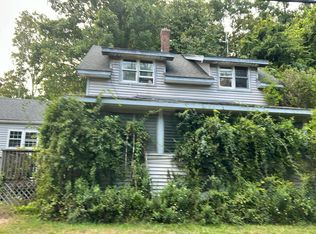 Auction.com 1
 - $--3 bd1 ba1.1k sqft41 Spusta Rd, Stafford Springs, CT 06076Auction
 Auction.com 1
 - $289,9002 bd2 ba953 sqft91 White Road, Ellington, CT 06029For Sale

 MLS ID #24194317, Dan Keune, Campbell-Keune Realty Inc. Smart MLS
 - $289,0004 bd2 ba1.5k sqft18 Converse Street, Stafford, CT 06076For Sale
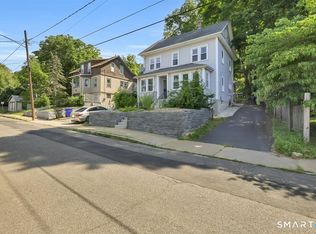 MLS ID #24193076, Jade LaBella, Berkshire Hathaway NE Prop.. Smart MLS
 - $300,0003 bd2 ba1.9k sqft45 Wilshire Road, Vernon, CT 06066For SaleMLS ID #24193412, Daniel L. Stocker, KW Legacy Partners. Smart MLS
- $--2 bd2 ba1.3k sqft237 S Park St, Willimantic, CT 06226AuctionAuction.com 2
- $329,9003 bd3 ba1.9k sqft255 Old Stafford Road, Tolland, CT 06084For SaleMLS ID #24184213, Michael D. Long, Roundtree Realty LLC. Smart MLS
- $299,0003 bd1 ba1.2k sqft39 Selden Street, Windham, CT 06226For SaleMLS ID #24192959, Cassie Ryniewicz, CR Premier Properties. Smart MLS
- $309,9004 bd2 ba1.3k sqft30 Russ Road, Windham, CT 06226For SaleMLS ID #24192676, Viviana Penson-Rodriguez, Leaf Realty Group, LLC. Smart MLS
- $319,9002 bd1 ba1.2k sqft35 Clear View Drive, Mansfield, CT 06250For SaleMLS ID #24194666, Jessica S. Deojay, RE/MAX Bell Park Realty. Smart MLS
- $395,0003 bd2 ba1.2k sqft280 Merrow Road, Tolland, CT 06084For SaleMLS ID #24192085, Sue Esposito, Home Selling Team. Smart MLS
- $299,9003 bd2 ba1k sqft17 Spruce Street, Vernon, CT 06066For SaleMLS ID #24167626, Dianna Sleis, Coldwell Banker Realty. Smart MLS
- $299,9003 bd2 ba1.8k sqft41 Birch Street, Vernon, CT 06066For SaleMLS ID #24181572, Vincent L. Diana, William Raveis Real Estate. Smart MLS
- $270,0002 bd1 ba1k sqft2671 Main Street, Coventry, CT 06238For SaleMLS ID #24180410, Dan Loring, Keller Williams Realty North Central. Smart MLS
- $279,9002 bd1 ba1.4k sqft4 Essex St, Holland, MA 01521For SaleMLS ID #73545531, Jennifer C. Jones, Premeer Real Estate Inc.. MLS PIN
- $369,9002 bd1 ba1k sqft123 Stafford Street, Stafford, CT 06076For SaleMLS ID #24189988, Kathleen M. Sitek, Berkshire Hathaway NE Prop.. Smart MLS
- $349,9993 bd2 ba1k sqft305 Old Post Road, Tolland, CT 06084For SaleMLS ID #24191920, Lyle Rotondo, Berkshire Hathaway NE Prop.. Smart MLS
- $299,9004 bd2 ba1.7k sqft45 Lawrence Street, Vernon, CT 06066For SaleMLS ID #24160456, Jennifer Holt, Coldwell Banker Realty. Smart MLS
- $324,9003 bd2 ba1.5k sqft16 Chestnut Hill Road, Stafford, CT 06076For SaleMLS ID #24181848, Trisha White, Rosehaven Real Estate, LLC. Smart MLS
- $350,0003 bd2 ba1.6k sqft23 Maplewood Drive, Ellington, CT 06029For SaleMLS ID #24194329, Juli L. Rogalla, Coldwell Banker Realty. Smart MLS
